- Overview
- Description
- Property Details
- Location
- Facts & Features
- Getting Around
- Nearby Homes

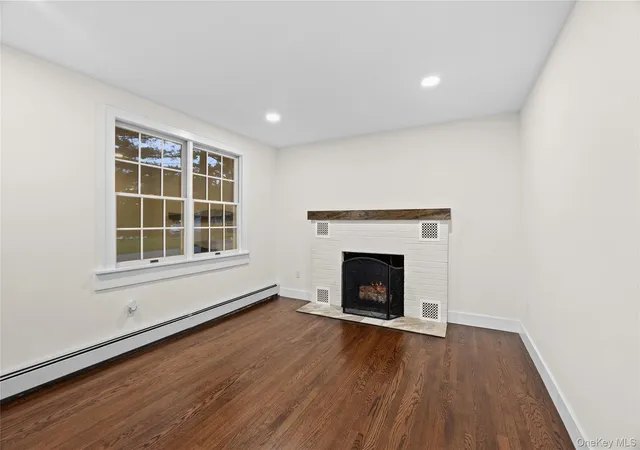

Street View
$759,999
Monthly Est:$3,783
 4 Beds
 2 Baths
2 full baths
 1,475sqft
23 Hillcrest Dr, Smithtown, NY 11787
$759,999
$3,783/moEst:
Get Pre-Approved
Single Family Residence
Built in 1952
$-- HOA
21,780 sqft lot
$515/sq.ft
Description
Welcome to 23 Hillcrest Drive, Smithtown! — where modern elegance, timeless charm, and the beauty of North Shore living come together! Situated on an expansive half-acre-plus property, this beautifully reimagined residence offers the perfect combination of sophisticated finishes, versatile living spaces, and an exceptional location. LOW TAXES OF ONLY $8650!
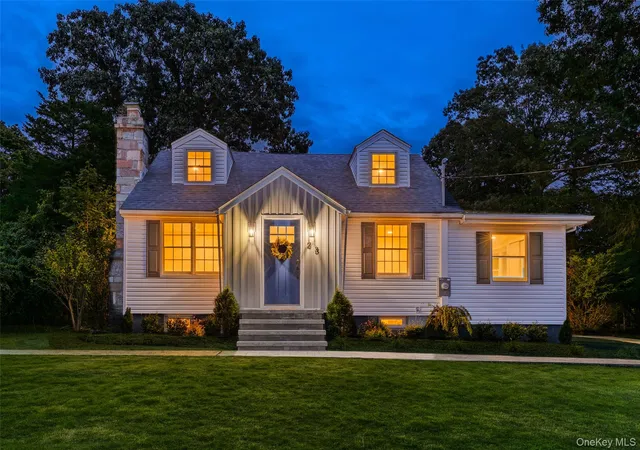
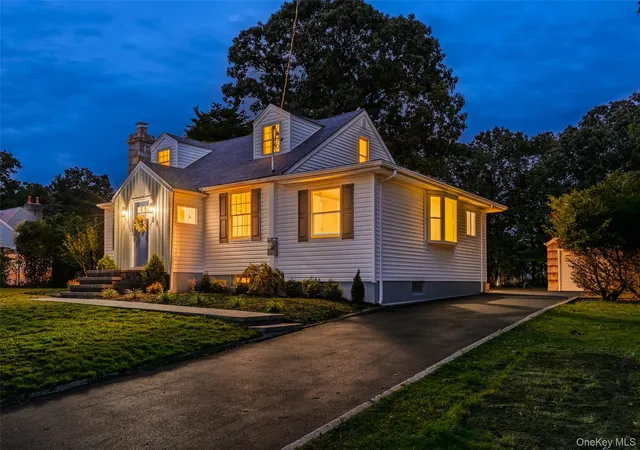
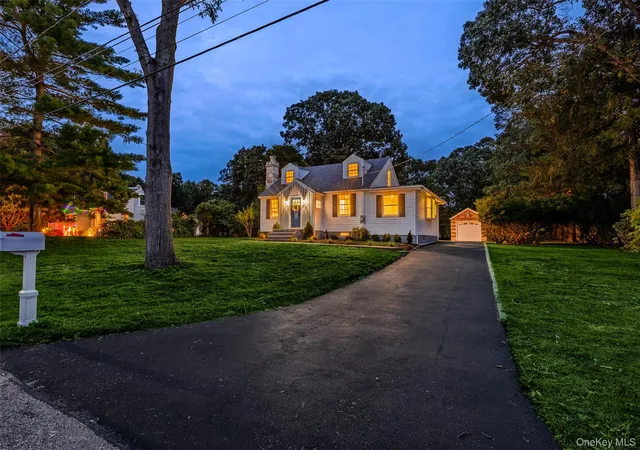
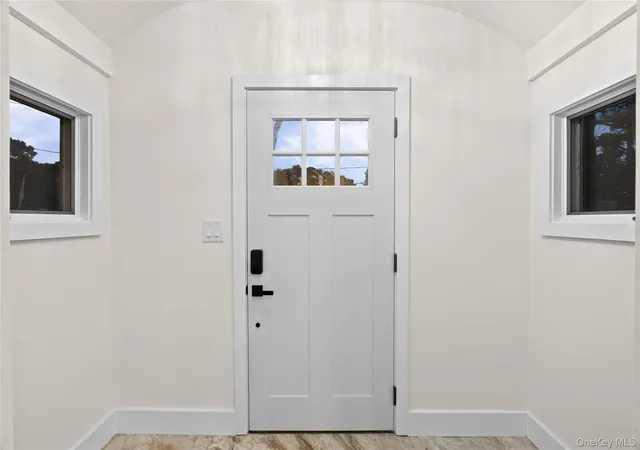
From the moment you arrive, the home's impressive curb appeal sets the tone, featuring new siding, Brand 30 year architectural roof, elegant stone front steps and walkways, refreshed front and rear entryways, a newly paved blacktop driveway, and a detached garage offering additional parking and storage. Step inside to discover beautifully refinished hardwood floors, recessed lighting throughout, and a bright, inviting atmosphere. The stunning renovated kitchen features calacatta countertops, brand-new cabinetry, stainless steel appliances, and modern porcelain tile flooring. Beautifully updated bathrooms, including a spacious double vanity on the main level, bring modern comfort and sophistication to everyday living.
The fully finished basement, complete with laminate flooring and a full bathroom, provides exceptional flexibility for extended family, guests, entertaining, or a potential mother-daughter arrangement or accessory dwelling unit (ADU), subject to proper permits and municipal approvals. Additional improvements, including upgraded 200-amp electrical service, further enhance the home's appeal.
Beyond the property, enjoy the quintessential North Shore lifestyle, with its charming surroundings, nearby parks, recreational destinations, and vibrant local amenities. Conveniently situated near the Long Island Rail Road, major shopping centers, restaurants, and essential commuter routes, this location offers the perfect balance of suburban tranquility and everyday accessibility.
With over half an acre of property, a detached garage, extensive modern upgrades, and the versatility to accommodate a variety of lifestyles, 23 Hillcrest Drive presents an exceptional opportunity to enjoy the very best of Smithtown living. Move right in, spread out, and make this beautifully transformed residence your next place to call home!
- Houzeo last checked: 9 minutes ago
- Listing updated: October 9, 2026 at 9:02 am
- Listing Provided by: Domenic Brocco (516) 457-6192 , Victor Argentina | Real Broker NY LLC (518) 730-4228
- Source: OneKey MLS-NY | MLS#: 1060645

Property Details
Status
Active
Type
Single Family Residence
No. of Stories
-
County
City
Neighborhood
--
Year Built
1952
HOA Fees
-
Finished Area
1,475 sqft
Lot Size
21,780 sqft lot
Basement Area
- sqft
MLS Name
OneKey MLS
MLS Number
1060645
MLS Status
Active
Days on Market
1
Cumulative Days on Market
1

Continue Your Journey in App
Find your dream home, receive real-time updates, and many more!
Download App
Continue Your Journey in App
Find your dream home, receive real-time updates, and many more!
Location
Facts & Features
Rooms
Bedrooms & bathrooms
Bedrooms: 4
Bathrooms: 2
Interior
Appliances
Cooktop, Dishwasher, Dryer, Electric Cooktop, Electric Oven, Electric Range, Energy Star Qualified Appliances, Freezer, Oven, Range, Refrigerator, Stainless Steel Appliance(s)
Cooling
Wall/window Unit(s)
Sewer
Cesspool
Heating
Baseboard
Interior Features
First Floor Bedroom, First Floor Full Bath, Built In Features, Chefs Kitchen, Crown Molding, Double Vanity, Eat In Kitchen, Energy Star Qualified Door(s), Entrance Foyer, High Ceilings, Natural Woodwork, Pantry, Primary Bathroom, Master Downstairs, Recessed Lighting
Construction
Year Built
Year Built: 1952
Home type
Single Family Residence
Architectural Style
Cape Cod, Exp Cape
Construction Materials
Stone, Vinyl Siding
Utilities & Energy
Utilities
Cable Connected, Electricity Connected, Natural Gas Available, Trash Collection Public, Water Connected
Parking Features
Attached, Driveway, Garage, Off Street, Private
Basement
Bilco Door(s), Finished, Storage Space, Walk Out Access
Water Source
Public
Price History
| Date | Event | Price |
|---|---|---|
10/08/2026 Source: | Listed for Sale | $759,999 $515/sqft |

Nearby Homes
Find Homes by Property Features in Smithtown, NY


Based on information from OneKey MLS, through Oct 09, 2026, 11:03AM. IDX information is provided exclusively for personal, non-commercial use, and may not be used for any purpose other than to identify prospective properties consumers may be interested in purchasing. Information is deemed reliable but not guaranteed. © 2026 OneKey® MLS. All rights reserved.
 Advertising Broker: Derek Greene | The Greene Realty Group