
- Overview
- Description
- Property Details
- Location
- Facts & Features
- Getting Around
- Nearby Homes


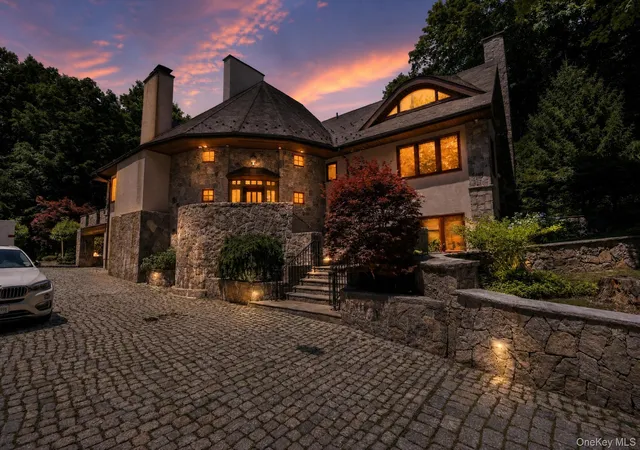


$2,750,000
Monthly Est:$13,688
 3 Beds
 5 Baths
3 full baths + 2 half baths
 6,091sqft
23 Inningwood Rd, Ossining, NY 10562
$2,750,000
$13,688/moEst:
Get Pre-Approved
Single Family Residence
Built in 2005
$-- HOA
1.52 acres lot
$451/sq.ft
Description
No words or photos will justify the Magical beauty of this luxurious home. The woodwork in this custom built home was done by craftsman Mark Pedley, a very talented carpenter/joiner from Vermont who previously worked in Palaces in Jordan. The home is flawless and impeccable with spa like bathrooms, a gourmet kitchen, outdoor grilling area, sauna, steam bath and jacuzzi, with marble, granite and superior hardware throughout. The woods in the house are too numerous to list, but some of them are Mahogany, Red Maple, Pecky Cypress, White Oak, Utile (Mahogany type), Amboyna, Birch, Curly Birch, Bubinga, Red Birch, Maple, Maple Burl, and Walnut. All of the baseboards are double or triple layered with different wood species. All of the light fixtures, window dressings, and appliances stay with the home. The gourmet kitchen contains a steam oven, double drawer freezer full-size refrigerator, built in microwave, warming drawer, six burner stove, double oven, ice maker, separate built-in vacuum cleaning system. Additional square footage is on the basement level. This is a wonderful home surrounded by greenery to entertain guests or enjoy your privacy. Please see video link for a virtual tour.
- Houzeo last checked: 8 minutes ago
- Listing updated: September 30, 2026 at 5:24 pm
- Listing Provided by: Dee Rabady (914) 661-4030 | Woodfront Realty, Inc. (914) 661-4030
- Source: OneKey MLS-NY | MLS#: 1019351

Property Details
Status
Active
Type
Single Family Residence
No. of Stories
-
County
City
Neighborhood
--
Year Built
2005
HOA Fees
-
Finished Area
6,091 sqft
Lot Size
1.52 acres lot
Basement Area
- sqft
MLS Name
OneKey MLS
MLS Number
1019351
MLS Status
Active
Days on Market
115
Cumulative Days on Market
67

Continue Your Journey in App
Find your dream home, receive real-time updates, and many more!
Download App
Continue Your Journey in App
Find your dream home, receive real-time updates, and many more!
Location
Facts & Features
Rooms
Bedrooms & bathrooms
Bedrooms: 3
Bathrooms: 5
Living Room
Level: First
Family Room
Level: First
Kitchen
Level: First
Dining Room
Level: First
Auxiliary Room
Level: First
Bathroom 1
Level: First
Primary Bedroom
Level: First
Primary Bathroom
Level: First
Office
Level: First
Auxiliary Room
Level: First
Bathroom 3
Level: First
Bedroom 2
Level: Second
Bedroom 3
Level: Second
Bathroom 4
Level: Second
Basement
Level: Basement
Bathroom 5
Level: Basement
Interior
Flooring
Brick, Ceramic Tile, Combination, Hardwood, Tile, Wood
Cooling
Central Air
Exterior Features
Garden, Gas Grill, Lighting, Mailbox
Heating
Forced Air, Hydro Air, Oil
Sewer
Public Sewer
Interior Features
Entertainment Cabinets, Entrance Foyer, Granite Counters, High Speed Internet, His And Hers Closets, Kitchen Island, Natural Woodwork, Open Floorplan, Open Kitchen, Primary Bathroom, Master Downstairs, Recessed Lighting, Sauna, Soaking Tub, Sound System, Stone Counters, Storage, Walk Through Kitchen, Walk In Closet(s), Wet Bar
Appliances
Convection Oven, Cooktop, Dishwasher, Disposal, Dryer, Electric Oven, Exhaust Fan, Gas Cooktop, Gas Range, Microwave, Oven, Refrigerator, Stainless Steel Appliance(s), Washer
Construction
Year Built
Year Built: 2005
Home type
Single Family Residence
Construction Materials
Frame, Stone, Stucco
Architectural Style
Contemporary
Utilities & Energy
Water Source
Public
Basement
Finished
Laundry Features
Other
Security Features
Security System
Utilities
Cable Connected, Electricity Connected, Natural Gas Connected, Phone Connected, Sewer Connected, Trash Collection Public, Water Connected
Fireplace Features
Wood Burning Stove
Parking Features
Driveway, Garage
Other Features
Patio And Porch Features
Patio, Porch, Terrace
Price History
| Date | Event | Price |
|---|---|---|
08/18/2026 Source: | Listed for Sale | $3,100,000 +12.73% $509/sqft |
08/18/2026 Source: | Price Decreased | $2,750,000 -11.29% $451/sqft |
07/26/2026 Source: | Listing Removed | $3,100,000 $509/sqft |
06/28/2026 Source: | Coming Soon | $3,100,000 $509/sqft |


Nearby Homes
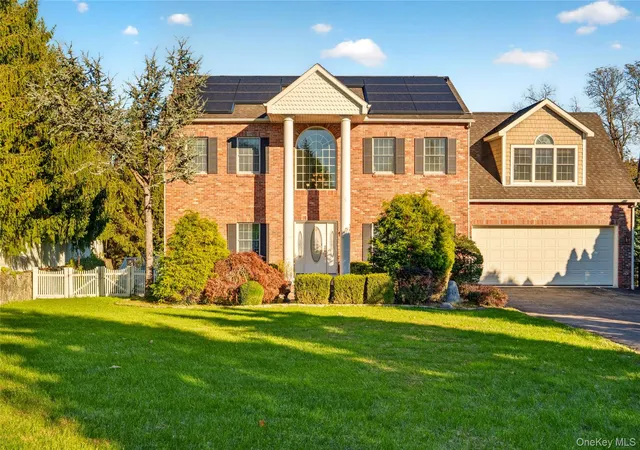
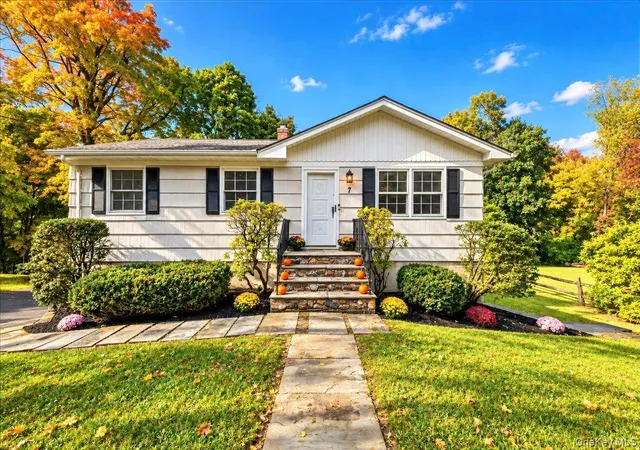
Find Homes by Property Features in Ossining, NY


Based on information from OneKey MLS, through Oct 22, 2026, 04:01AM. IDX information is provided exclusively for personal, non-commercial use, and may not be used for any purpose other than to identify prospective properties consumers may be interested in purchasing. Information is deemed reliable but not guaranteed. © 2026 OneKey® MLS. All rights reserved.
 Advertising Broker: Derek Greene | The Greene Realty Group
