- Overview
- Description
- Property Details
- Location
- Facts & Features
- Getting Around
- Nearby Homes
 Price Drop: $4.9K (09/29)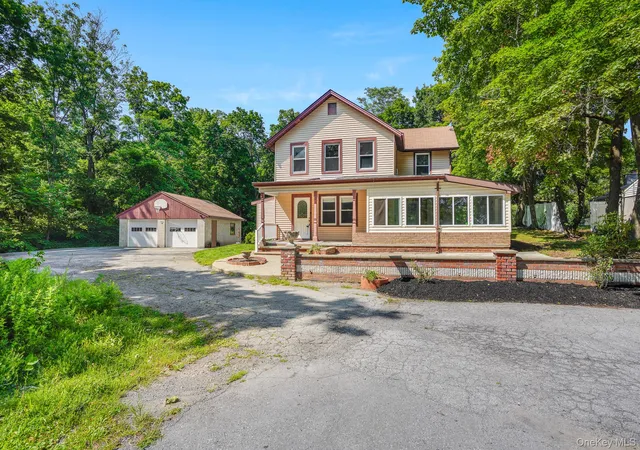

Street View
$395,000
Monthly Est:$1,966
 3 Beds
 2 Baths
2 full baths
 2,232sqft
23 Kent Ave, Poughkeepsie (town), NY 12603
$395,000
$1,966/moEst:
Get Pre-Approved
Single Family Residence
Built in 1912
$-- HOA
26,136 sqft lot
$177/sq.ft
Description
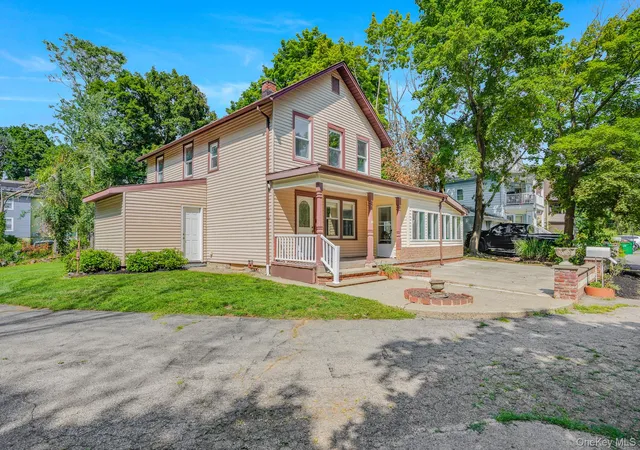
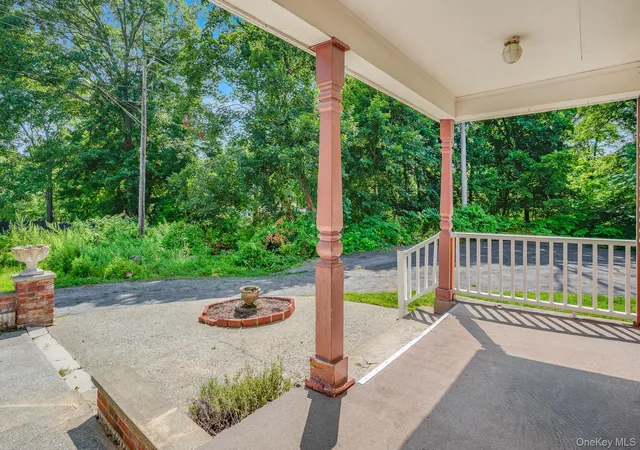
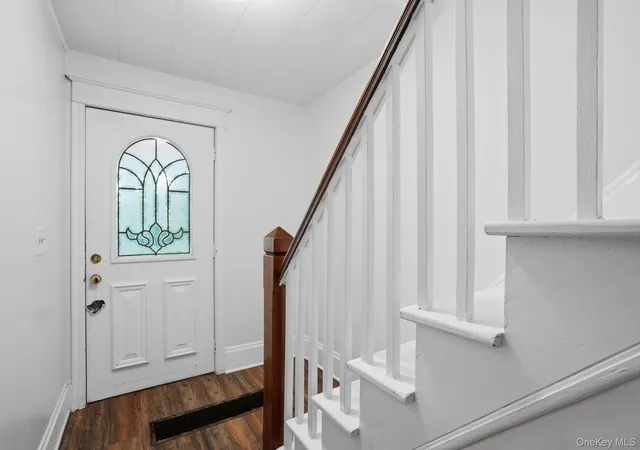
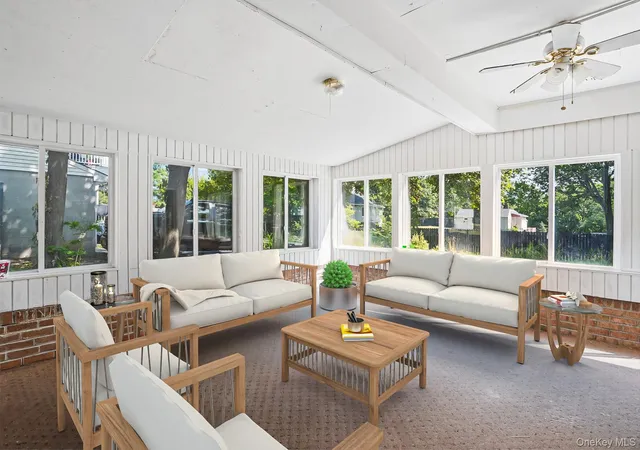
Welcome to 23 Kent Ave, a timeless Colonial farmhouse nestled on a generous dead end over half an acre lot in the Town of Poughkeepsie, Arlington Schools. Offering over 2,200 square feet of living space, 3 bedrooms, lives like a 4, 2 full bathrooms, and a detached two-car garage, this home is filled with character, flexible living areas, and endless possibilities. Step inside to discover a bright and inviting layout featuring an eat-in kitchen with abundant cabinetry, stainless steel appliances, and ample counter space, flowing seamlessly into the main living areas. The home offers both formal and casual spaces, including a formal dining room, welcoming foyer, and multiple gathering areas perfect for everyday living, entertaining or first floor bedroom. The heart of the home is the impressive great room, where soaring beamed ceilings and a stunning floor-to-ceiling brick wood burning fireplace create a warm and inviting atmosphere. Just off the main living space, a sun-drenched enclosed porch surrounded by walls of windows provides the perfect spot to enjoy your morning coffee, unwind with a good book, or entertain guests year-round. Upstairs, you'll find three spacious bedrooms with generous closet space and a full bathroom. The flexible floor plan offers room for a home office, playroom, or guest space to suit your lifestyle. Outside, enjoy a level backyard with plenty of room for outdoor activities, gardening, or future entertaining. A long driveway provides ample parking, while the detached oversized two-car garage offers additional storage and workspace. Excellent location, this home is just minutes from shopping, restaurants, parks, hospitals, Vassar College, Metro-North, and major commuter routes including Routes 9, 44/55, and the Taconic State Parkway. Don't miss this opportunity to own a home that blends classic architectural character, spacious interiors, and an unbeatable location in the heart of the Hudson Valley. Municipal water and sewer, PRICED TO SELL! **SOME INTERIOR PHOTOS HAVE BEEN VIRTUALLY STAGED WITH FURNITURE**
- Houzeo last checked: 12 hours ago
- Listing updated: September 30, 2026 at 7:11 am
- Listing Provided by: Justin M. LaFalce (845) 224-5792 | KW MidHudson (914) 962-0007
- Source: OneKey MLS-NY | MLS#: 1030910

Property Details
Status
Pending
Type
Single Family Residence
No. of Stories
-
County
City
Neighborhood
--
Year Built
1912
HOA Fees
-
Finished Area
2,232 sqft
Lot Size
26,136 sqft lot
Basement Area
- sqft
MLS Name
OneKey MLS
MLS Number
1030910
MLS Status
Pending
Days on Market
66
Cumulative Days on Market
56

Continue Your Journey in App
Find your dream home, receive real-time updates, and many more!
Download App
Continue Your Journey in App
Find your dream home, receive real-time updates, and many more!
Location
Facts & Features
Rooms
Bedrooms & bathrooms
Bedrooms: 3
Bathrooms: 2
Interior
Appliances
Dishwasher, Dryer, Range, Refrigerator, Stainless Steel Appliance(s), Washer
Sewer
Public Sewer
Cooling
None
Interior Features
Built In Features, Ceiling Fan(s), Crown Molding, Eat In Kitchen, Entrance Foyer, Formal Dining, Galley Type Kitchen, Open Floorplan, Open Kitchen, Storage, Walk Through Kitchen
Heating
Forced Air, Oil
Construction
Year Built
Year Built: 1912
Home type
Single Family Residence
Construction Materials
Frame, Vinyl Siding
Architectural Style
Colonial, Farmhouse
Utilities & Energy
Water Source
Public
Laundry Features
Inside, Laundry Room
Parking Features
Detached, Driveway, Garage
Fireplace Features
Wood Burning
Utilities
Cable Connected, Electricity Connected
Basement
Partial
Price History
| Date | Event | Price |
|---|---|---|
09/14/2026 Source: | Pending | $395,000 -1.23% $177/sqft |
08/04/2026 Source: | Listed for Sale | $399,900 +95.07% $179/sqft |
09/28/2017 Source: | Sold | $205,000 $92/sqft |

Nearby Homes
Find Homes by Property Features in Poughkeepsie (Town), NY


Based on information from OneKey MLS, through Oct 09, 2026, 02:32PM. IDX information is provided exclusively for personal, non-commercial use, and may not be used for any purpose other than to identify prospective properties consumers may be interested in purchasing. Information is deemed reliable but not guaranteed. © 2026 OneKey® MLS. All rights reserved.
 Advertising Broker: Derek Greene | The Greene Realty Group