- Overview
- Description
- Property Details
- Location
- HOA Management
- Facts & Features
- Getting Around
- Nearby Homes




$410,000
Monthly Est:$2,041
 3 Beds
 2 Baths
2 full baths
 2,203sqft
23 Lake Diamond Blvd, Ocala, FL 34472
$410,000
$2,041/moEst:
Get Pre-Approved
Single Family Residence
Built in 1999
$90/mo HOA
15,682 sqft lot
$186/sq.ft
Description
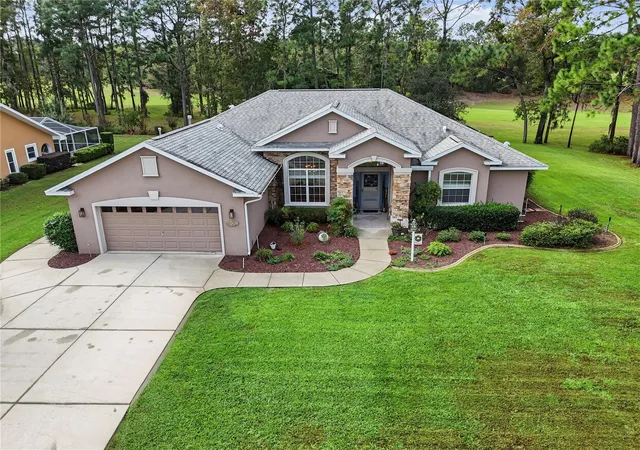
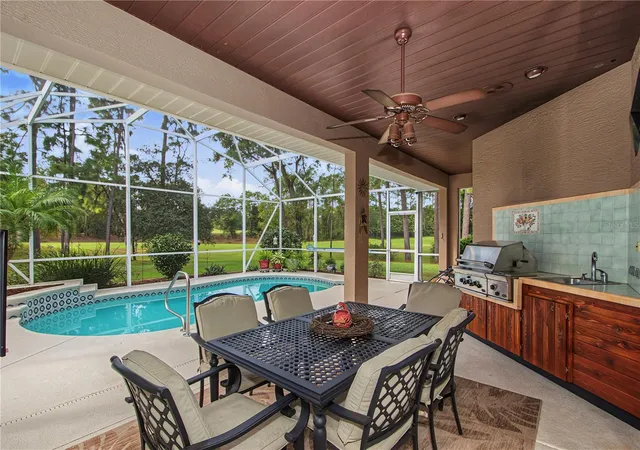
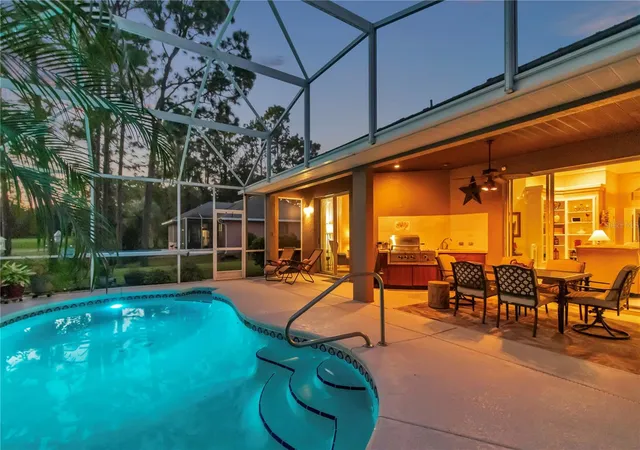
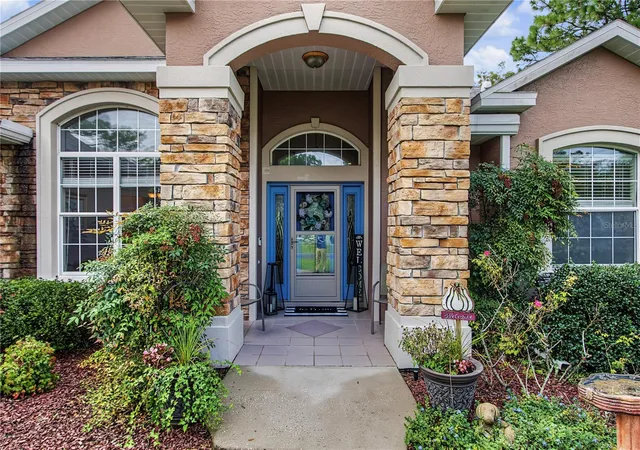
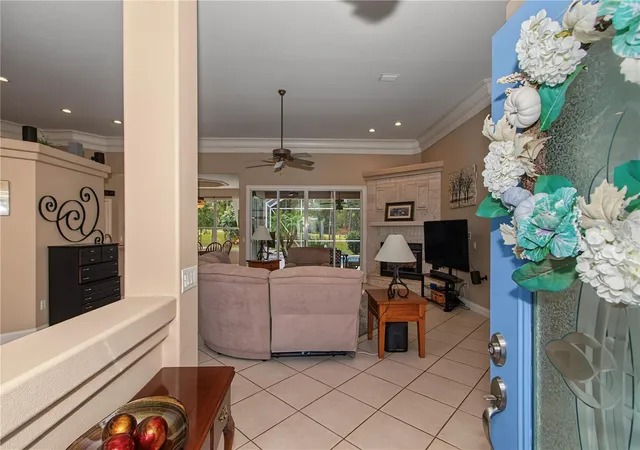
"GOLF COURSE LIVING AT ITS FINEST! Welcome to this beautiful 3-bedroom, 2-bath Sunflower Model located in the coveted, gated community of Lake Diamond Golf & Country Club! Custom built by Nadeau Construction Unlimited, Inc., this impressive block-and-stucco home features a two car plus garage that includes a side entrance for golf cart and a spectacular setting overlooking the 18th fairway of the Lake Diamond Championship Golf Course. Enjoy your own private swimming pool, park-like surroundings, and beautiful golf course views. Step inside and discover an inviting OPEN FLOOR PLAN enhanced by impressive 12-foot ceilings, 16-inch crown molding, and abundant natural light. The spacious kitchen is a chef's delight, featuring white soft-close cabinetry with crown molding and pull-out shelving, tile backsplash, laminate countertops, stainless steel appliances, electric range, side-by-side refrigerator, recessed lighting, breakfast bar, breakfast nook, closet pantry, and tile flooring. The popular SPLIT-BEDROOM FLOOR PLAN provides privacy and comfortable separation between the primary suite and guest accommodations. The generous primary suite offers high ceilings, a lighted tray ceiling, ceiling fan, and TWO WALK-IN CLOSETS. The en-suite bath features double vanities, garden tub, tiled step-in shower with bench, and a private water closet. The guest wing includes two comfortable bedrooms, each with ceiling fans and ample closet space, along with a full guest bath featuring a step-in shower. Enjoy Florida living year-round with patio access from both the living room and primary suite, leading to your screened lanai and SOLAR-HEATED SWIMMING POOL! Relax with your morning coffee, dine outdoors, entertain family and friends, or simply take in the beautiful golf course views from your own backyard. Additional features include a custom designed Coral Ventless Fireplace, an inside laundry room, central vacuum system, and an attached 10' x 5' custom-built Lawn room, perfect for storing mowers and equipment. IMPORTANT UPDATES: ROOF 2020 | HVAC 2016 | FRESH EXTERIOR PAINT 2022 | INTERIOR PAINT 2024. If you are looking for custom construction, golf course views, a private screened pool, and the lifestyle of a gated golf community, this exceptional Lake Diamond home deserves your attention. Less than 2 miles away is a Walmart Super Center, Publix, small restaurants and community center with 2 swimming pools, pickleball courts, fitness center and planned community activities for a small fee. Move-in ready and available for a quick close. Room Measurements and Square Footage are approximate and should be verified by buyer/buyer’s agent. All information is deemed reliable but not guaranteed. Opportunities like this are rare so CALL TODAY TO SCHEDULE YOUR PRIVATE SHOWING!”
- Houzeo last checked: 8 minutes ago
- Listing updated: November 16, 2026 at 8:33 pm
- Listing Provided by: John Starr (352) 661-4895 | WORTH CLARK REALTY (352) 988-7777
- Source: Stellar MLS-FL as distributed by MLS GRID | MLS#: OM735475

Property Details
Status
Active
Type
Single Family Residence
No. of Stories
1
County
City
Neighborhood
--
Year Built
1999
HOA Fees
$90/mo
Finished Area
2,203 sqft
Lot Size
15,682 sqft lot
Basement Area
- sqft
MLS Name
Stellar MLS
MLS Number
OM735475
MLS Status
Active
Days on Market
2
Cumulative Days on Market
2

Continue Your Journey in App
Find your dream home, receive real-time updates, and many more!
Continue Your Journey in App
Find your dream home, receive real-time updates, and many more!
Location
HOA Management
Lori Anderson / Vine Management
HOA Fees
$270/ Quarterly
Disclaimer: Amenities are based on third-party information and may vary; buyers must independently verify all amenities, as information is deemed reliable but not guaranteed.
Facts & Features
Rooms
Bedrooms & bathrooms
Bedrooms: 3
Bathrooms: 2
Great Room
Level: First
Area: 441.00 Square Feet
Dimensions: 21x21
Dining Room
Level: First
Area: 182.00 Square Feet
Dimensions: 13x14
Kitchen
Level: First
Area: 208.00 Square Feet
Dimensions: 13x16
Primary Bedroom
Level: First
Area: 234.00 Square Feet
Dimensions: 13x18
Bedroom 2
Level: First
Area: 144.00 Square Feet
Dimensions: 12x12
Bedroom 3
Level: First
Area: 144.00 Square Feet
Dimensions: 12x12
Interior
Sewer
Public Sewer
Appliances
Dishwasher, Disposal, Dryer, Gas Water Heater, Microwave, Range, Refrigerator, Washer
Flooring
Carpet, Tile
Heating
Natural Gas
Cooling
Central Air
Interior Features
Ceiling Fans(s), Central Vaccum, Crown Molding, High Ceilings, Laminate Counters, Split Bedroom, Tray Ceiling(s), Window Treatments
Construction
Year Built
Year Built: 1999
Home type
Single Family Residence
Roof
Shingle
Foundation Details
Slab
Construction Materials
Block, Stucco
Property Condition
Completed
Utilities & Energy
Pool Features
In Ground
Laundry Features
Inside, Laundry Room
Utilities
Electricity Connected, Natural Gas Connected, Public, Sewer Connected, Underground Utilities, Water Connected
Parking Features
Golf Cart Parking
Fireplace Features
Ventless
Water Source
Public
Other Features
Community Features
Gated Community No Guard
Subdivision Name
Lake Diamond Golf & Cc Ph 02
Price History
| Date | Event | Price |
|---|---|---|
11/14/2026 Source: | Listed for Sale | $410,000 +134.42% $186/sqft |
02/19/2015 Source: | Sold | $174,900 -38.63% $79/sqft |
11/15/2007 Source: | Price Decreased | $285,000 -15.93% $129/sqft |
09/21/2007 Source: | Price Decreased | $339,000 -6.61% $154/sqft |
01/09/2007 Source: | Price Decreased | $363,000 -1.02% $165/sqft |

Show more
Nearby Homes
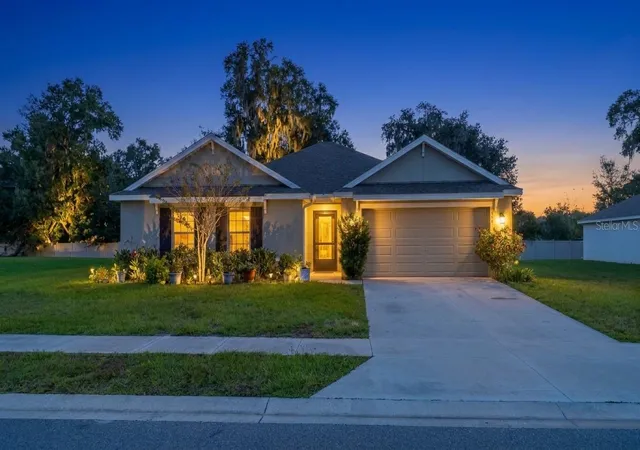
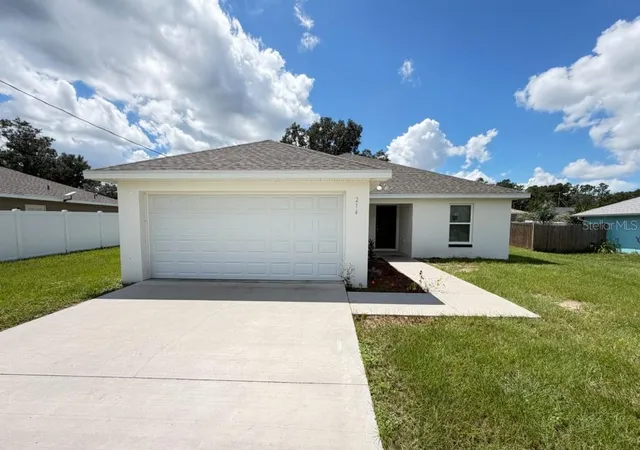
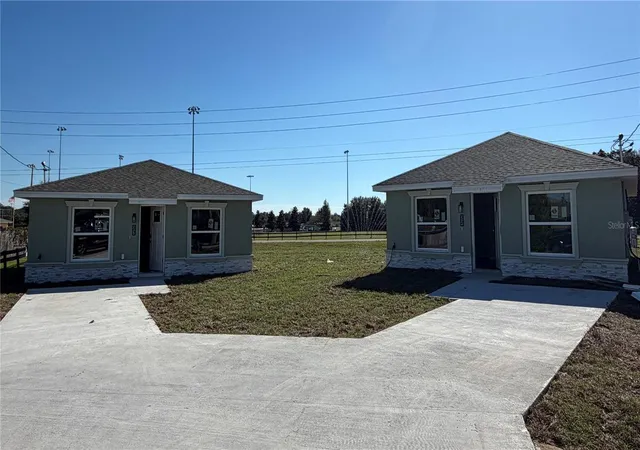
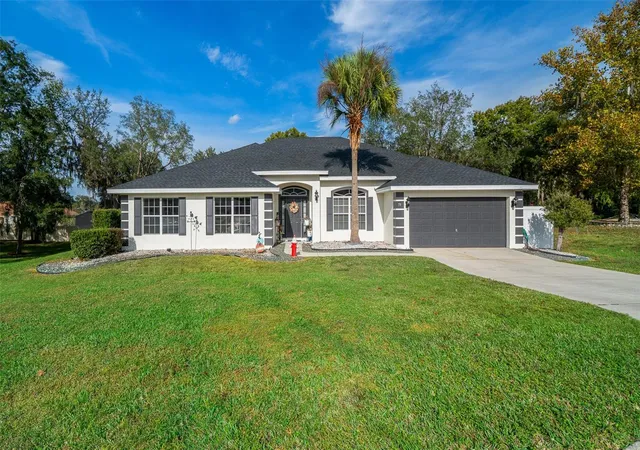
Find Homes by Property Features in Ocala, FL
Nearby New Homes For Sale

Based on information from Stellar MLS® through Nov 17, 2026, 01:00AM as submitted to and distributed by MLS GRID. All data is obtained from various sources and may not have been verified by the broker or MLS GRID. Supplied Open House Information is subject to change without notice. All information should be independently reviewed and verified for accuracy. Properties may or may not be listed by the office/agent presenting the information. IDX information is provided exclusively for consumers’ personal non-commercial use. It may not be used for any purpose other than to identify prospective properties consumers may be interested in purchasing. The data is deemed reliable but is not guaranteed by MLS GRID. The use of the MLS GRID Data may be subject to an end-user license agreement prescribed by the Member Participant’s applicable MLS, if any, and as amended from time to time. © 2026 Stellar MLS. All Rights Reserved.
 Advertising Broker: Fred McGill | Simple Showing, Inc
