- Overview
- Description
- Property Details
- Location
- HOA Management
- Facts & Features
- Getting Around
- Nearby Homes




$299,900
Monthly Est:$1,493
 4 Beds
 2 Baths
2 full baths
 1,827sqft
97 Hickory Crse Loop, Ocala, FL 34472
$299,900
$1,493/moEst:
Get Pre-Approved
Single Family Residence
Built in 2023
$56/mo HOA
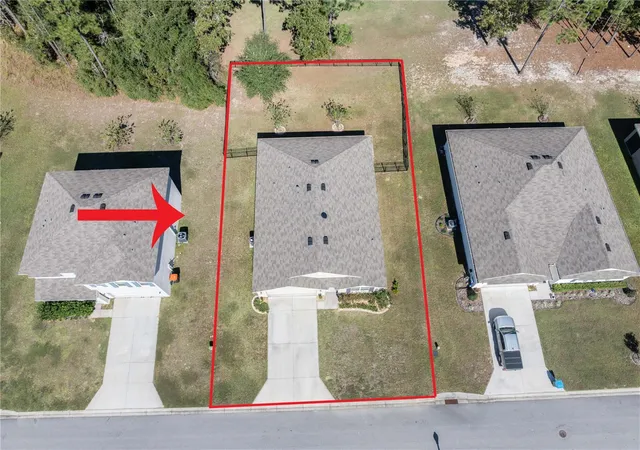
9,583 sqft lot
$164/sq.ft
Description
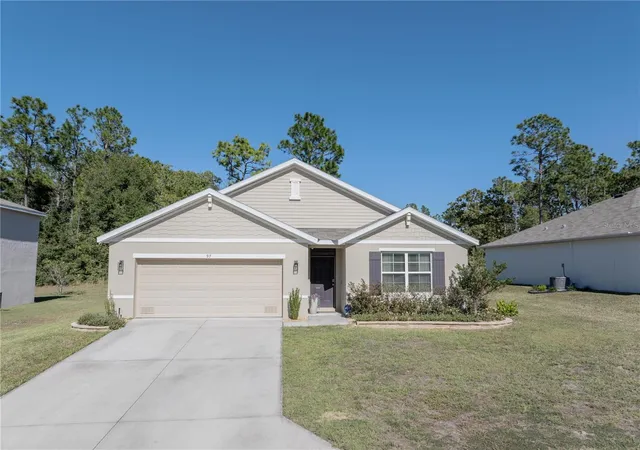
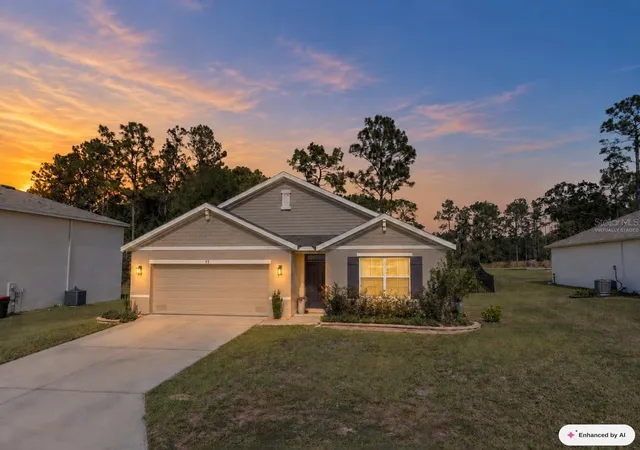
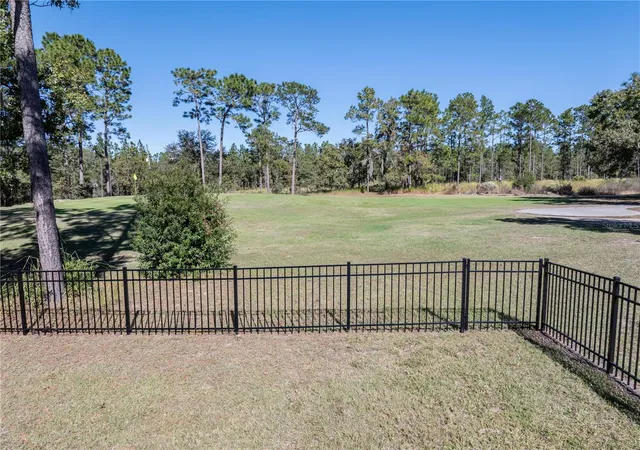
Virtually Staged. GOLF COURSE LIVING WITH VIEWS OF THE 4TH GREEN! Welcome to this beautifully maintained 2023-built Cali model in the gated Lake Diamond community! Offering 4 bedrooms, 2 bathrooms, 1,827 square feet of living space and a 2-car garage, this home is perfectly positioned overlooking the 4th green, where you can relax and watch the golfers putt from your own backyard! Step inside to discover a thoughtfully designed triple-split bedroom floor plan offering privacy and functionality. The spacious kitchen features granite countertops, stainless steel appliances, a farmhouse-style sink in the center island, an upgraded faucet, a walk-in pantry and ample cabinetry. The open-concept layout flows seamlessly into the dining and living areas, making everyday living and entertaining a breeze. The sellers have invested in numerous upgrades, including a Brita PRO Platinum whole-house water filtration system, approximately two years old and originally purchased for nearly $10,000! Additional improvements include extra insulation, a solar-powered attic fan in the garage, an upgraded irrigation system, enhanced landscaping with decorative stone and convenient garage shelving. Smart home features include a camera doorbell, smart thermostat and security system. An annual termite bond, renewable in March, provides additional peace of mind.
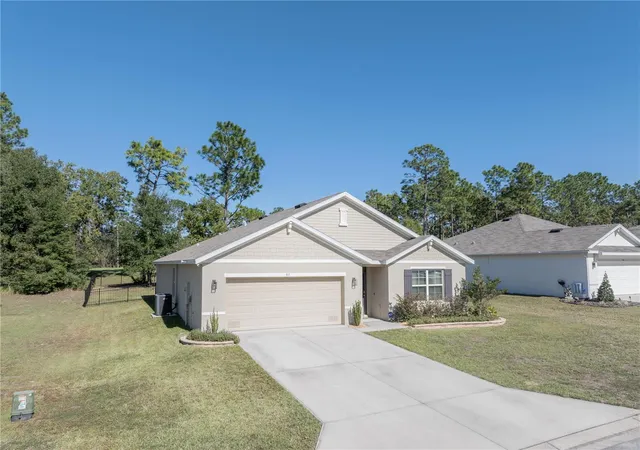
Step outside and enjoy your own backyard retreat! The fenced yard offers space for your four-legged companions to play, while the screened porch with paver flooring and additional exterior pavers provides the perfect setting for morning coffee, evening relaxation or simply enjoying the beautiful views of the 4th green. Located in the gated Lake Diamond community, with HOA-maintained common areas, this home is approximately 10 miles from downtown Ocala and conveniently close to shopping, restaurants and everyday essentials. Golf enthusiasts will appreciate the opportunity to enjoy the course, with optional annual memberships available or 18-hole rounds for nonmembers at approximately $35–$38, subject to change. WHY WAIT TO BUILD WHEN YOU CAN ENJOY A NEARLY NEW HOME WITH ALL THESE UPGRADES ALREADY IN PLACE? Schedule your private showing today and experience golf course living at Lake Diamond! “Be sure to watch the video tour for a closer look at the layout, features and everything this home in Lake Diamond North has to offer.”
- Houzeo last checked: 8 minutes ago
- Listing updated: November 16, 2026 at 9:06 pm
- Listing Provided by: Denise Bibeau (352) 804-5661 | RE/MAX ALLSTARS REALTY (352) 484-0155
- Source: Stellar MLS-FL as distributed by MLS GRID | MLS#: OM735822

Property Details
Status
Active
Type
Single Family Residence
No. of Stories
1
County
City
Neighborhood
--
Year Built
2023
HOA Fees
$56/mo
Finished Area
1,827 sqft
Lot Size
9,583 sqft lot
Basement Area
- sqft
MLS Name
Stellar MLS
MLS Number
OM735822
MLS Status
Active

Continue Your Journey in App
Find your dream home, receive real-time updates, and many more!
Continue Your Journey in App
Find your dream home, receive real-time updates, and many more!
Location
HOA Management
Bosshardt Property Management
HOA Fees
$56/ Monthly
Amenities
 Amenities and services may be covered by one or multiple associations and service providers.
 Maintenance
 Security Gate
Disclaimer: Amenities are based on third-party information and may vary; buyers must independently verify all amenities, as information is deemed reliable but not guaranteed.
Facts & Features
Rooms
Bedrooms & bathrooms
Bedrooms: 4
Bathrooms: 2
Great Room
Level: First
Area: 247.64 Square Feet
Dimensions: 15.1x16.4
Dining Room
Level: First
Area: 115.50 Square Feet
Dimensions: 11x10.5
Kitchen
Level: First
Area: 203.40 Square Feet
Dimensions: 18x11.3
Primary Bedroom
Level: First
Area: 180.00 Square Feet
Dimensions: 12x15
Bedroom 2
Level: First
Area: 114.40 Square Feet
Dimensions: 10.4x11
Bedroom 3
Level: First
Area: 114.40 Square Feet
Dimensions: 10.4x11
Bedroom 4
Level: First
Area: 129.80 Square Feet
Dimensions: 11x11.8
Balcony/Porch/Lanai
Level: First
Area: 88.00 Square Feet
Dimensions: 11x8
Interior
Exterior Features
Lighting, Rain Gutters
Appliances
Dishwasher, Dryer, Electric Water Heater, Microwave, Range, Refrigerator, Washer, Water Filtration System
Sewer
Public Sewer
Window Features
Blinds, Rods, Shades
Heating
Central
Flooring
Carpet, Tile
Cooling
Central Air
Interior Features
Kitchen/family Room Combo, Smart Home, Split Bedroom, Stone Counters, Walk In Closet(s), Window Treatments
Construction
Year Built
Year Built: 2023
Home type
Single Family Residence
Roof
Shingle
Foundation Details
Slab
Construction Materials
Block, Concrete, Stucco
Utilities & Energy
Utilities
Bb/hs Internet Available, Electricity Connected
Water Source
Public
Security Features
Security System Owned
Laundry Features
Laundry Room
Association Amenities
Gated
Other Features
Subdivision Name
Lake Diamond North
Vegetation
Mature Landscaping
Patio And Porch Features
Front Porch, Rear Porch, Screened
Lot Features
On Golf Course
Community Features
Gated Community No Guard
Price History
| Date | Event | Price |
|---|---|---|
11/16/2026 Source: | Listed for Sale | $299,900 -3.25% $164/sqft |
01/24/2023 Source: | Sold | $309,990 $170/sqft |

Nearby Homes
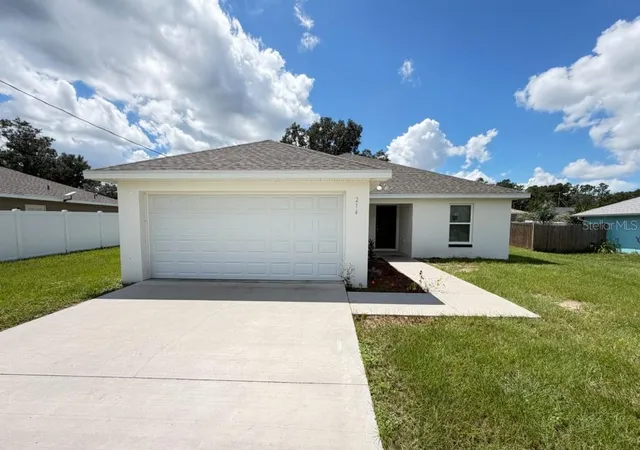
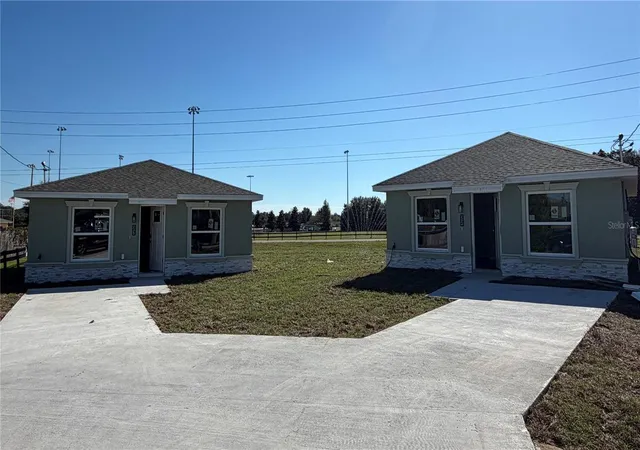
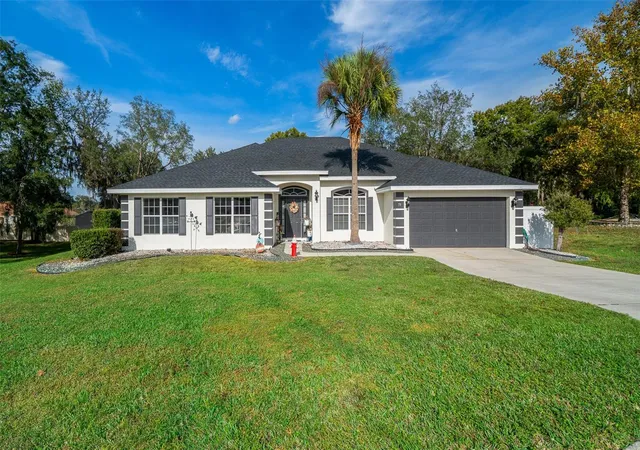
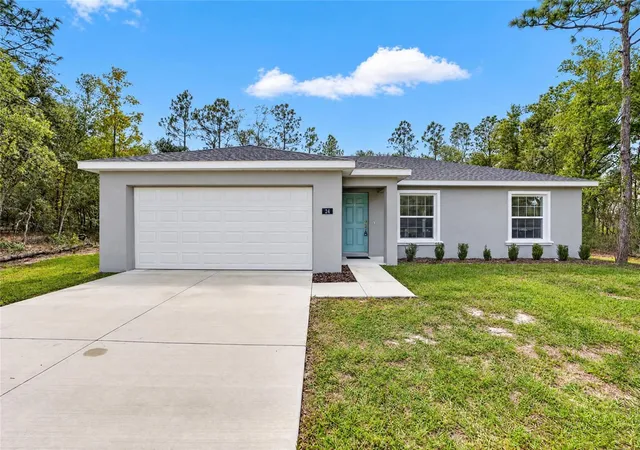
Find Homes by Property Features in Ocala, FL
Nearby New Homes For Sale

Based on information from Stellar MLS® through Nov 17, 2026, 01:00AM as submitted to and distributed by MLS GRID. All data is obtained from various sources and may not have been verified by the broker or MLS GRID. Supplied Open House Information is subject to change without notice. All information should be independently reviewed and verified for accuracy. Properties may or may not be listed by the office/agent presenting the information. IDX information is provided exclusively for consumers’ personal non-commercial use. It may not be used for any purpose other than to identify prospective properties consumers may be interested in purchasing. The data is deemed reliable but is not guaranteed by MLS GRID. The use of the MLS GRID Data may be subject to an end-user license agreement prescribed by the Member Participant’s applicable MLS, if any, and as amended from time to time. © 2026 Stellar MLS. All Rights Reserved.
 Advertising Broker: Fred McGill | Simple Showing, Inc
