Realty Solution
Powered by 
- 15
- Overview
- Description
- Property Details
- Location
- Facts & Features
- Getting Around
- Nearby Homes
 No HOA
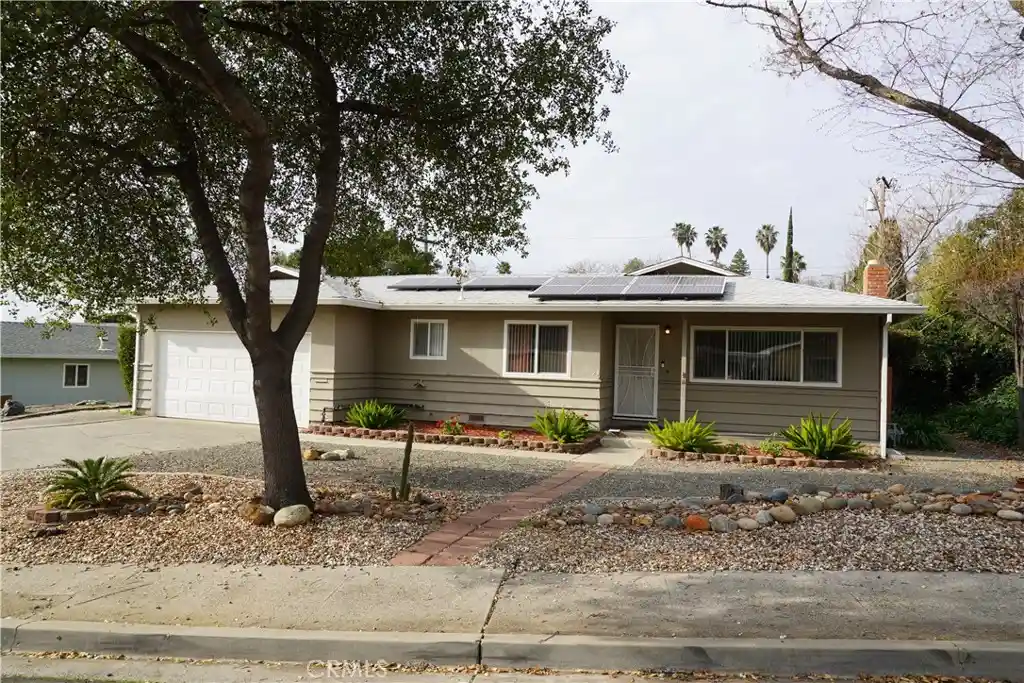


Street View
Listed by: James Guderian (530) 990-0573 DRE #00542464 | Bidwell Realty (530) 589-3000
$310,000
Monthly Est:$1,543
 3 Beds
 2 Baths
1 full bath + 1 half bath
 1,256sqft
23 Leslie Ln, Oroville, CA 95966
$310,000
$1,543/moEst:
Get Pre-Approved
Single Family Residence
Built in 1963
$-- HOA
7,841 sqft lot
$247/sq.ft
Description
GREAT PRICE REDUCTION TO $ 310,000 !! EXCEPTIONAL AREA AND LOCATION for this 3 Bed. 1 3/4 Bath! Nice size living room with fireplace feature wall including built-in bookcases. Dining room has ample space for large dining table for gatherings and entertaining. From the dining room is a very large sliding glass door to a large covered patio. This patio would accommodate a large group or enjoy the quiet of outdoor living. The kitchen includes all stainless steel appliances including glass top range and oven, dishwasher and refrigerator. Off the kitchen is a breakfast area with room for a nice table for everyday dining. A full bath off the hall with tub and tile surround with shower plus a very nice vanity. Two guest bedrooms with ceiling fans and one bedroom has built in cabinets. The primary bedroom has a step in closet and 1/2 Bath with tiled shower. There are ceiling fans throughout. Flooring includes luxury vinyl, tile and carpet. The backyard is spacious and is completely fenced. The water heater, Furnace and Air Conditioning Units are all approximately 10 years old. Solar is leased. This home has the best of indoor and outdoor living close to town and ready to enjoy comfortable living.
- Houzeo last checked: 3 minutes ago
- Listing updated: October 19, 2026 at 6:28 pm
- Source: California Regional MLS-CA | MLS#: OR26031652

Property Details
Status
Pending
Type
Single Family Residence
No. of Stories
1
County
City
Neighborhood
--
Year Built
1963
HOA Fees
-
Finished Area
1,256 sqft
Lot Size
7,841 sqft lot
Basement Area
- sqft
MLS Name
California Regional MLS
MLS Number
OR26031652
MLS Status
Pending
Days on Market
68
Cumulative Days on Market
217

Continue Your Journey in App
Find your dream home, receive real-time updates, and many more!
Continue Your Journey in App
Find your dream home, receive real-time updates, and many more!
Location
Facts & Features
Rooms
Bedrooms & bathrooms
Bedrooms: 3
Bathrooms: 2
Interior
Cooling
Central Air
Window Features
Double Pane Windows, Screens
Exterior Features
Rain Gutters
Interior Features
Breakfast Area, Ceiling Fans, Separate Formal Dining Room, Storage, Solid Surface Counters, All Bedrooms Down, Bedroom On Main Level, Galley Kitchen, Main Level Primary
Sewer
Public Sewer
Heating
Forced Air, Natural Gas
Flooring
Carpet, Tile, Vinyl
Appliances
Dishwasher, Electric Oven, Electric Range, Gas Water Heater, Refrigerator, Self Cleaning Oven, Vented Exhaust Fan, Water To Refrigerator, Water Heater, Dryer, Washer
Construction
Year Built
Year Built: 1963
Home type
Single Family Residence
Foundation Details
Concrete Perimeter, Raised
Construction Materials
Drywall, Frame, Stucco
Roof
Composition
Architectural Style
Ranch
Utilities & Energy
Electric
Electricity On Property, Volts220in Garage, Volts220in Kitchen
Parking Features
Concrete, Door Multi, Direct Access, Driveway, Garage Faces Front, Garage, Garage Door Opener, On Site
Security Features
Carbon Monoxide Detectors, Smoke Detectors
Water Source
Public
Pool Features
None
Fireplace Features
Living Room, Wood Burning
Laundry Features
Washer Hookup, Electric Dryer Hookup, In Garage
Utilities
Cable Available, Electricity Connected, Natural Gas Connected, Phone Available, Sewer Connected, Water Connected
Other Features
Community Features
Biking, Dog Park, Foothills, Fishing, Golf, Hiking, Lake, Park
Patio And Porch Features
Concrete, Covered
Lot Features
Back Yard, Front Yard
Price History
| Date | Event | Price |
|---|---|---|
10/19/2026 Source: | Pending | $310,000 $247/sqft |
08/27/2026 Source: | Listed for Sale | $310,000 $247/sqft |
07/12/2026 Source: | Price Decreased | $310,000 -5.78% $247/sqft |
05/04/2026 Source: | Price Increased | $329,000 +3.13% $262/sqft |
04/08/2026 Source: | Price Decreased | $319,000 -3.30% $254/sqft |

Show more
Nearby Homes
Find Homes by Property Features in Oroville, CA


Based on information from California Regional Multiple Listing Service, Inc. as of Nov 04, 2026, 04:30AM and /or other sources. All data, including all measurements and calculations of area, is obtained from various sources and has not been, and will not be, verified by broker or MLS. All information should be independently reviewed and verified for accuracy. Properties may or may not be listed by the office/agent presenting the information. Information being provided is for consumers’ personal, non-commercial use and may not be used for any purpose other than to identify prospective properties consumers may be interested in purchasing. This website may not include listings or property addresses of sellers who have directed their listing brokers to withhold their listing or their property address from display on the Internet. © 2026 California Regional Multiple Listing Service. All Rights Reserved.
 Advertising Broker: William Johnson DRE #01463271 | William Johnson Brokerage
