- Overview
- Description
- Property Details
- Location
- HOA Management
- Facts & Features
- Getting Around
- Nearby Homes




$2,900,000
Monthly Est:$14,434
 4 Beds
 6 Baths
5 full baths + 1 half bath
 5,112sqft
23 Little Comfort Rd, Savannah, GA 31411
$2,900,000
$14,434/moEst:
Get Pre-Approved
Single Family Residence
Built in 1993
$216.17/mo HOA
0.79 acre lot
$567/sq.ft
Description
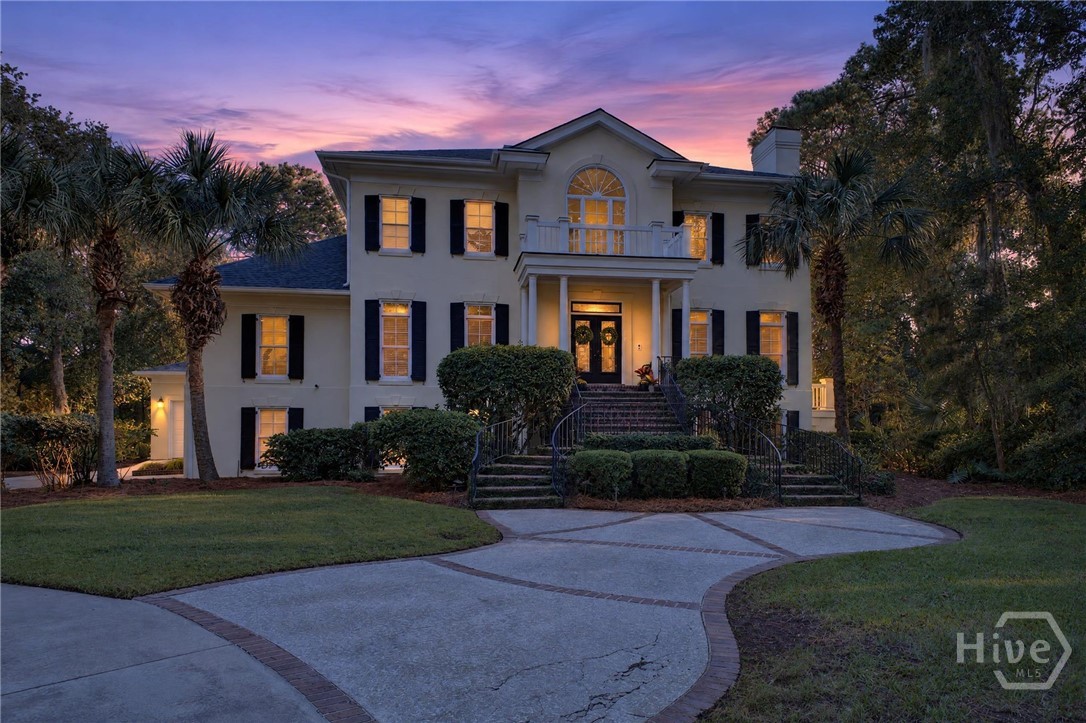
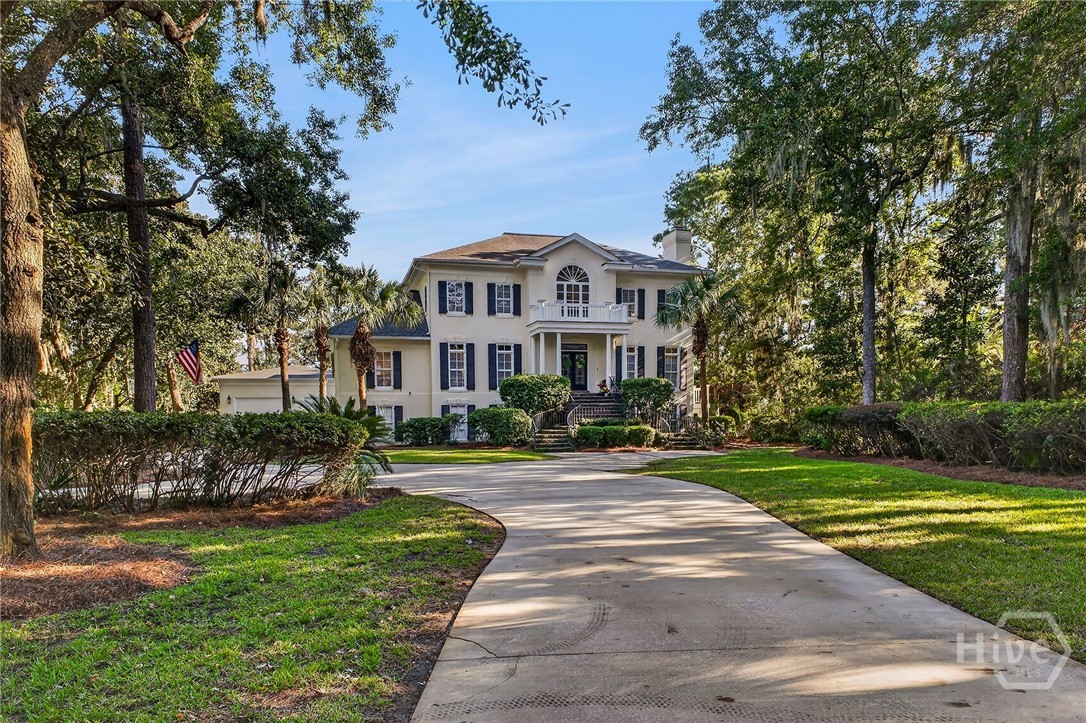
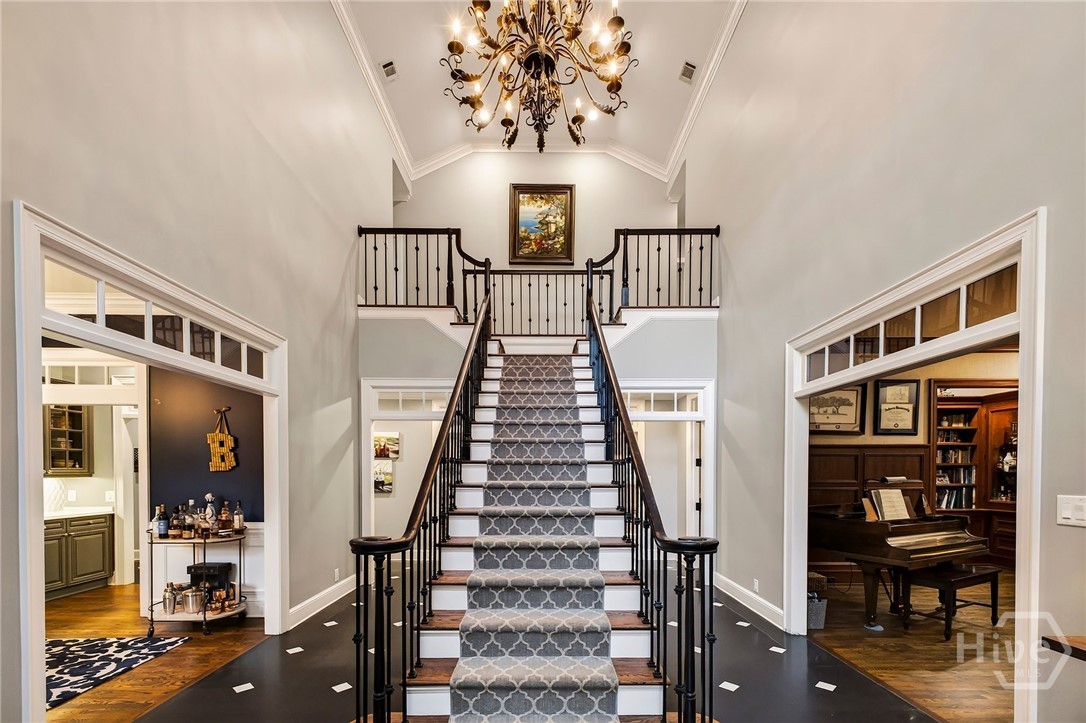
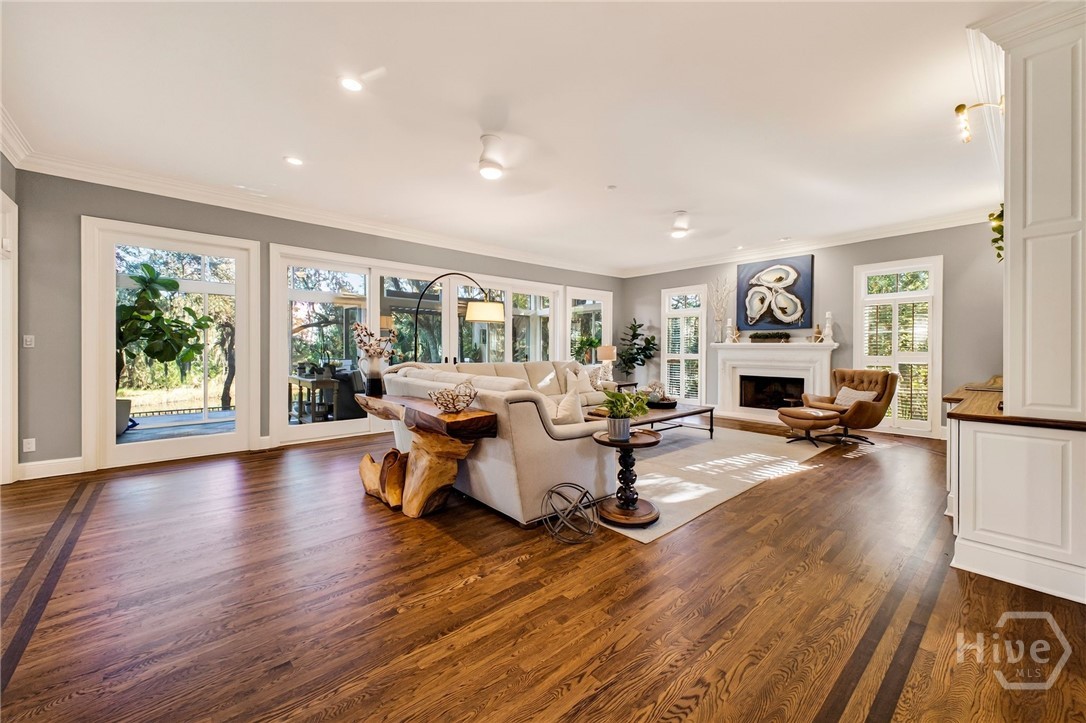
Spanning over 7,200 square feet of meticulously conditioned space, this one-acre estate is a masterclass in architectural scale and artisanal craftsmanship. The 5,112-square-foot primary residence exudes a rare level of sophistication, defined by rich textures and bespoke millwork. From the stately cherry-paneled study to the private elevator finished with warm walnut accents, every corner reveals a commitment to quality. The floor plan flows effortlessly, anchored by two elegant fireplaces and framed by windows that capture a serene peek of the nearby marsh and saltwater lagoon.
The residence is thoughtfully designed for privacy and comfort, featuring four spacious ensuite bedrooms, each serving as a refined retreat with high-end finishes. Beyond the main living quarters, the property offers an additional 2,145 square feet of flexible, climate-controlled space, perfect for a grand recreation suite or a private wellness studio. For the discerning collector or hobbyist, the detached 30x30 professional-grade shop is a standout feature, engineered with integrated compressed air, specialized welding wiring, and a heavy-duty steel beam to accommodate the most ambitious projects.
The home’s aesthetic beauty is matched by its superior build quality, featuring comprehensive spray-foam insulation for peak efficiency and comfort. Complemented by a whole-house water softener, tankless gas hot water, and a robust security system, this estate represents a seamless fusion of a luxury lifestyle and high-performance utility. This is a property designed for those who value substantial, climate-controlled space without compromising on the finer details.
- Houzeo last checked: 34 minutes ago
- Listing updated: October 28, 2026 at 2:18 pm
- Listing Provided by: Mary C. Moore (336) 263-5615 DRE #318914, Victor Moore (912) 656-7914 DRE #385534 | Compass Georgia (404) 668-6621
- Source: Hive MLS-NC | MLS#: SA366374

Property Details
Status
Active
Type
Single Family Residence
No. of Stories
3
County
City
Neighborhood
--
Year Built
1993
HOA Fees
$216.17/mo
Finished Area
5,112 sqft
Lot Size
0.79 acre lot
Basement Area
- sqft
MLS Name
Hive MLS
MLS Number
SA366374
MLS Status
Active
Days on Market
5

Continue Your Journey in App
Find your dream home, receive real-time updates, and many more!
Continue Your Journey in App
Find your dream home, receive real-time updates, and many more!
Location
HOA Management
The Landings Association
HOA Fees
$2,594/ Annually
Disclaimer: Amenities are based on third-party information and may vary; buyers must independently verify all amenities, as information is deemed reliable but not guaranteed.
Facts & Features
Rooms
Bedrooms & bathrooms
Bedrooms: 4
Bathrooms: 6
Interior
Exterior Features
Balcony, Irrigation Sprinklers, Landscape Lights
Heating
Central, Gas, Heat Pump
Interior Features
Attic, Wet Bar, Breakfast Bar, Built In Features, Butler's Pantry, Breakfast Area, Double Vanity, Entrance Foyer, Elevator, Gourmet Kitchen, High Ceilings, Jetted Tub, Pantry, Recessed Lighting, Separate Shower, Upper Level Primary, Vaulted Ceiling(s)
Cooling
Central Air, Electric, Heat Pump
Appliances
Some Gas Appliances, Convection Oven, Double Oven, Dishwasher, Disposal, Gas Water Heater, Ice Maker, Microwave, Oven, Plumbed For Ice Maker, Range, Refrigerator, Range Hood, Self Cleaning Oven, Warming Drawer
Construction
Year Built
Year Built: 1993
Home type
Single Family Residence
Architectural Style
Traditional
Construction Materials
Stucco
Roof
Asphalt
Foundation Details
Concrete Perimeter, Slab
Utilities & Energy
Basement
Daylight, Walk Out Access
Water Source
Public
Fireplace Features
Gas, Living Room, Other
Utilities
Cable Available, Underground Utilities
Parking Features
Attached, Detached, Garage, Golf Cart Garage, Rear/side/off Street, Storage, Rv Access/parking
Laundry Features
Washer Hookup, Dryer Hookup, Laundry Room, Laundry Tub, Sink
Pool Features
Community
Security Features
Security Service
Other Features
Lot Features
Back Yard, Private, Sprinkler System, Wooded
Subdivision Name
Midpoint The Landings
Patio And Porch Features
Porch, Balcony, Front Porch, Terrace
Community Features
Clubhouse, Pool, Dock, Fitness Center, Golf, Gated, Marina, Playground, Park, Street Lights, Sidewalks, Tennis Court(s), Trails/paths, Water Sports
Disclosures
Flood Insurance Required
Price History
| Date | Event | Price |
|---|---|---|
10/23/2026 Source: | Listed for Sale | $2,900,000 $567/sqft |

Nearby Homes


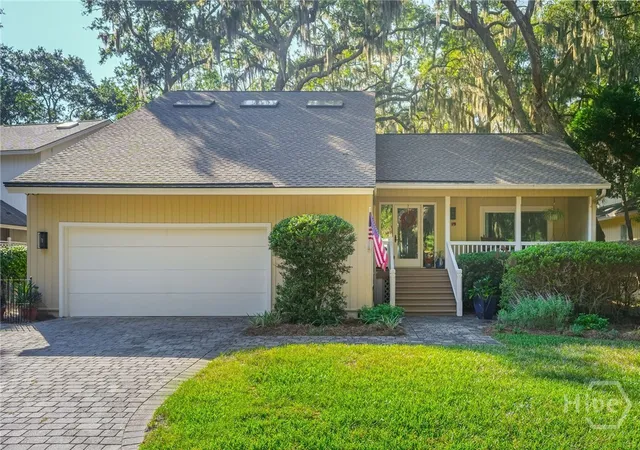

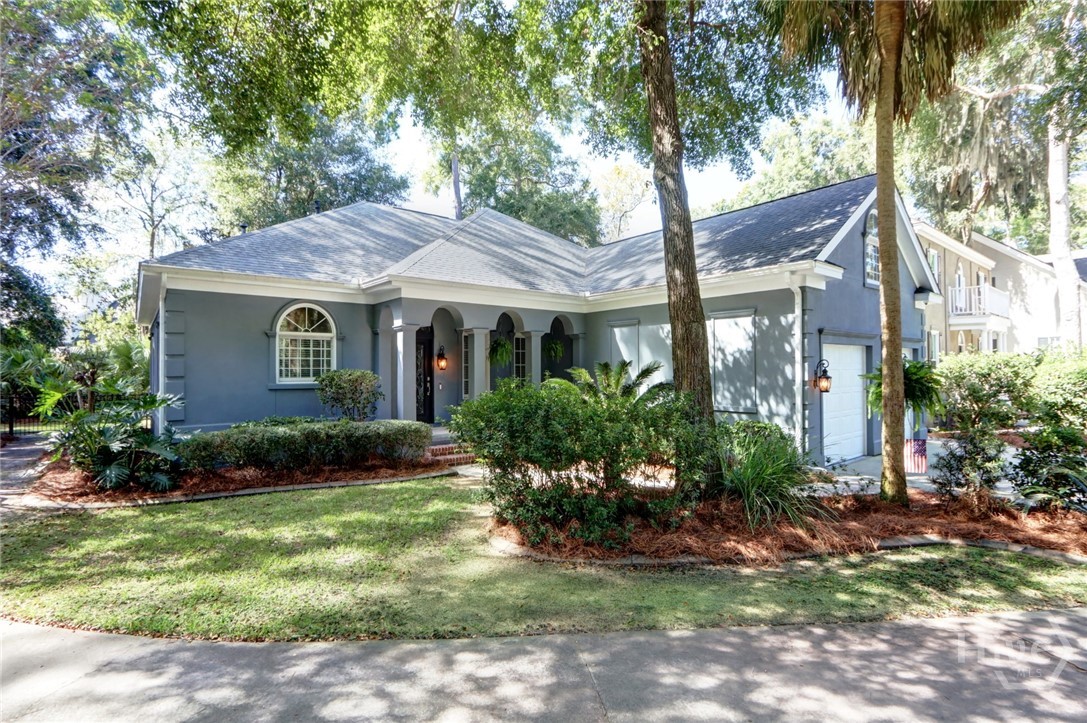
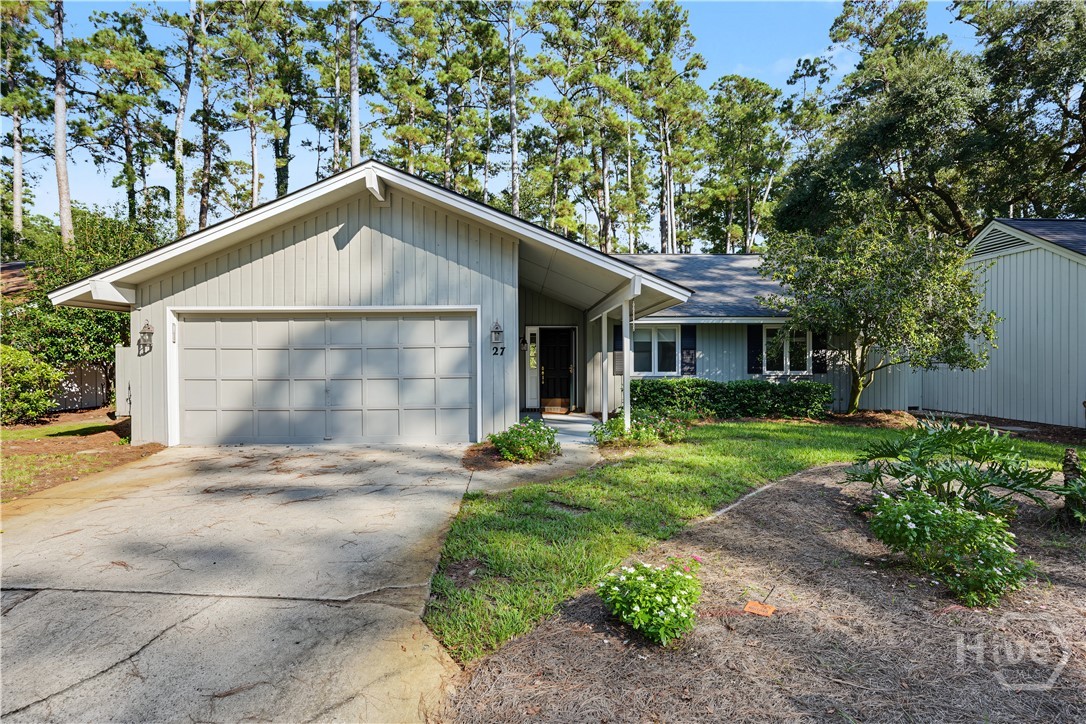
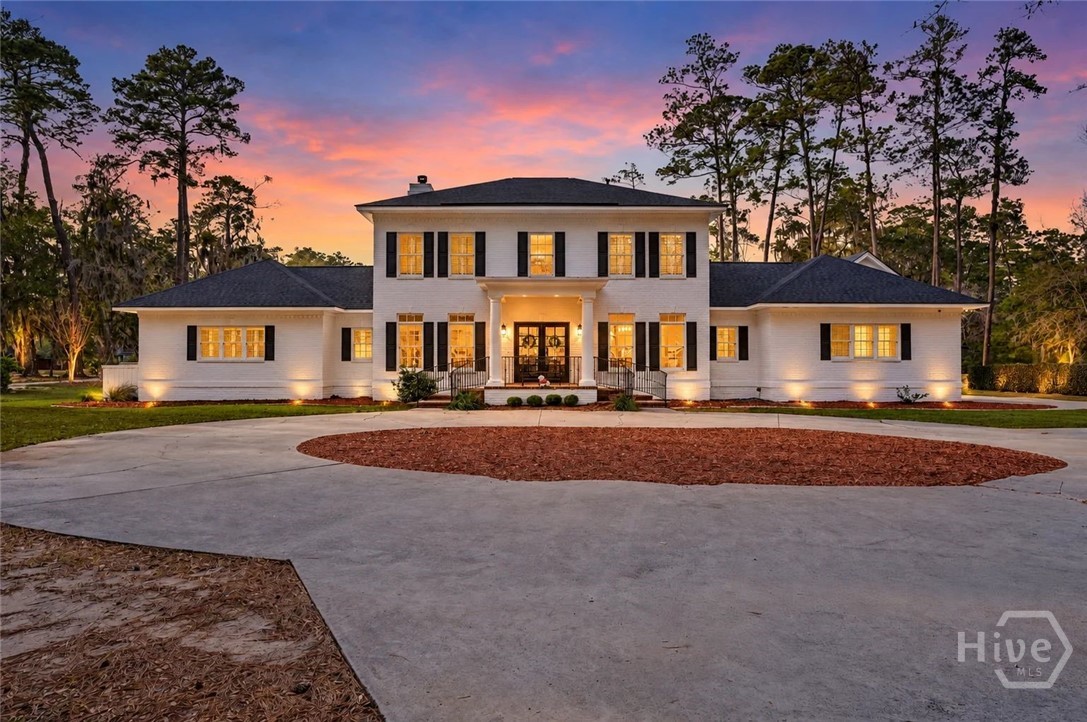
Find Homes by Property Features in Savannah, GA
Nearby New Homes For Sale

Based on information from the Hive MLS, through Oct 29, 2026, 02:15PM. This website may not include listings or property addresses of sellers who have directed their listing brokers to withhold their listing or their property address from display on the Internet. The data relating to real estate on this web site comes in part from the Internet Data Exchange program of Hive MLS, and is updated as of Oct 29, 2026, 02:15PM. All information is deemed reliable but not guaranteed and should be independently verified. All properties are subject to prior sale, change, or withdrawal. Neither listing broker(s) nor Chosen Realty LLC nor Houzeo shall be responsible for any typographical errors, misinformation, or misprints, and shall be held totally harmless from any damages arising from reliance upon these data. IDX information is provided exclusively for personal, non-commercial use, and may not be used for any purpose other than to identify prospective properties consumers may be interested in purchasing. © 2026 Hive MLS. All Rights Reserved.
 Advertising Broker: Nicholas Huscroft | Chosen Realty
