

- Overview
- Description
- Property Details
- Location
- Facts & Features
- Getting Around
- Nearby Homes
$875,000
Monthly Est:$4,355
 3 Beds

3 full baths
 2,582sqft
23 Powder Horn Rd, Cortlandt, NY 10567
$875,000
$4,355/moEst:
Single Family Residence
Built in 1984
$-- HOA
1.09 acres lot
$339/sq.ft
Description
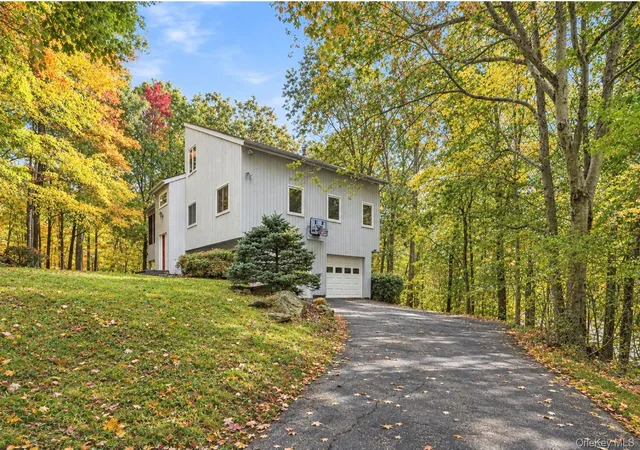
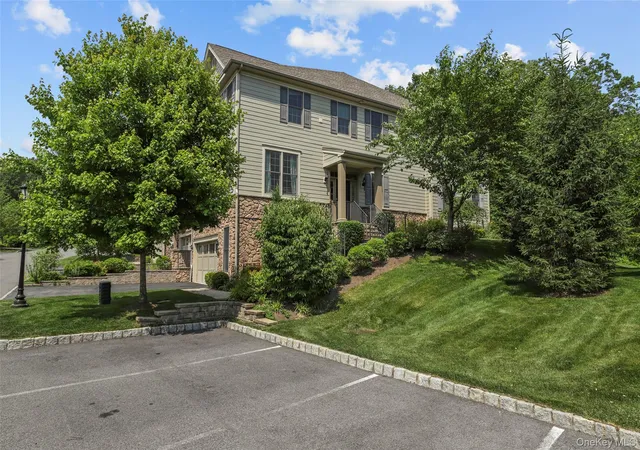
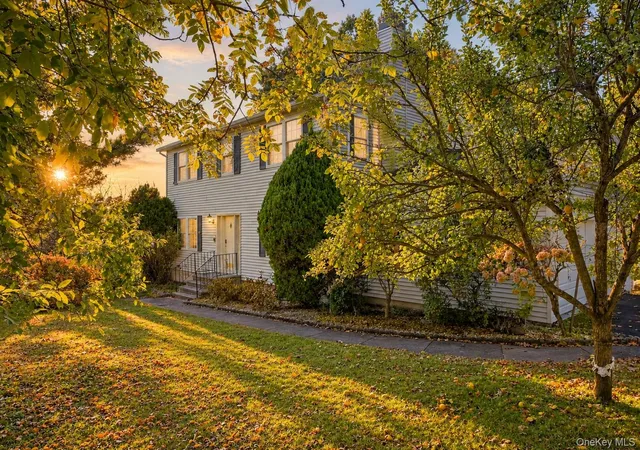
Welcome to 23 Powder Horn Road! Tucked away on a picturesque cul-de-sac in Cortlandt Manor, this beautifully maintained, thoughtfully updated home blends architectural character, comfortable living, and exceptional outdoor spaces. Set on over an acre and surrounded by mature trees, this home offers a peaceful, private setting while remaining conveniently close to trains, major highways, shopping, and dining.
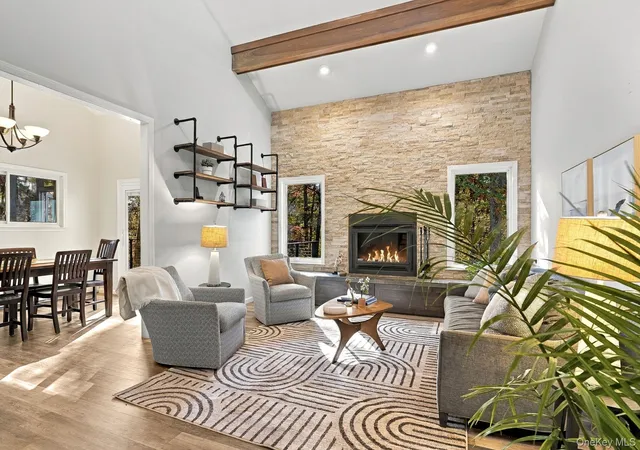
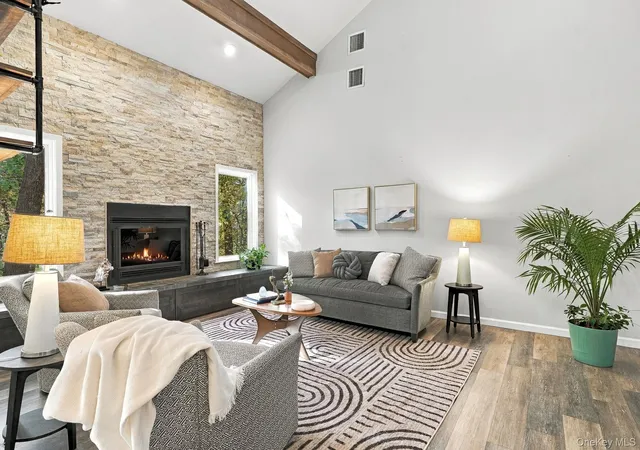
Step inside to discover sun-filled interiors, soaring cathedral ceilings, skylights, and recessed lighting that enhance the home's open, airy feel. The dramatic living room is anchored by a striking floor-to-ceiling stone fireplace, creating a warm and inviting focal point framed by two expansive windows and rich, wood-tone flooring. The generous eat-in kitchen features floor-to-ceiling cabinetry, stainless steel appliances, an induction cooktop, a beverage cooler, and a fitted island, offering both functionality and style. The adjoining dining and living areas flow easily for everyday living and entertaining.
The floor plan features two first-floor bedrooms served by a full hall bath, plus a private primary suite with its own en-suite bath. Upstairs, a bright, versatile loft offers endless possibilities as a home office, reading nook, creative studio, or additional lounge space, with generous storage for everyday needs. The lower level adds flexible living space, including a spacious recreation room with direct backyard access, a full bath, a dedicated laundry room, and abundant storage.
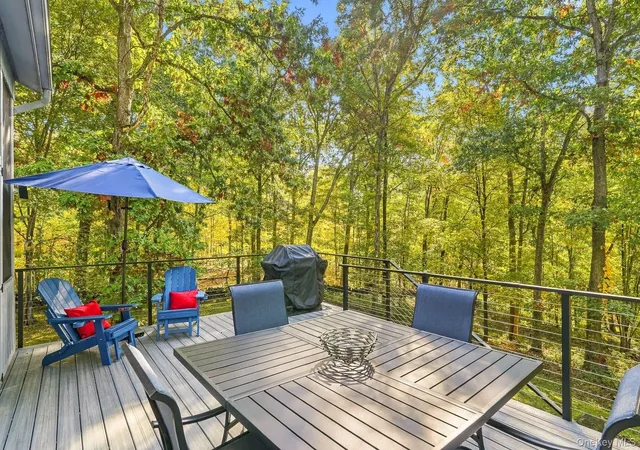
Extend your living space outdoors with an enclosed screened porch, an inviting place to relax while overlooking the side yard. A spacious, multi-level Trex deck unfolds against a picturesque wooded backdrop, offering ample room for outdoor dining, gatherings, and relaxation, with a private hot tub adding an extra touch of retreat-like appeal.
Additional highlights include four-zone heating, central air conditioning, attic storage, a whole-house staircase fan, and an attached two-car garage with wall-to-wall built-in cabinetry for extra storage. For commuters, the nearby Croton-Harmon hub provides Metro-North Hudson Line service to Grand Central Terminal, including select express trains, as well as Amtrak service to Penn Station.
- Houzeo last checked: 6 minutes ago
- Listing updated: November 16, 2026 at 1:32 pm
- Listing Provided by: Yarden Ronen-van Heerden (347) 239-7040 | Compass Greater NY, LLC (914) 238-0676
- Source: OneKey MLS-NY as distributed by MLS GRID | MLS#:

Property Details
Status
Active
Type
Single Family Residence
No. of Stories
-
County
City
Neighborhood
--
Year Built
1984
HOA Fees
-
Finished Area
2,582 sqft
Lot Size
1.09 acres lot
Basement Area
- sqft
MLS Name
OneKey MLS
MLS Number
1062400
MLS Status
Active
Days on Market
18
Cumulative Days on Market
10
Continue Your Journey in App
Find your dream home, receive real-time updates, and many more!
Location
Facts & Features
Rooms
Bedrooms & bathrooms
Bedrooms: 3
Bathrooms: 3
Interior
Heating
Baseboard, Hot Water, Oil
Appliances
Cooktop, Dishwasher, Dryer, Electric Cooktop, Exhaust Fan, Freezer, Microwave, Refrigerator, Stainless Steel Appliance(s), Washer, Wine Refrigerator
Sewer
Septic Tank
Interior Features
First Floor Bedroom, Breakfast Bar, Cathedral Ceiling(s), Ceiling Fan(s), Chandelier, Eat In Kitchen, Formal Dining, Kitchen Island, Primary Bathroom, Quartz/quartzite Counters, Recessed Lighting, Smart Thermostat, Storage, Walk In Closet(s)
Exterior Features
Rain Gutters
Cooling
Central Air
Construction
Year Built
Year Built: 1984
Home type
Single Family Residence
Construction Materials
Cedar, Frame
Architectural Style
Contemporary, Raised Ranch
Foundation Details
Concrete Perimeter
Utilities & Energy
Laundry Features
Laundry Room
Water Source
Public
Utilities
Electricity Connected, Trash Collection Public, Water Connected
Basement
Finished, Walk Out Access
Fireplace Features
Living Room, Wood Burning
Parking Features
Driveway, Garage
Other Features
Lot Features
Back Yard, Cul De Sac, Near Public Transit, Near School, Near Shops, Part Wooded, Private
Patio And Porch Features
Deck, Porch, Screened
Price History
| Date | Event | Price |
|---|---|---|
11/06/2026 Source: | Listed for Sale | $875,000 $339/sqft |
11/01/2026 Source: | Coming Soon | $875,000 $339/sqft |

Find Homes by Property Features in Cortlandt, NY


Based on information from OneKey MLS® through Nov 19, 2026, 11:01PM as submitted to and distributed by MLS GRID. All data is obtained from various sources and may not have been verified by broker or MLS GRID. Supplied Open House Information is subject to change without notice. All information should be independently reviewed and verified for accuracy. Properties may or may not be listed by the office/agent presenting the information. IDX information is provided exclusively for consumers’ personal non-commercial use. It may not be used for any purpose other than to identify prospective properties consumers may be interested in purchasing. The data is deemed reliable but is not guaranteed by MLS GRID. The use of the MLS GRID Data may be subject to an end-user license agreement prescribed by the Member Participant’s applicable MLS, if any, and as amended from time to time. © 2026 OneKey MLS. All rights reserved.
 Advertising Broker: Derek Greene | The Greene Realty Group