- Overview
- Description
- Property Details
- Location
- Facts & Features
- Getting Around
- Nearby Homes

Street View
$729,000
Monthly Est:$3,628
 3 Beds
 3 Baths
2 full baths + 1 half bath
 3,500sqft
23 Quail Dr, Salem, SC 29676
$729,000
$3,628/moEst:
Get Pre-Approved
Single Family Residence
Built in 1989
$-- HOA
7.7 acres lot
$208/sq.ft
Description
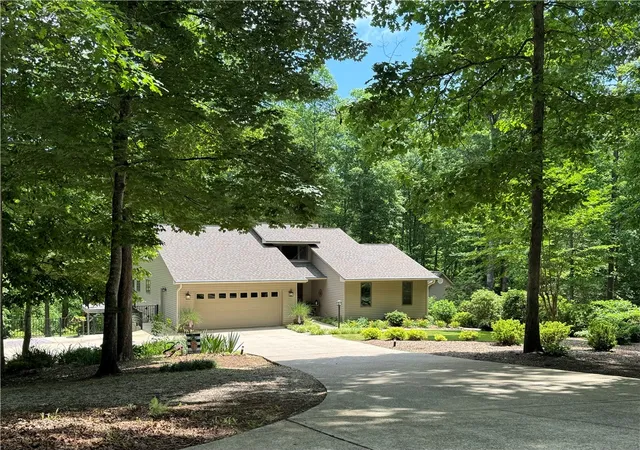
A private riverfront retreat tucked away on approximately 7.7 wooded acres along the scenic Little River, offering a level of peace, privacy, and natural beauty rarely found in today’s market. This thoughtfully designed residence blends comfort, craftsmanship, and outdoor living in a secluded setting while remaining convenient to Upstate South Carolina amenities.
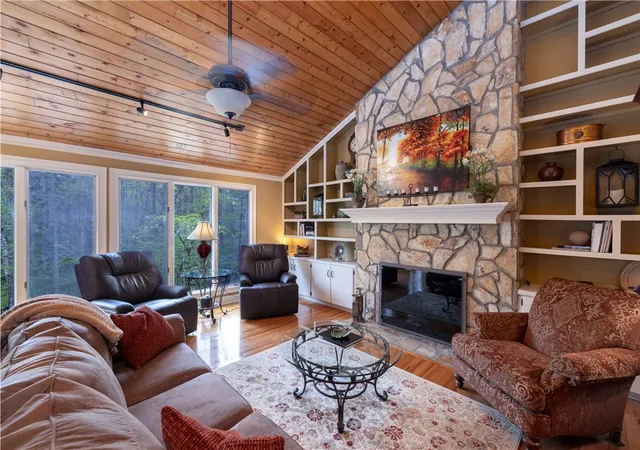
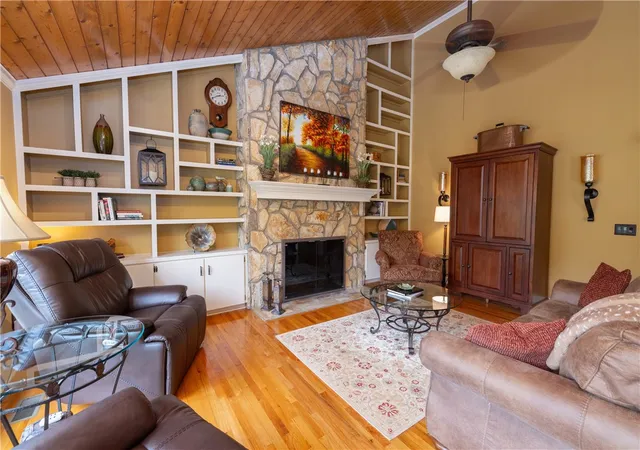
The home offers approximately 3,000 square feet of inviting living space with 3 bedrooms and 2.5 baths. The heart of the home is the spacious great room with hardwood floors, vaulted ceilings, a dramatic stone fireplace, and expansive windows that frame the surrounding landscape and river setting. The kitchen features granite countertops, quality appliances, and a natural flow to both casual and formal dining spaces.
Designed for comfort and reliability, the home is equipped with a Generac whole-house generator, providing peace of mind, keeping things running smoothly during a power outage and making year-round living comfortable and worry-free..
Outdoor living is central to the lifestyle this property offers. A post and beam riverfront pavilion—complete with a large stone fireplace, multiple cooking areas, generous seating space, and supporting utilities—creates a true destination for gatherings, entertaining, or quiet evenings by the fire while listening to the river flow.
With mature hardwoods, natural beauty, and direct river frontage, this property offers a rare blend of privacy, outdoor living, and lasting value—an irreplaceable riverfront setting that cannot be recreated.
- Houzeo last checked: 11 minutes ago
- Listing updated: August 1, 2026 at 7:09 pm
- Listing Provided by: Richard Long (864) 723-6197 DRE #113445, Clay Vassey (704) 991-5703 DRE #88013 | Real Local/Real Broker, LLC (803) 353-5510
- Source: Western Upstate MLS-SC | MLS#: 20296601

Property Details
Status
Active Under Contract
Type
Single Family Residence
No. of Stories
3
County
City
Neighborhood
--
Year Built
1989
HOA Fees
-
Finished Area
3,500 sqft
Lot Size
7.7 acres lot
Basement Area
- sqft
MLS Name
Western Upstate MLS
MLS Number
20296601
MLS Status
ActiveUnderContract
Days on Market
236
Cumulative Days on Market
158

Continue Your Journey in App
Find your dream home, receive real-time updates, and many more!
Download App
Continue Your Journey in App
Find your dream home, receive real-time updates, and many more!
Location
Facts & Features
Rooms
Bedrooms & bathrooms
Bedrooms: 3
Bathrooms: 3
Garage
Level: Main
Area: 434.00 Square Feet
Dimensions: 20x21.7
Workshop
Level: Main
Area: 296.40 Square Feet
Dimensions: 15.2x19.5
Den
Level: Lower
Area: 385.56 Square Feet
Dimensions: 25.2x15.3
Atrium
Level: Main
Area: 194.40 Square Feet
Dimensions: 13.5x14.4
Loft
Level: Upper
Area: 225.72 Square Feet
Dimensions: 20.9x10.8
Laundry
Level: Main
Area: 84.24 Square Feet
Dimensions: 10.8x7.8
Kitchen
Level: Main
Area: 124.20 Square Feet
Dimensions: 10.8x11.5
LivingRoom
Level: Main
Area: 523.98 Square Feet
Dimensions: 29.11x18
BreakfastRoomNook
Level: Main
Area: 70.40 Square Feet
Dimensions: 11x6.4
Bedroom3
Level: Lower
Area: 93.00 Square Feet
Dimensions: 10x9.3
Bedroom2
Level: Lower
Area: 136.00 Square Feet
Dimensions: 13.6x10
PrimaryBathroom
Level: Main
Area: 162.16 Square Feet
Dimensions: 17.8x9.11
PrimaryBedroom
Level: Main
Area: 332.50 Square Feet
Dimensions: 17.5 x 19.0
Interior
Appliances
Convection Oven, Double Oven, Dryer, Dishwasher, Electric Oven, Electric Range, Gas Water Heater, Microwave, Refrigerator, Smooth Cooktop, Washer, Plumbed For Ice Maker
Sewer
Septic Tank
Exterior Features
Deck, Gas Grill, Outdoor Kitchen, Patio, Storm Windows Doors
Interior Features
Ceiling Fans, Dressing Area, Fireplace, Granite Counters, Jetted Tub, Bath In Primary Bedroom, Pull Down Attic Stairs, Permanent Attic Stairs, Separate Shower, Walk In Closets, Walk In Shower, Window Treatments
Heating
Central, Forced Air, Floor Furnace, Gas, Propane, Wood
Window Features
Blinds, Insulated Windows, Storm Windows
Cooling
Central Air, Forced Air
Flooring
Hardwood, Tile
Construction
Year Built
Year Built: 1989
Home type
Single Family Residence
Foundation Details
Basement
Architectural Style
Traditional
Construction Materials
Vinyl Siding
Roof
Architectural, Shingle
Utilities & Energy
Utilities
Electricity Available, Propane, Phone Available, Septic Available, Underground Utilities
Fireplace Features
Gas, Gas Log, Option
Parking Features
Attached, Garage, Driveway
Electric
Generator
Water Source
Public
Basement
Full, Finished, Heated, Interior Entry, Walk Out Access
Laundry Features
Washer Hookup, Electric Dryer Hookup, Sink
Security Features
Security System Owned
Other Features
Lot Features
Outside City Limits, Subdivision
Community Features
Short Term Rental Allowed
Patio And Porch Features
Deck, Patio
Subdivision Name
Twin Rivers
Price History
| Date | Event | Price |
|---|---|---|
05/30/2026 Source: | Contingent (Active Under Contract) | $729,000 $208/sqft |
05/22/2026 Source: | Listed for Sale | $729,000 $208/sqft |
05/14/2026 Source: | Pending | $729,000 $208/sqft |
03/30/2026 Source: | Price Decreased | $729,000 -8.76% $208/sqft |
02/16/2026 Source: | Listed for Sale | $799,000 $228/sqft |

Show more
Nearby Homes


Find Homes by Property Features in Salem, SC
Nearby New Homes For Sale

Based on information from the Western Upstate MLS through Oct 10, 2026, 06:00PM. This information is deemed reliable, but not guaranteed. Neither the Western Upstate Association of REALTORS® Inc. or the Western Upstate MLS of South Carolina Inc., nor the listing broker, nor their agents are responsible for the accuracy of the information. The buyer is responsible for verifying all information. This information is provided by the Western Upstate Association of REALTORS® Inc. and the Western Upstate MLS of South Carolina Inc. for use by its members and is not intended for the use for any other purpose. The data relating to real estate for sale on this website comes in part from the Broker Reciprocity Program of the Western Upstate Association of REALTORS® Inc. and the Western Upstate MLS of South Carolina Inc. © 2026 Western Upstate MLS of South Carolina Inc. All Rights Reserved.
 Advertising Broker: Nicholas Huscroft | Chosen Realty