- Overview
- Description
- Property Details
- Location
- HOA Management
- Facts & Features
- Getting Around
- Nearby Homes
 Price Drop: $15K (10/07)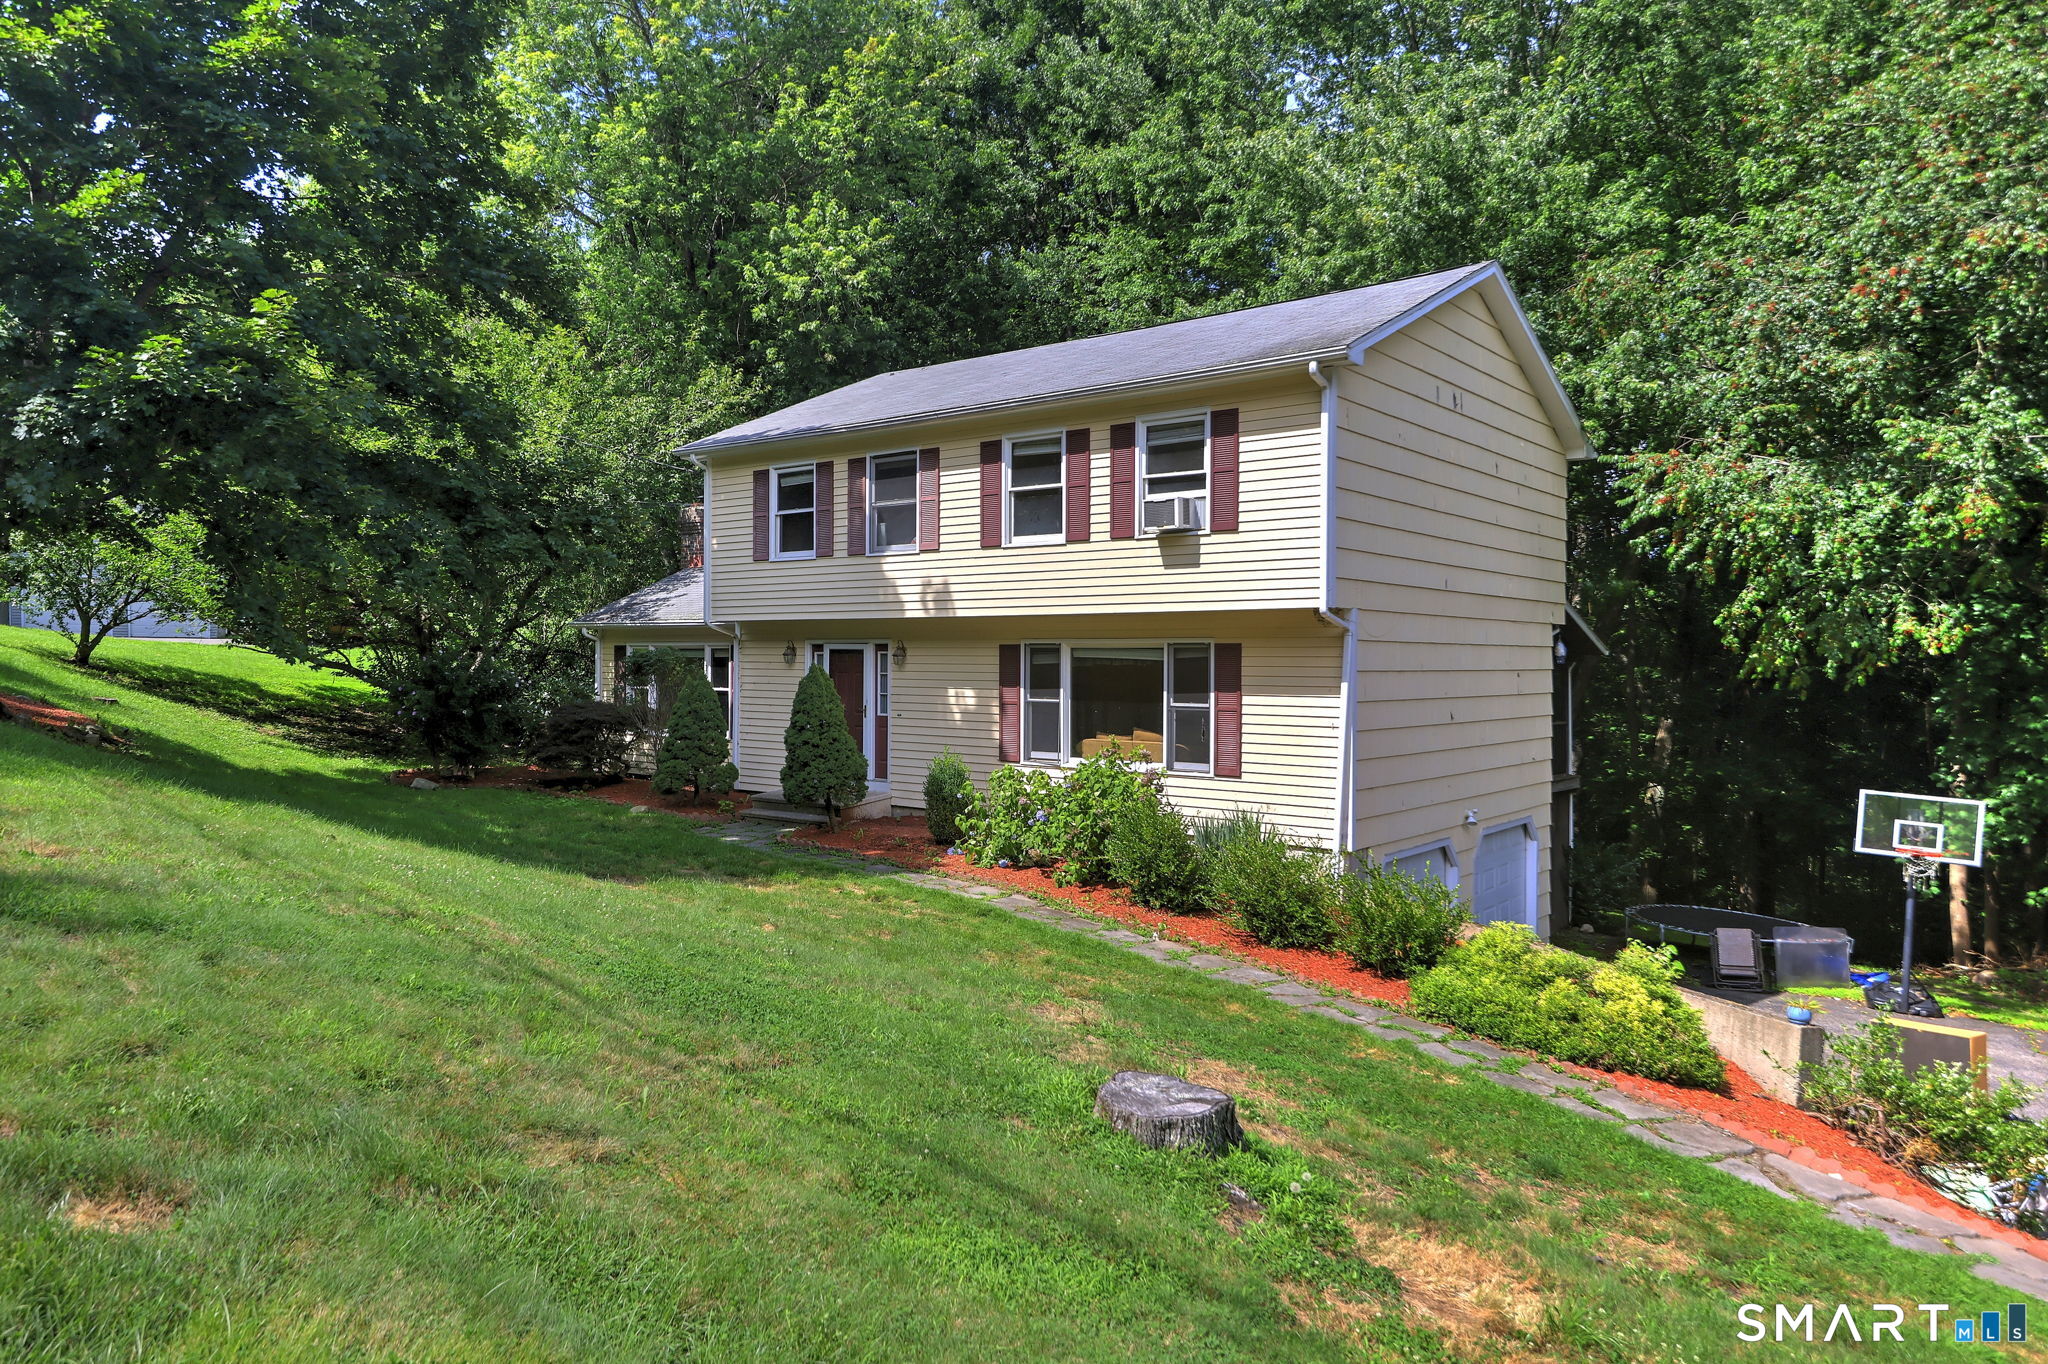

Street View
$499,900
Monthly Est:$2,488
 3 Beds
 3 Baths
2 full baths + 1 half bath
 2,384sqft
23 Rodia Ridge Rd, Shelton, CT 06484
$499,900
$2,488/moEst:
Get Pre-Approved
Single Family Residence
Built in 1985
$-- HOA
41,382 sqft lot
$210/sq.ft
Description
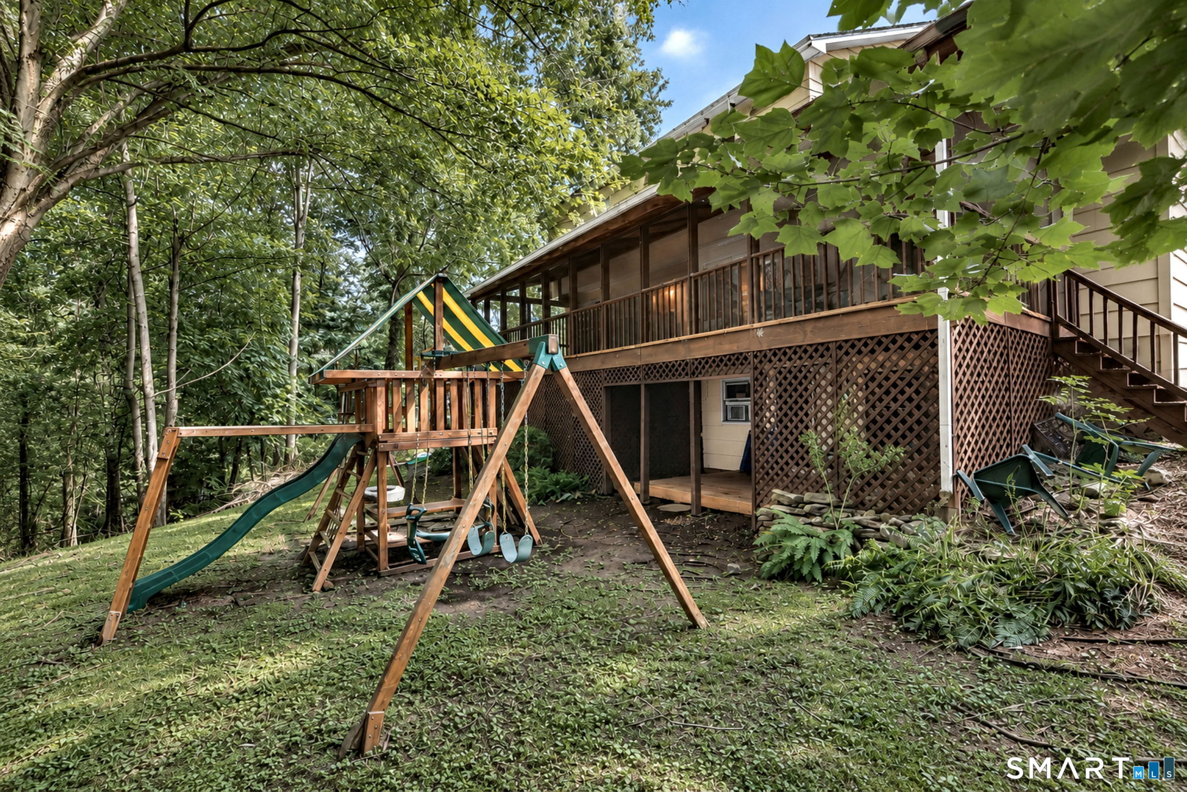
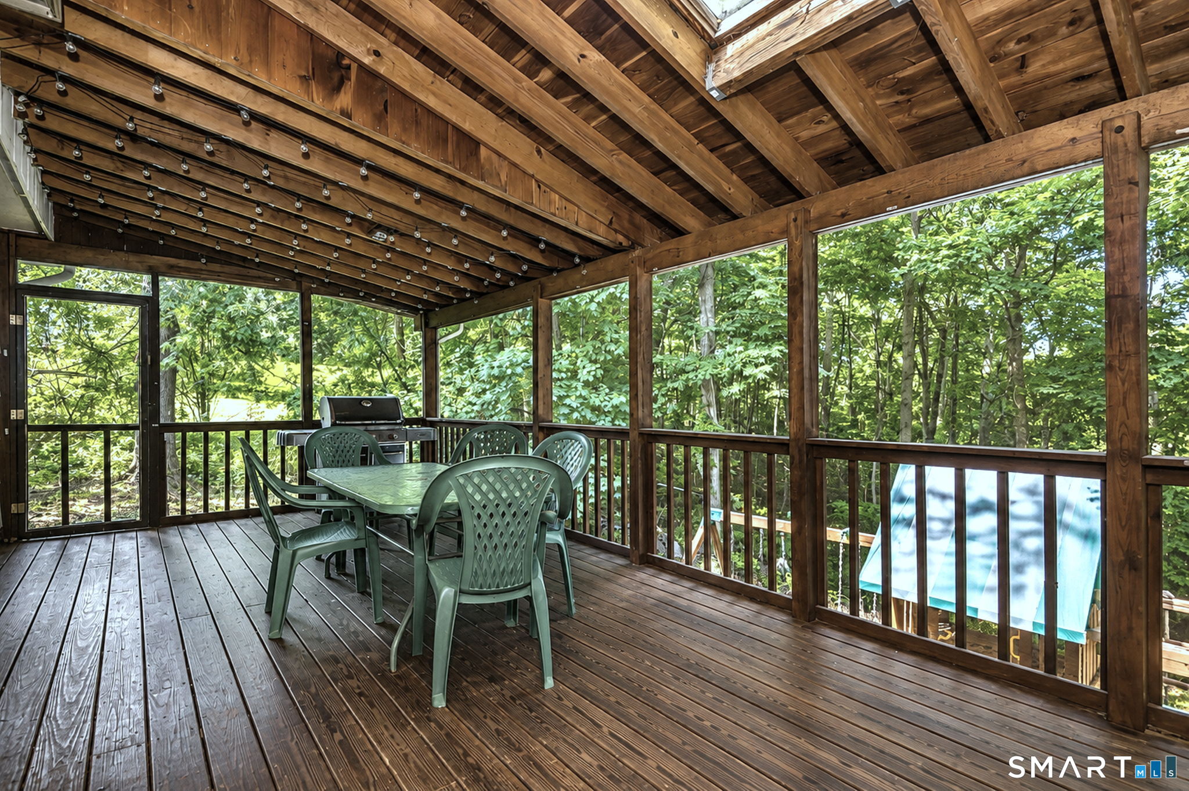
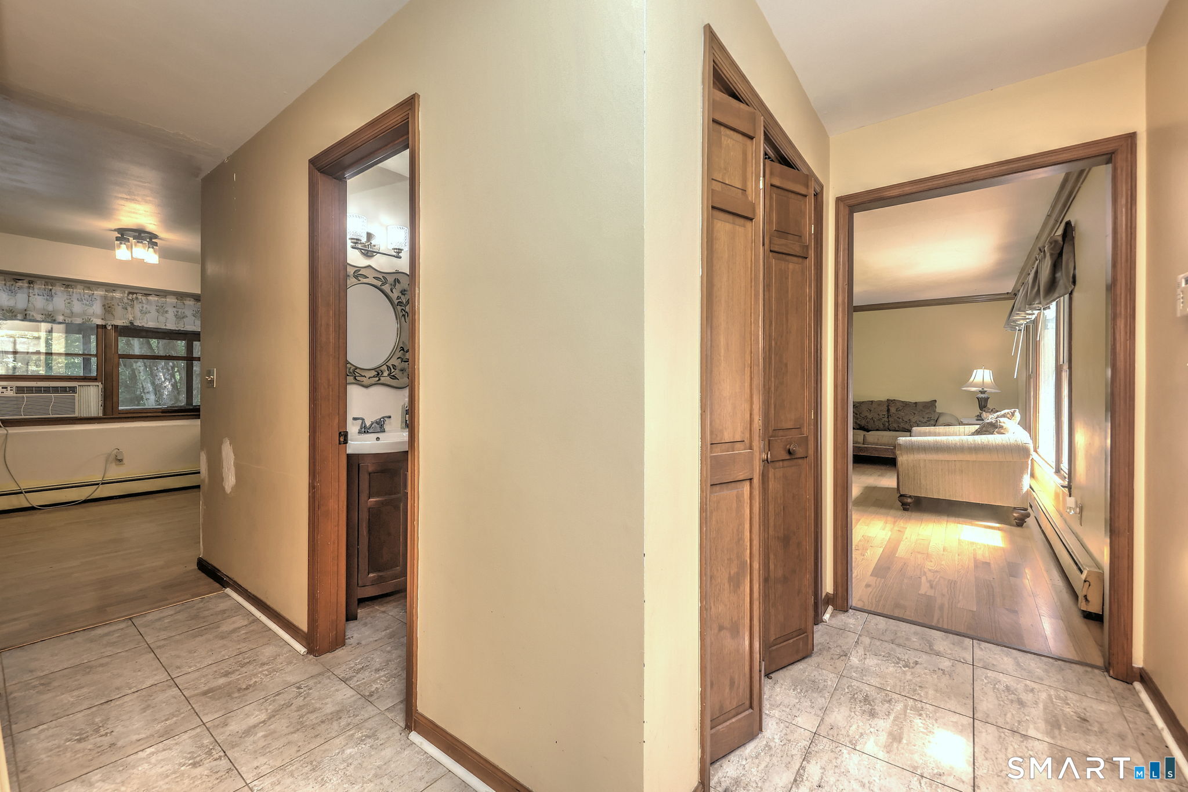
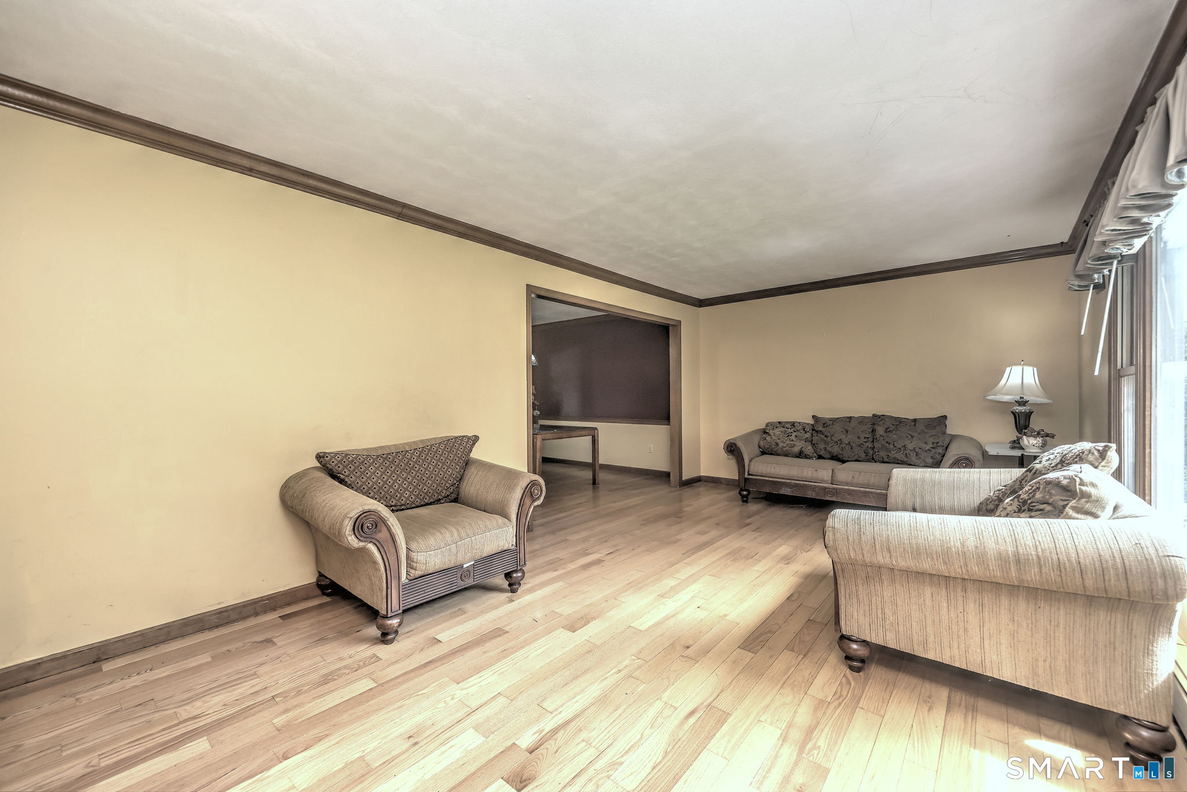
Spacious 3-BR, 2.5 bath Colonial home offering a wonderful opportunity to add your personal touches and build equity. The L-shaped Living and Dining Rooms include light hardwood flooring. The inviting Family Room features vaulted ceiling and a floor to ceiling brick fireplace creating the perfect gathering place. There is also access to the huge covered rear porch overlooking a wall of greenery in the back. The Kitchen includes oak cabinets, a good size breakfast area and conveniently located main level laundry area. Upstairs the bright Primary BR suite also includes vaulted ceilings extending into the full bath and also has a large walk-in closet. Two Bedrooms and Hall bath with vaulted ceilings round out the upper level. The upper level also features light hardwood floors. Additonally there is 286SF in the walk-out lower level playroom. With a functional floor plan, generous room sizes and good bones, this home is ready for it's next chapter. A little paint, some cosmetic updates and a few repairs will go a long way in restoring this solid home to it's full potential. Take advantage of all that Shelton offers with shopping, restaurants and low taxes!
- Houzeo last checked: 1 minute ago
- Listing updated: October 7, 2026 at 3:15 pm
- Listing Provided by: Joe Kapell | RE/MAX Right Choice
- Source: SMART MLS-CT | MLS#: 24197465

Property Details
Status
Active Under Contract
Type
Single Family Residence
No. of Stories
-
County
City
Neighborhood
--
Year Built
1985
HOA Fees
-
Finished Area
2,384 sqft
Lot Size
41,382 sqft lot
Basement Area
- sqft
MLS Name
SMART MLS
MLS Number
24197465
MLS Status
Under Contract - Continue to Show
Days on Market
64

Continue Your Journey in App
Find your dream home, receive real-time updates, and many more!
Download App
Continue Your Journey in App
Find your dream home, receive real-time updates, and many more!
Location
HOA Management
0
HOA Fees
$-/
Disclaimer: Amenities are based on third-party information and may vary; buyers must independently verify all amenities, as information is deemed reliable but not guaranteed.
Facts & Features
Rooms
Bedrooms & bathrooms
Bedrooms: 3
Bathrooms: 3
Interior
Heating
Baseboard, Zoned, Hot Water, Oil
Cooling
Ceiling Fans, Window Unit
Appliances
Electric Range, Range Hood, Refrigerator, Dishwasher, Washer, Electric Dryer
Sewer
Septic
Exterior Features
Covered Deck
Construction
Year Built
Year Built: 1985
Home type
Single Family Residence
Foundation Details
Concrete
Roof
Asphalt Shingle
Architectural Style
Colonial
Utilities & Energy
Basement
Full, Heated, Storage, Partially Finished, Full With Walk Out
Parking Features
Under House Garage, Paved, Off Street Parking
Water Source
Public Water Connected
Other Features
Subdivision Name
White Hills
Lot Features
Lightly Wooded, Sloping Lot
Price History
| Date | Event | Price |
|---|---|---|
10/07/2026 Source: | Contingent (Active Under Contract) | $499,900 $210/sqft |
09/10/2026 Source: | Price Decreased | $499,900 -2.91% $210/sqft |
08/29/2026 Source: | Price Decreased | $514,900 -1.91% $216/sqft |
08/07/2026 Source: | Listed for Sale | $524,900 +64.03% $220/sqft |
08/27/2002 Source: #98133961 | Sold | $320,000 -1.39% $134/sqft |

Show more
Nearby Homes
Find Homes by Property Features in Shelton, CT


Based on information provided to and compiled by the SMART MLS, Inc. through Oct 11, 2026, 04:30PM. IDX information is provided exclusively for consumers’ personal, non-commercial use. It may not be used for any purpose other than to identify prospective properties consumers may be interested in purchasing. The data is deemed reliable but is not guaranteed accurate by the MLS. ©2026 SMART MLS, Inc. All Rights Reserved.
 Advertising Broker: Derek Greene | The Greene Realty Group