The Greene Realty
Powered by 
- 11
- Overview
- Description
- Property Details
- Location
- Facts & Features
- Getting Around
- Nearby Homes
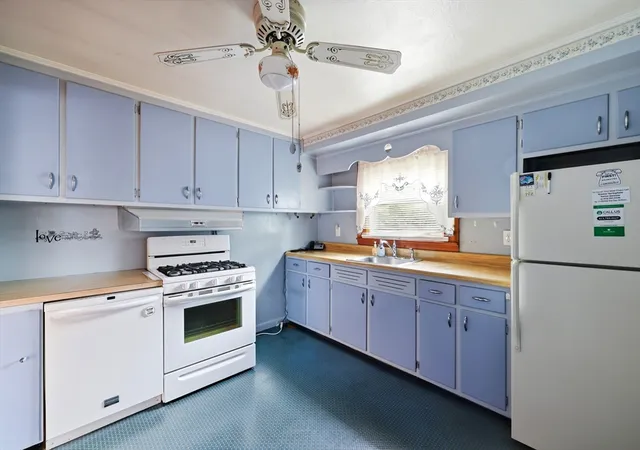

Street View
$240,000
Monthly Est:$1,195
 3 Beds
 1 Bath
1 full bath
 866sqft
23 Steuben St, Indian Orchard, MA 01151
$240,000
$1,195/moEst:
Get Pre-Approved
Single Family Residence
Built in 1952
$-- HOA
0.2 acre lot
$277/sq.ft
Description
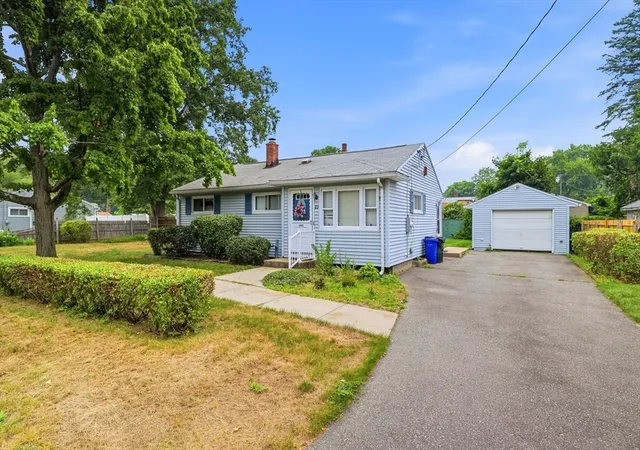
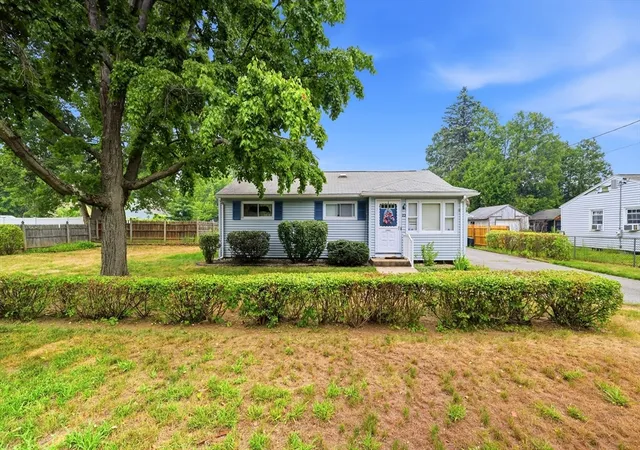
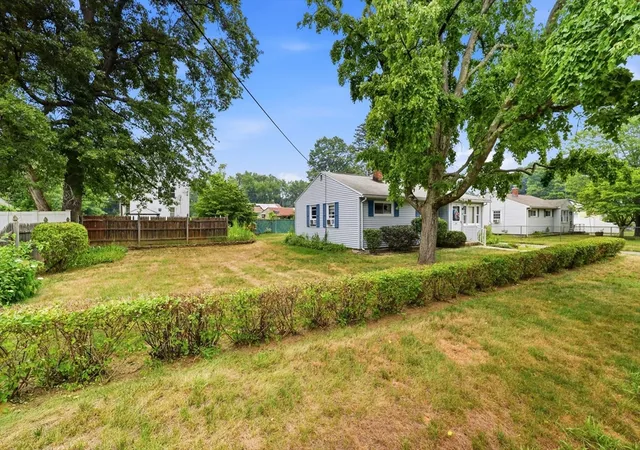
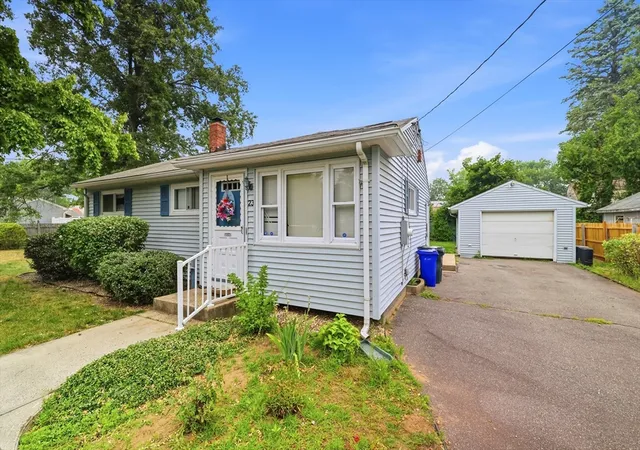
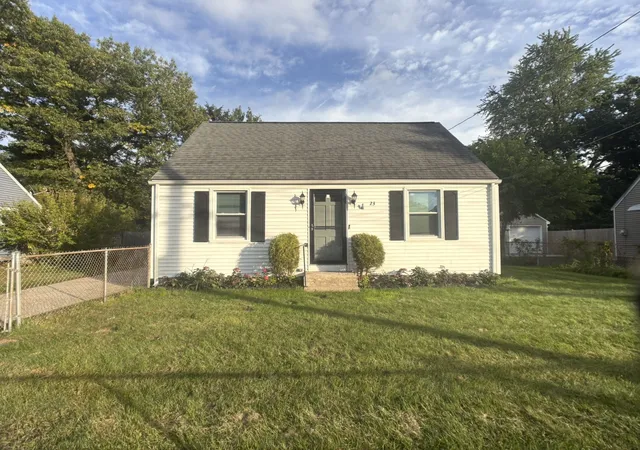
This adorable and affordable Ranch has been lovingly cared for by the same owners for many years and is now ready for its next chapter. Whether you're purchasing your first home, downsizing, or simply looking for the convenience of one-level living, this well-maintained property offers endless possibilities. Featuring 3 bedrooms, 1 full bath, and beautiful hardwood flooring throughout the living room and bedrooms, this home provides warmth, character, and a wonderful opportunity to add your own personal touches over time. The partially finished basement offers valuable additional living space and is ideal for a family room, home office, exercise room, playroom, hobby area, or whatever best suits your lifestyle. The laundry is currently located in the basement, but there is potential to relocate it to one of the bedrooms for those seeking true first-floor living. Important updates include a gas-fired water heater installed in 2024 and an updated gas furnace, providing peace of mind for the new owner. All kitchen appliances, along with the washer and dryer, will remain for added convenience. Outside, you'll appreciate the beautifully landscaped, level backyard that offers privacy and a welcoming setting for gardening, relaxing, entertaining, or enjoying warm summer evenings. The detached garage is a wonderful bonus, protecting your vehicle from snow and the elements while providing additional storage. Ideally located just down the street from Lake Lorraine and close to shopping, schools, restaurants, parks, public transportation, and major commuter routes, this home combines affordability, comfort, and convenience in one desirable package. Don't miss this opportunity to make this charming home your own and begin creating memories that will last for years to come!
- Houzeo last checked: 58 minutes ago
- Listing updated: September 29, 2026 at 12:18 pm
- Listing Provided by: Kim Landry (413) 519-9719 | Real Broker MA, LLC (855) 450-0442
- Source: MLS Property Information Network-MA | MLS#: 73559483

Property Details
Status
Pending
Type
Single Family Residence
No. of Stories
-
County
City
Neighborhood
Year Built
1952
HOA Fees
-
Finished Area
866 sqft
Lot Size
0.2 acre lot
Basement Area
- sqft
MLS Name
MLS Property Information Network
MLS Number
73559483
MLS Status
Under Agreement
Days on Market
84

Continue Your Journey in App
Find your dream home, receive real-time updates, and many more!
Continue Your Journey in App
Find your dream home, receive real-time updates, and many more!
Location
Facts & Features
Rooms
Bedrooms & bathrooms
Bedrooms: 3
Bathroom: 1
Interior
Interior Features
Play Room, Walk Up Attic
Window Features
Insulated Windows
Cooling
Window Unit(s), Dual
Appliances
Gas Water Heater, Water Heater, Range, Dishwasher, Disposal, Refrigerator, Washer, Dryer
Exterior Features
Rain Gutters
Heating
Forced Air, Natural Gas
Sewer
Public Sewer
Flooring
Vinyl, Hardwood
Construction
Year Built
Year Built: 1952
Home type
Single Family Residence
Architectural Style
Ranch
Foundation Details
Concrete Perimeter
Roof
Shingle
Construction Materials
Frame
Utilities & Energy
Electric
Circuit Breakers
Basement
Full
Parking Features
Detached, Garage Door Opener, Paved Drive, Off Street
Laundry Features
In Basement
Water Source
Public
Utilities
For Gas Range, For Gas Oven
Other Features
Disclosures
Seller Has Never Lived In The Home. Home Being Sold In As Is Condition.
Lot Features
Level
Community Features
Public Transportation, Shopping, Highway Access, House Of Worship, Private School, Public School, University
Price History
| Date | Event | Price |
|---|---|---|
09/06/2026 Source: | Pending | $240,000 $277/sqft |
08/23/2026 Source: | Contingent (Active Under Contract) | $240,000 $277/sqft |
08/05/2026 Source: | Listed for Sale | $240,000 $277/sqft |

Nearby Homes

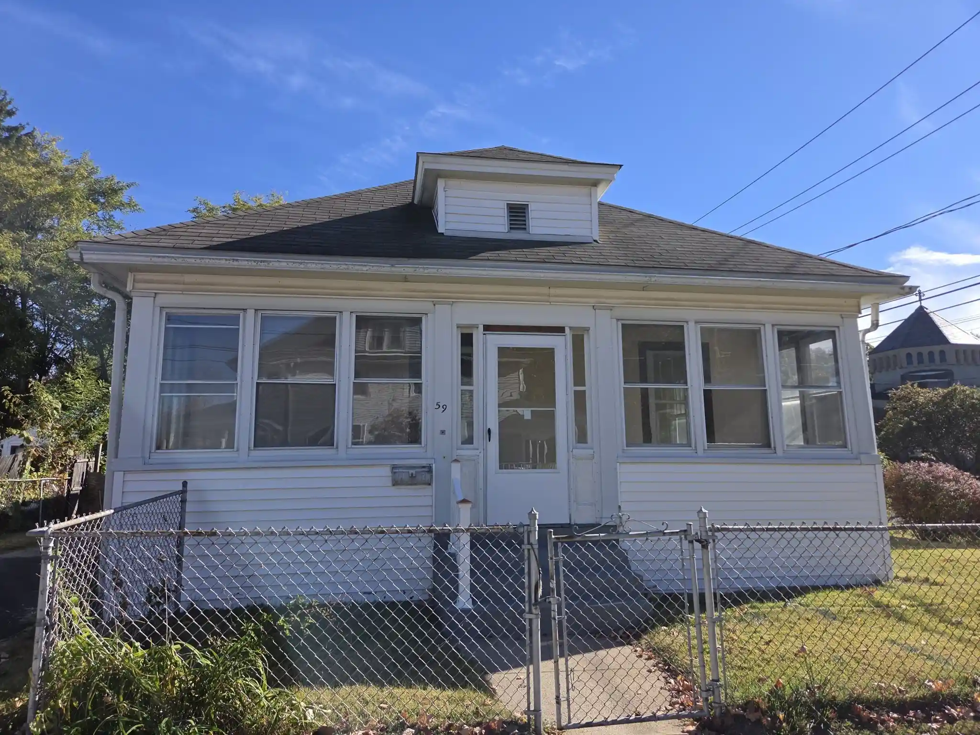

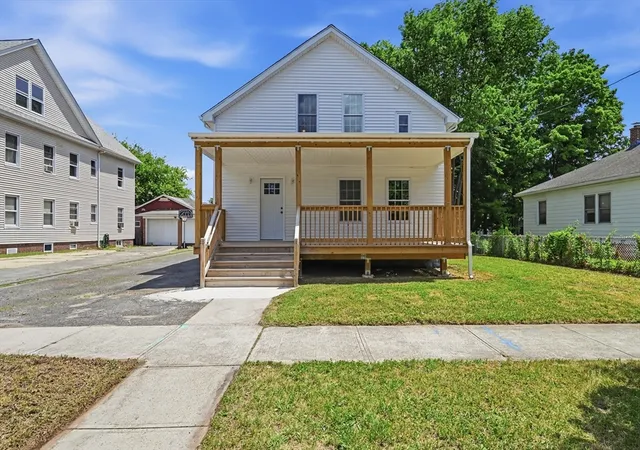
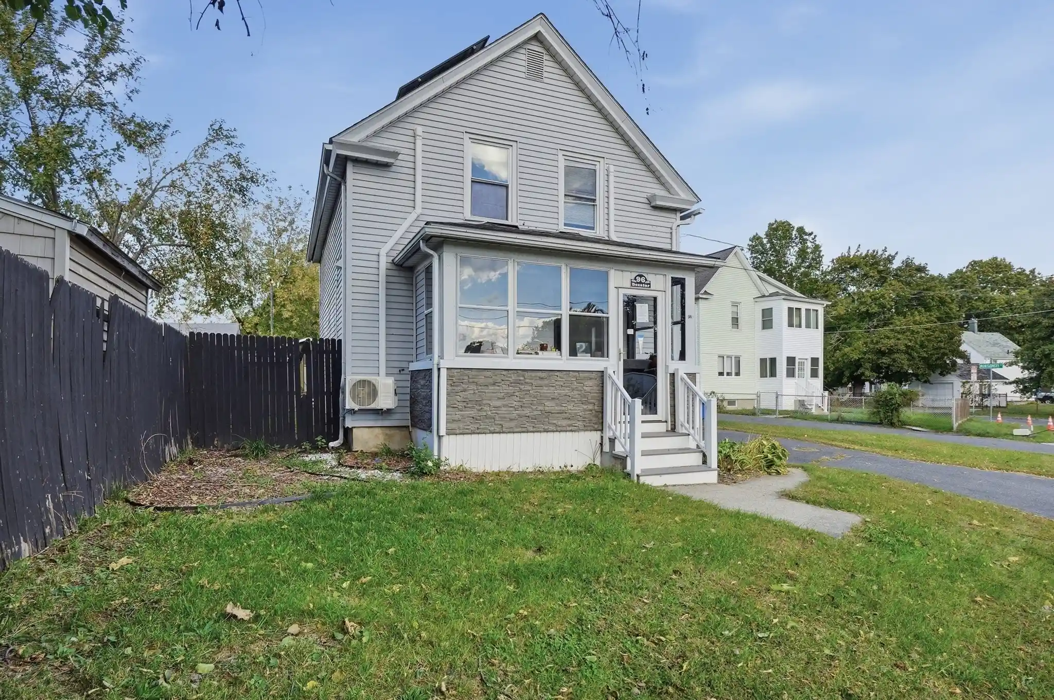
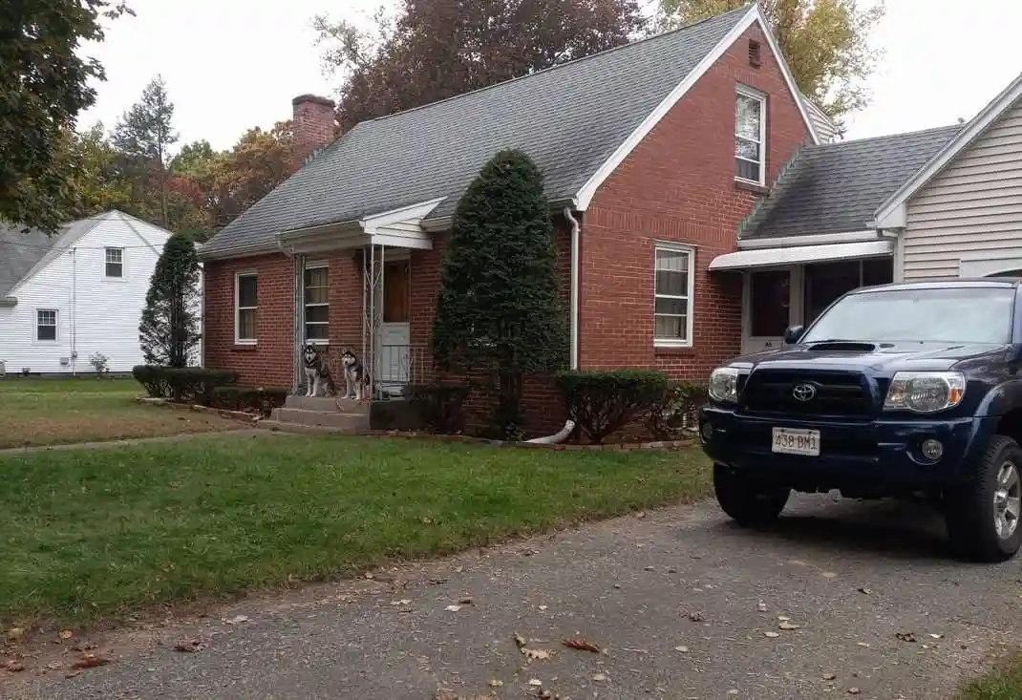
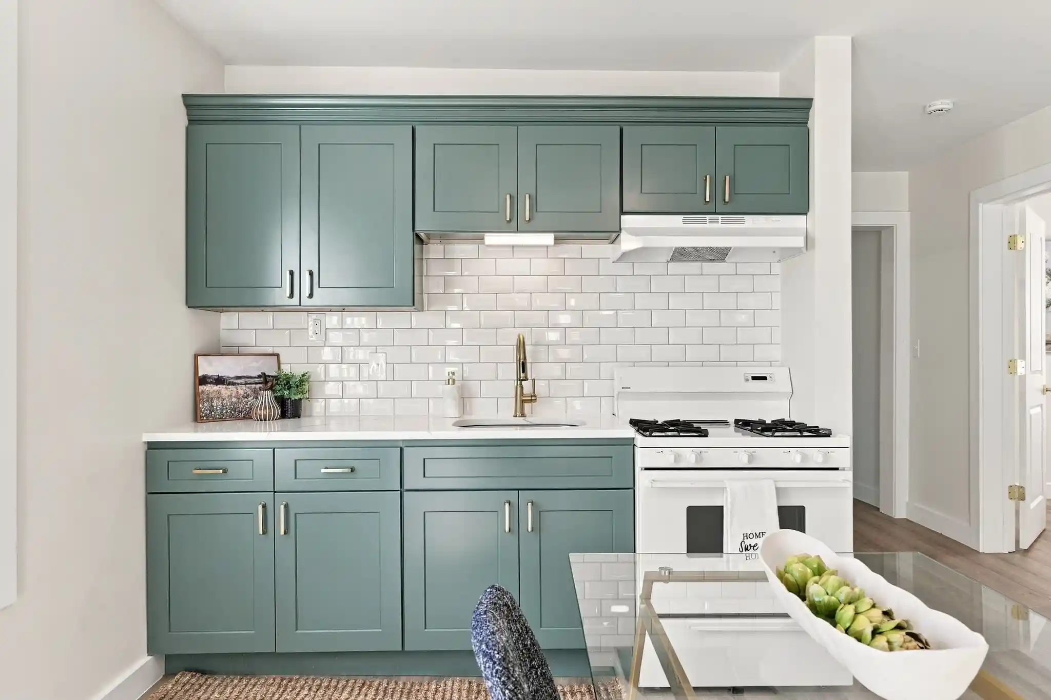
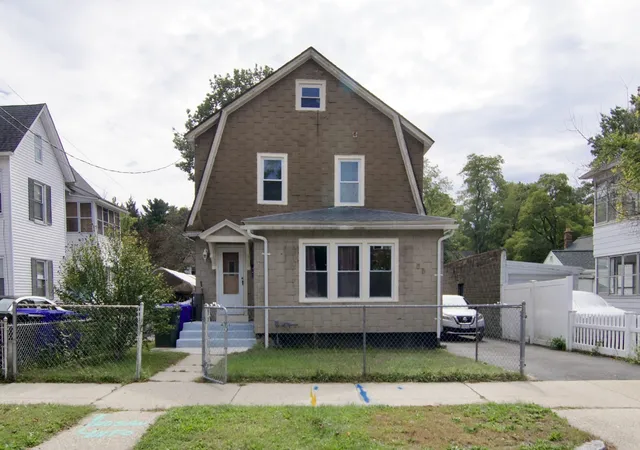
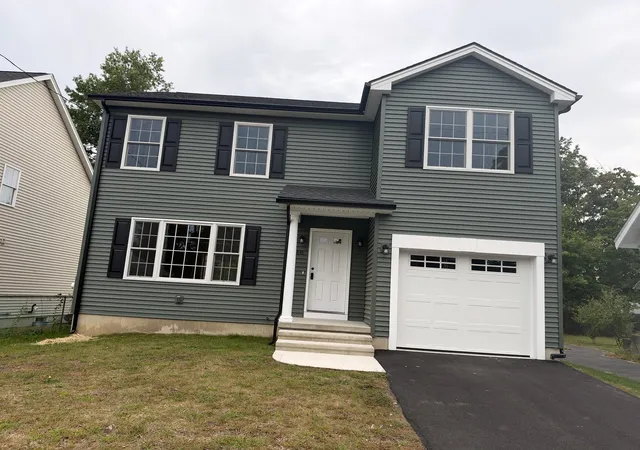
Find Homes by Property Features in Springfield, MA

Based on information provided to and compiled by MLS Property Information Network, Inc. covering through Oct 29, 2026, 02:15PM. The property listing data and information, or the Images, set forth herein were provided to MLS Property Information Network, Inc. from third-party sources, including sellers, lessors and public records, and were compiled by MLS Property Information Network, Inc. The property listing data and information, and the Images, are for the personal, non-commercial use of consumers having a good faith interest in purchasing or leasing listed properties of the type displayed to them and may not be used for any purpose other than to identify prospective properties which such consumers may have a good faith interest in purchasing or leasing. MLS Property Information Network, Inc. and its subscribers disclaim any and all representations and warranties as to the accuracy of the property listing data and information, or as to the accuracy of any of the Images, set forth herein. All information provided is deemed reliable, but is not guaranteed to be accurate and should be independently verified. © 2026 MLS Property Information Network, Inc. All Rights Reserved.
 Advertising Broker: Derek Greene | The Greene Realty Group
