
- Overview
- Description
- Property Details
- HOA Management
- Facts & Features
- Getting Around
- Nearby Homes
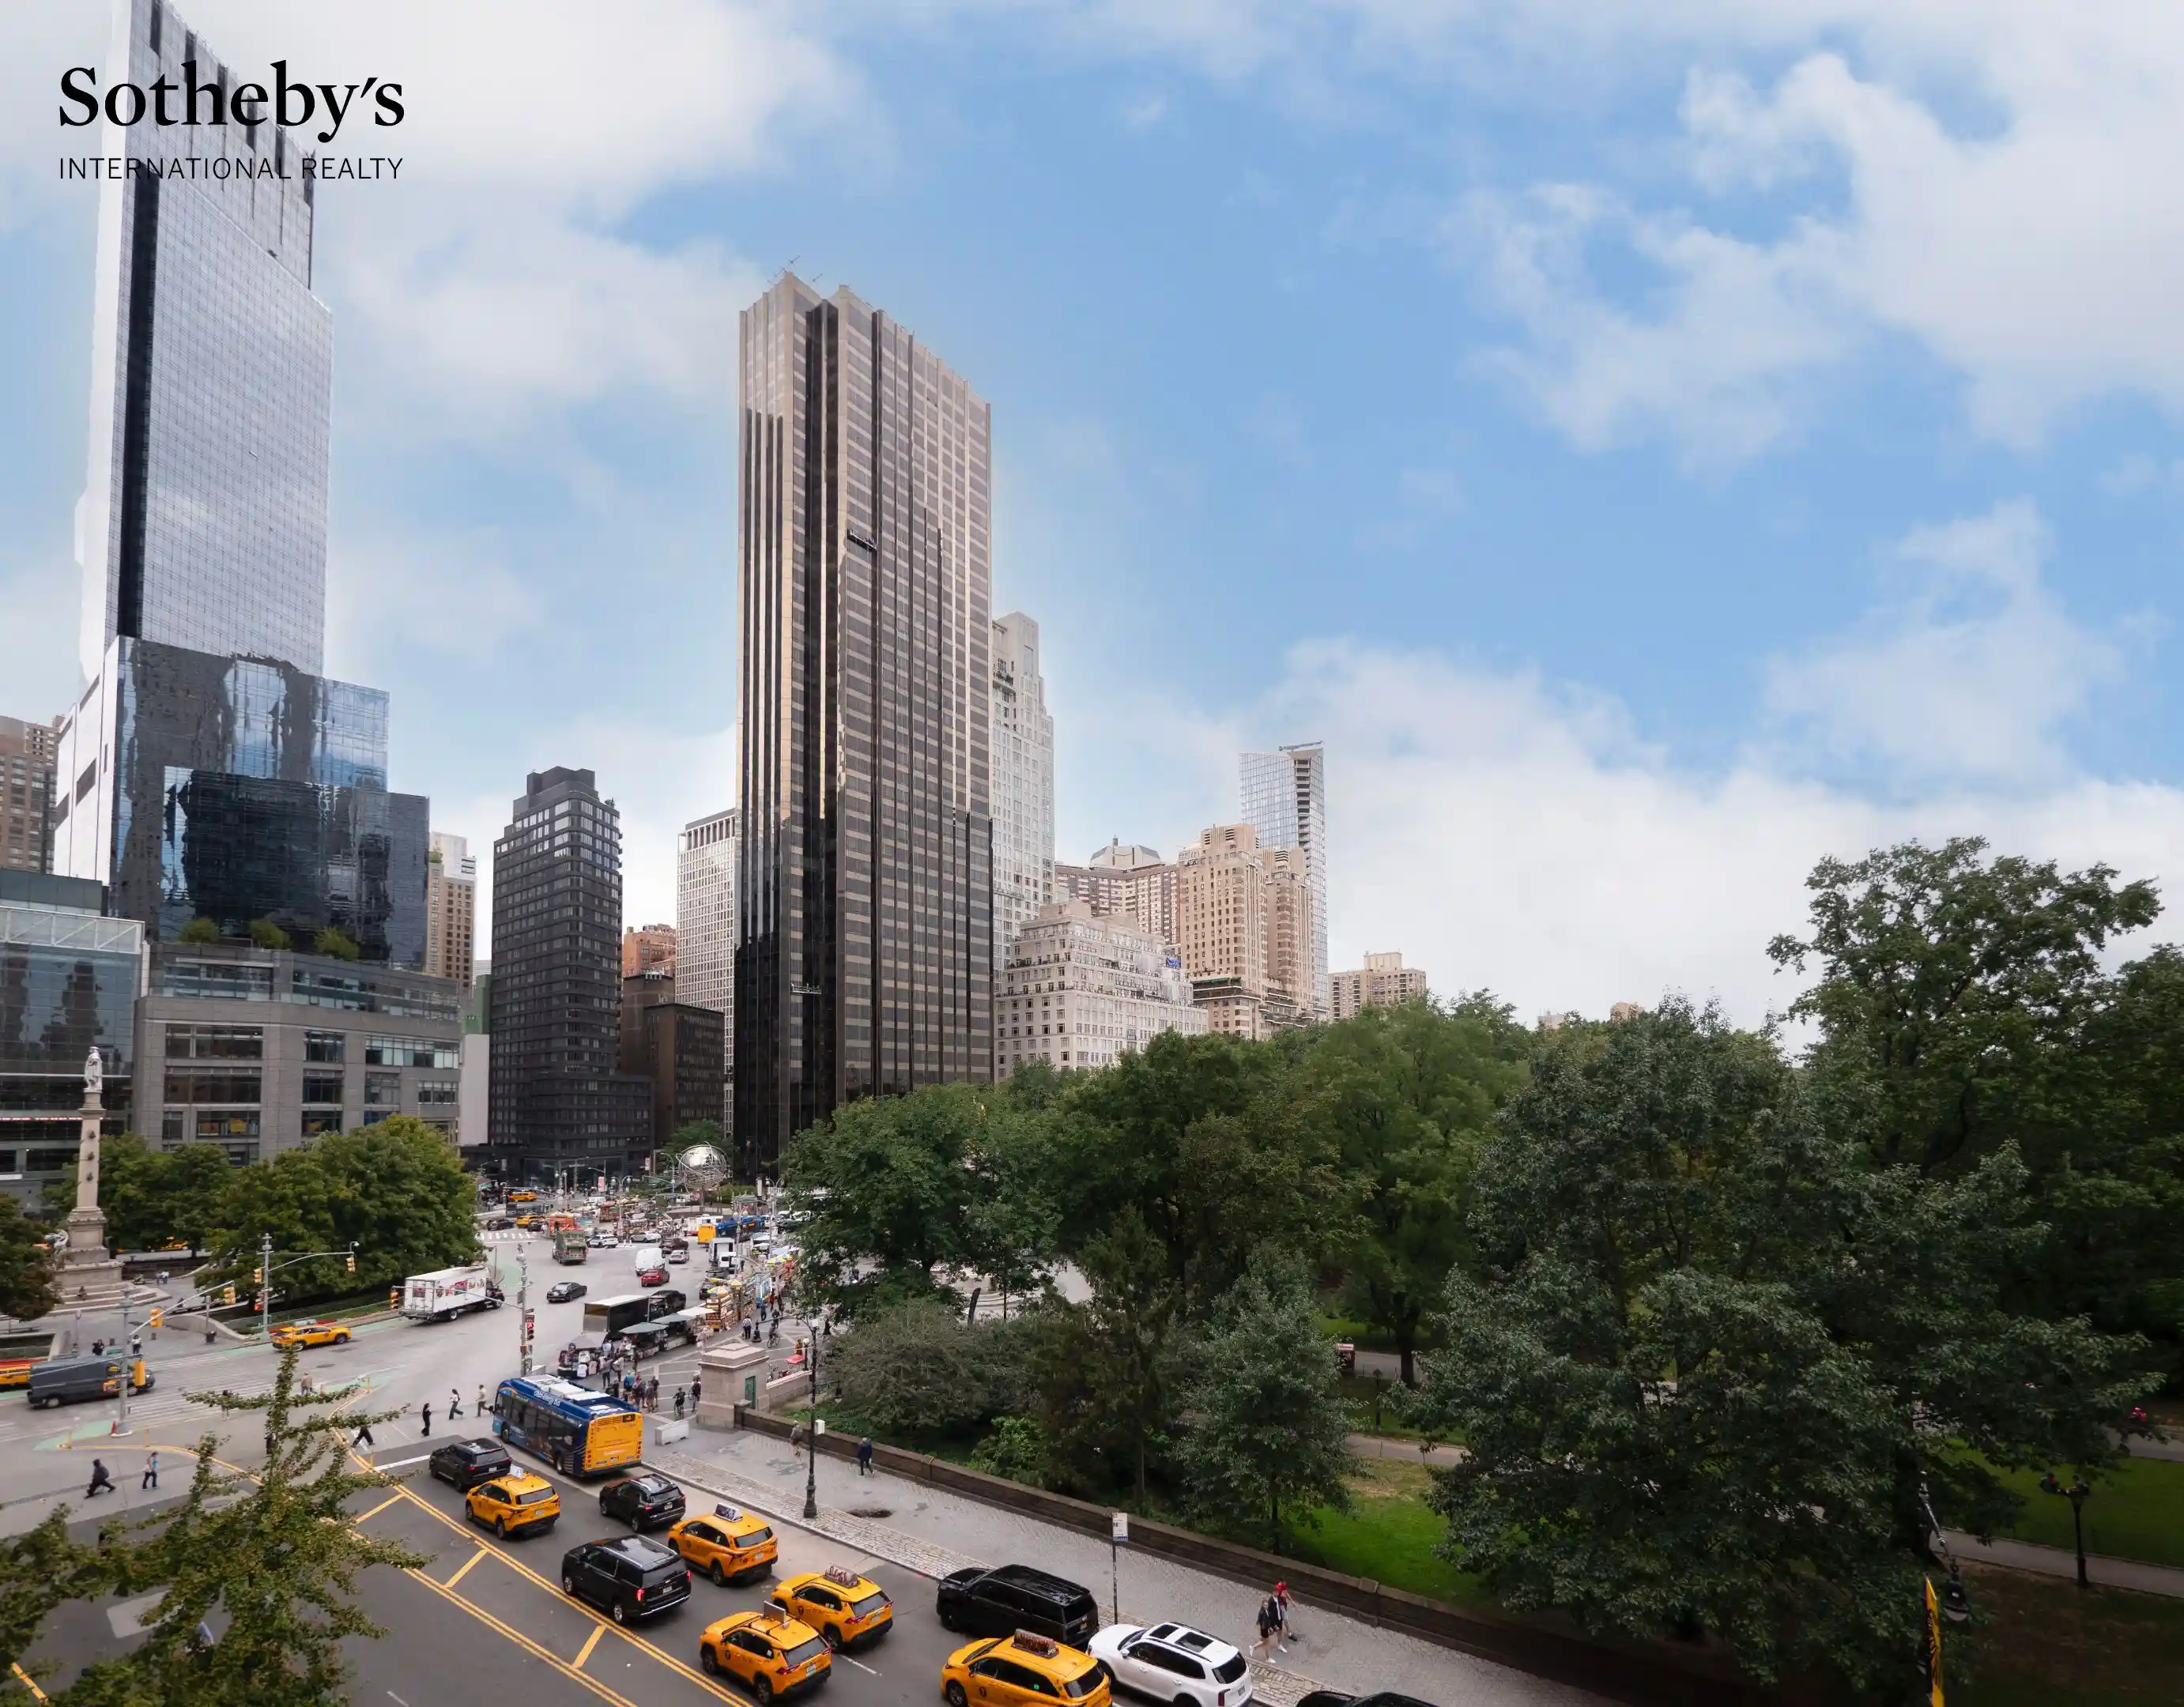


Street View
$8,100,000
Monthly Est:$40,317
 3 Beds
 3 Baths
3 full baths
 3,000sqft
230 Central Park S #6DE, New York, NY 10019
$8,100,000
Get Pre-Approved
Apartment
Built in 1938
$6,493/mo HOA
7,531.5 sqft lot
$2,700/sq.ft
Description
A Glamorous Pre-War Loft Overlooking Central Park
An extraordinary residence at 230 Central Park South, Apartment 6DE is a sophisticated pre-war loft that pairs grand scale, exceptional craftsmanship, and glamorous interiors with sweeping views of Central Park and Columbus Circle.
Configured as two bedrooms plus a library—or easily as a three-bedroom, three-bath home—the apartment is designed for both elegant entertaining and effortless everyday living. Set on the north corner of the building with north, west, and south exposures, the home enjoys abundant light and an unusually fluid layout.
A grand Venetian marble foyer introduces the residence and leads to an expansive nearly 40-foot-long entertaining space. The living room, intimate seating area, and dining room flow together seamlessly, creating a dramatic setting for large-scale entertaining while maintaining distinct areas for everyday life. A south-facing balcony extends the living space outdoors and offers an additional vantage point over the city.
The living room is anchored by a Bianco Lasa Macchia marble decorative fireplace, complemented by high-gloss lacquered ceilings and coves with discreet accent lighting that highlights the architecture and finishes. The result is at once glamorous and inviting, with an exceptional sense of volume and proportion.
Just off the living room, the chic custom kitchen is both beautifully integrated and highly functional. Bardiglio marble slab countertops, custom Waterworks Pullman cabinetry, and panel-ready premium appliances create a timeless, luxurious aesthetic. Intricate millwork featuring inset metal strapping and integrated hardware adds a refined layer of craftsmanship.
The private bedroom wing is thoughtfully separated from the entertaining spaces, allowing for exceptional quiet and privacy. The primary suite is a true retreat, featuring its own oyster-white decorative fireplace and a generous sitting area that creates a natural separation from the sleeping quarters. The spacious bedroom is finished with an upholstered Dedar headboard, Kelly Wearstler sconces, wall-to-wall wool carpeting, and a lacquered ceiling, evoking the atmosphere of an exceptionally chic boutique hotel.
The primary bath is equally luxurious, with applied wall moldings, a custom Calacatta Borgogna Gold marble vanity, a matching marble-clad undermount tub, and Waterworks brass fixtures. A custom walk-in closet completes the suite.
The second bedroom occupies its own private wing and can be completely closed off with a pocket door. Its beautifully appointed bath is lined in Rosa Portogallo marble, with marble peony tile in the shower and a floating pink onyx vanity featuring custom onyx-inlaid faucet levers. The bedroom also includes its own custom walk-in closet and vanity.
The third bedroom—or library/flex room—is an especially versatile space, currently configured as a sophisticated home office. A Pietra graystone fireplace, built-in bookcases, and illuminated lacquered ceilings give the room a distinctive character while allowing it to effortlessly transition into a bedroom, library, media room, or other private space.
Throughout the residence, the combination of pre-war architecture, dramatic proportions, exquisite marble, custom millwork, lacquered ceilings, and richly considered decorative details creates a home that feels both timeless and unmistakably glamorous.
Adding to the appeal is the building's unusually flexible cond-op structure. There is no board interview or financial disclosure requirement, and the purchase process is streamlined with a simple application. Subletting is permitted, offering flexibility for both end users and investors. The residence may also be purchased through an LLC, trust, or foundation, subject to building requirements, making the property particularly versatile for different ownership structures.
Monthly maintenance is $6,493, inclusive of real estate taxes and all utilities, providing a remarkably straightforward
- Houzeo last checked: 12 hours ago
- Listing updated: October 29, 2026 at 6:33 pm
- Listing Provided by: Pamela A Oconnor (212) 606-7709 | Sothebys International Realty (212) 606-7784
- Source: Rebny MLS-NY | MLS#: RLS20117423

This condo is in:

Property Details
Status
Active
Type
Condominium
No. of Stories
17
County
City
Neighborhood
Year Built
1938
HOA Fees
$6493/mo
Finished Area
3,000 sqft
Lot Size
7,531.5 sqft lot
Basement Area
- sqft
MLS Name
Rebny MLS
MLS Number
RLS20117423
Days on Market
39

Continue Your Journey in App
Find your dream home, receive real-time updates, and many more!
Continue Your Journey in App
Find your dream home, receive real-time updates, and many more!
HOA Management
N/A
HOA Fees
$6,493/ Monthly
Disclaimer: Amenities are based on third-party information and may vary; buyers must independently verify all amenities, as information is deemed reliable but not guaranteed.
Facts & Features
Rooms
Bedrooms & bathrooms
Bedrooms: 3
Bathrooms: 3
Interior
Heating
Central
Appliances
Dishwasher, Wine Cooler
Cooling
Central Air
Flooring
Hardwood
Utilities & Energy
Parking Features
Garage, Valet
Laundry Features
Common On Floor, Common Area
Fireplace Features
Decorative
Other Features
Subdivision Name
Central Park South
Price History
| Date | Event | Price |
|---|---|---|
09/25/2026 Source: | Price Increased | $8,100,000 +1.31% $2,700/sqft |
12/17/2025 Source: | Listed for Sale | $7,995,000 +3.16% $2,665/sqft |
12/17/2025 Source: | Price Decreased | $7,750,000 -3.06% $2,583/sqft |
12/17/2025 Source: | Price Increased | $7,995,000 +28.95% $2,665/sqft |
08/09/2022 Source: | Sold | $6,200,000 $2,067/sqft |

Nearby Homes








Find Homes by Property Features in New York, NY


The real estate listing data marked with this icon comes from the IDX program of the RLS at REBNY Listing Service (RLS). Listing information for certain New York City properties provided courtesy of the Real Estate Board of New York's Residential Listing Service (the "RLS") through Nov 02, 2026, 02:15PM. Information deemed reliable but not guaranteed. Information is provided exclusively for consumers' personal, non-commercial use, and may not be used for any purpose other than the identification of potential properties for purchase. The information contained in this listing has not been verified by the RLS and should be verified by the consumer. The listing information provided here is for the consumer's personal, non-commercial use. Retransmission, redistribution or copying of this listing information is strictly prohibited except in connection with a consumer's consideration of the purchase and/or sale of an individual property. This listing information is not verified for authenticity or accuracy and is not guaranteed and may not reflect all real estate activity in the market. Buyer to verify all information. © 2026 The Real Estate Board of New York, Inc. All rights reserved.
 Advertising Broker: Derek Greene | The Greene Realty Group
