- Overview
- Description
- Property Details
- Location
- Facts & Features
- Getting Around
- Nearby Homes


$750,000
Monthly Est:$3,733
 4 Beds
 5 Baths
4 full baths + 1 half bath
 5,383sqft
230 College St Ext, Emlenton Boro, PA 16373
$750,000
$3,733/moEst:
Get Pre-Approved
Single Family Residence
Built in 1940
$-- HOA
10.5 acres lot
$139/sq.ft
Description
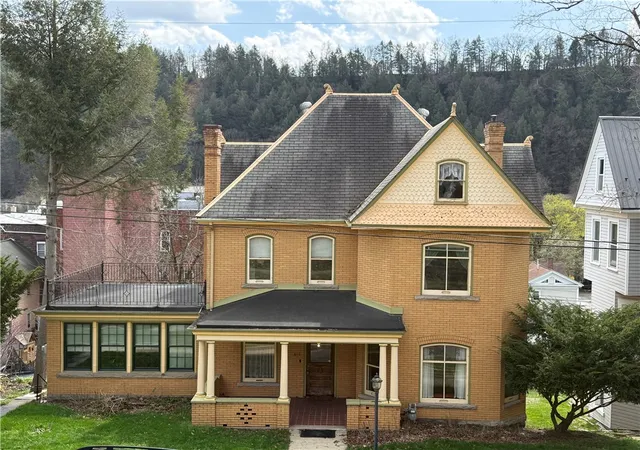
Discover timeless character and versatile country living on ten gorgeously scenic acres in Emlenton. Built in 1940, this distinctive four-bedroom, 4.5-bathroom home welcomes you with striking gables, dormer windows, a columned entry, and expansive lawns framed by mature trees. Inside, arched openings, hardwood flooring, detailed millwork, decorative ceilings, and a graceful staircase highlight the home's classic craftsmanship. The well-appointed kitchen features plentiful wood cabinetry, generous counter space, stainless steel appliances, and counter seating. A spacious gathering room with rich wood paneling, exposed ceiling beams, large windows, and a stone fireplace provides an inviting place to relax or entertain. Classic and bright library with built-ins, an extra spacious pantry has plenty of space for all of your scullery needs. Upstairs, the primary bedroom has en suite bath that feels like a private retreat-- appointed with generous proportions and serene ambiance. Guest bedroom has newly finished tin ceiling and en suite J&J bath that expands into the 3rd bedroom. This bedroom is wonderfully appointed with an attached bonus playroom area that could also be used as den, or workout space. Fourth bedroom and hall bath round out the second floor. Home includes three cedar closets, newly cleaned carpets, newer windows on main floor. On lower level, there is tons of storage space to be found. The electrical boxes have been updated, two hot water tanks (one just replaced in 2025). Outside, enjoy a spacious rear deck overlooking landscaped gardens, a wooded retreat with a platform seating area, picturesque trees and four bridges meandering through the property. A three-stall horse barn, two-car attached garage, and separate three-car detached garage offer abundant room for animals, vehicles, equipment, hobbies, or workshop space. With open lawn, wooded acreage, multiple outbuildings, and peaceful natural surroundings, this remarkable property offers space, character, and exceptional possibilities.
- Houzeo last checked: 3 hours ago
- Listing updated: October 8, 2026 at 5:30 am
- Listing Provided by: Christine Wilson (724) 318-6681 DRE #RS324903 | COMPASS PENNSYLVANIA, LLC (724) 318-6681
- Source: West Penn MLS-PA | MLS#: 1777549

Property Details
Status
Active
Type
Single Family Residence
No. of Stories
2
County
City
Neighborhood
--
Year Built
1940
HOA Fees
-
Finished Area
5,383 sqft
Lot Size
10.5 acres lot
Basement Area
- sqft
MLS Name
West Penn MLS
MLS Number
1777549
MLS Status
Active
Days on Market
1

Continue Your Journey in App
Find your dream home, receive real-time updates, and many more!
Download App
Continue Your Journey in App
Find your dream home, receive real-time updates, and many more!
Location
Facts & Features
Rooms
Bedrooms & bathrooms
Bedrooms: 4
Bathrooms: 5
BonusRoom
Level: Upper
Area: 90.00 Square Feet
Dimensions: 10x9
GameRoom
Level: Upper
Area: 256.00 Square Feet
Dimensions: 16x16
Bedroom4
Level: Upper
Area: 156.00 Square Feet
Dimensions: 13x12
Bedroom3
Level: Upper
Area: 192.00 Square Feet
Dimensions: 16x12
Bedroom2
Level: Upper
Area: 120.00 Square Feet
Dimensions: 12x10
PrimaryBedroom
Level: Upper
Area: 224.00 Square Feet
Dimensions: 16x14
LivingRoom
Level: Main
Area: 975.00 Square Feet
Dimensions: 39x25
Laundry
Level: Main
Area: 84.00 Square Feet
Dimensions: 12x7
Den
Level: Main
Area: 225.00 Square Feet
Dimensions: 15x15
DiningRoom
Level: Main
Area: 336.00 Square Feet
Dimensions: 21x16
DiningRoom
Level: Main
Area: 208.00 Square Feet
Dimensions: 16x13
Kitchen
Level: Main
Area: 180.00 Square Feet
Dimensions: 18x10
EntryFoyer
Level: Main
Area: 91.00 Square Feet
Dimensions: 13x7
Interior
Sewer
Public Sewer
Interior Features
Wet Bar, Pantry
Flooring
Ceramic Tile, Hardwood, Carpet
Heating
Forced Air, Gas
Cooling
Central Air, Electric
Appliances
Some Gas Appliances, Cooktop, Dryer, Dishwasher, Refrigerator, Washer
Construction
Year Built
Year Built: 1940
Home type
Single Family Residence
Roof
Asphalt
Architectural Style
Colonial, Two Story
Construction Materials
Brick, Vinyl Siding
Property Condition
Resale
Utilities & Energy
Pool Features
None
Basement
Interior Entry, Unfinished
Parking Features
Attached, Detached, Garage, Garage Door Opener
Water Source
Public
Price History
| Date | Event | Price |
|---|---|---|
10/07/2026 Source: | Listed for Sale | $750,000 $139/sqft |

Nearby Homes

Find Homes by Property Features in Emlenton Boro, PA

Based on information from the West Penn Mutli-List, INC through Oct 08, 2026, 11:00AM. Information is provided exclusively for consumers’ personal, non-commercial use and may not be used for any purpose other than to identify prospective properties consumers may be interested in purchasing. Information is deemed reliable but not guaranteed. © 2026 West Penn Multi-List, Inc. All Rights Reserved.
 Advertising Broker: Daniel Demers | Sell Your Home Services