- Overview
- Description
- Property Details
- Location
- HOA Management
- Facts & Features
- Getting Around
- Nearby Homes
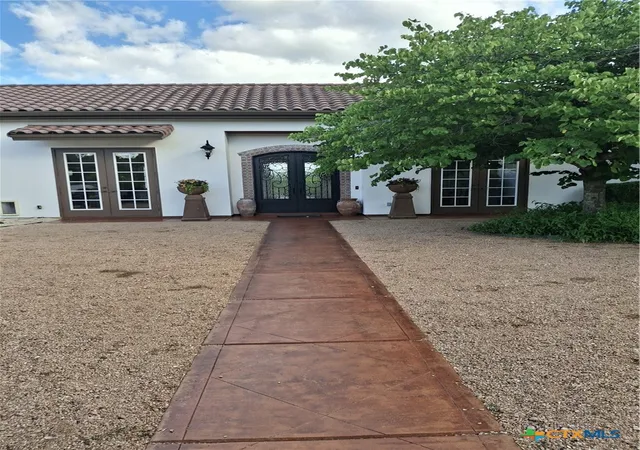

Street View
$1,895,000
Monthly Est:$9,432
 3 Beds
 4 Baths
3 full baths + 1 half bath
 3,524sqft
230 Dry Bear Crk, New Braunfels, TX 78132
$1,895,000
$9,432/moEst:
Get Pre-Approved
Single Family Residence
Built in 2008
$-- HOA
10.19 acres lot
$538/sq.ft
Description
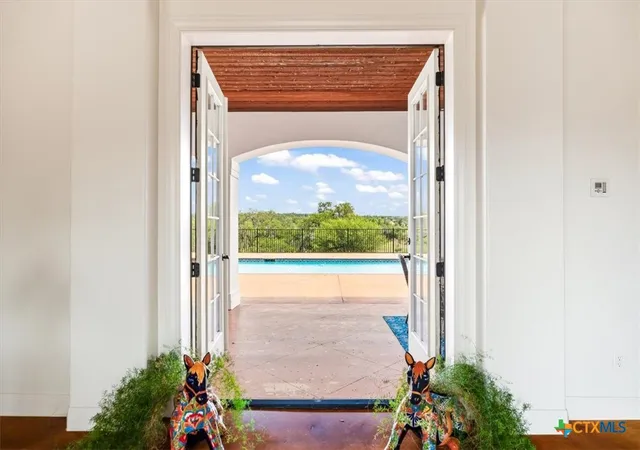
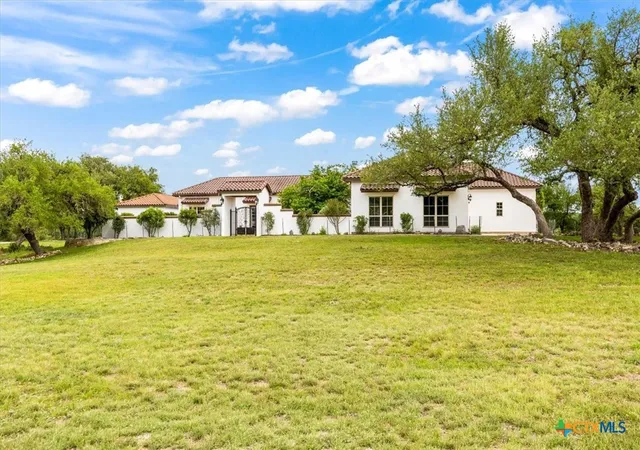
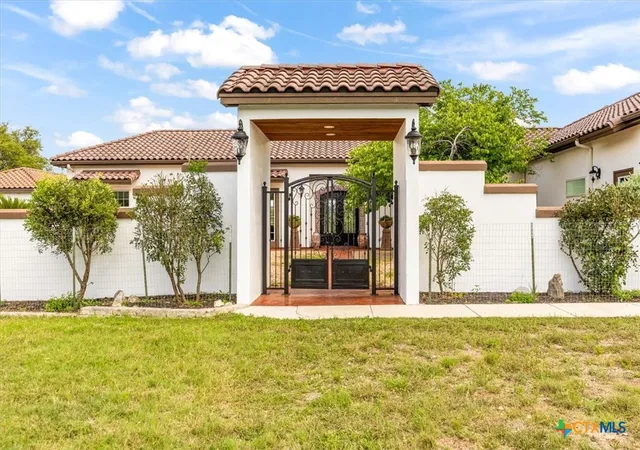
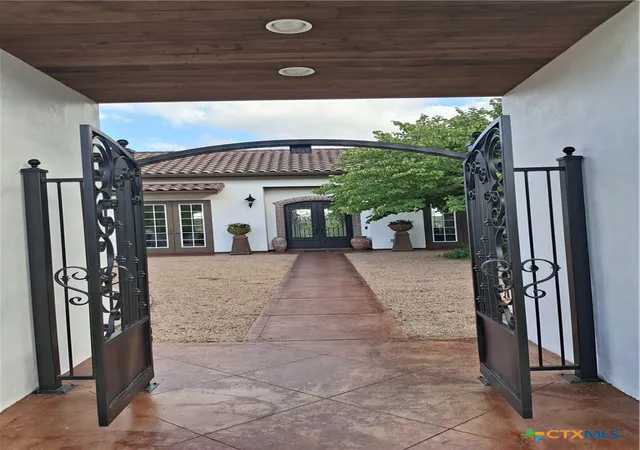
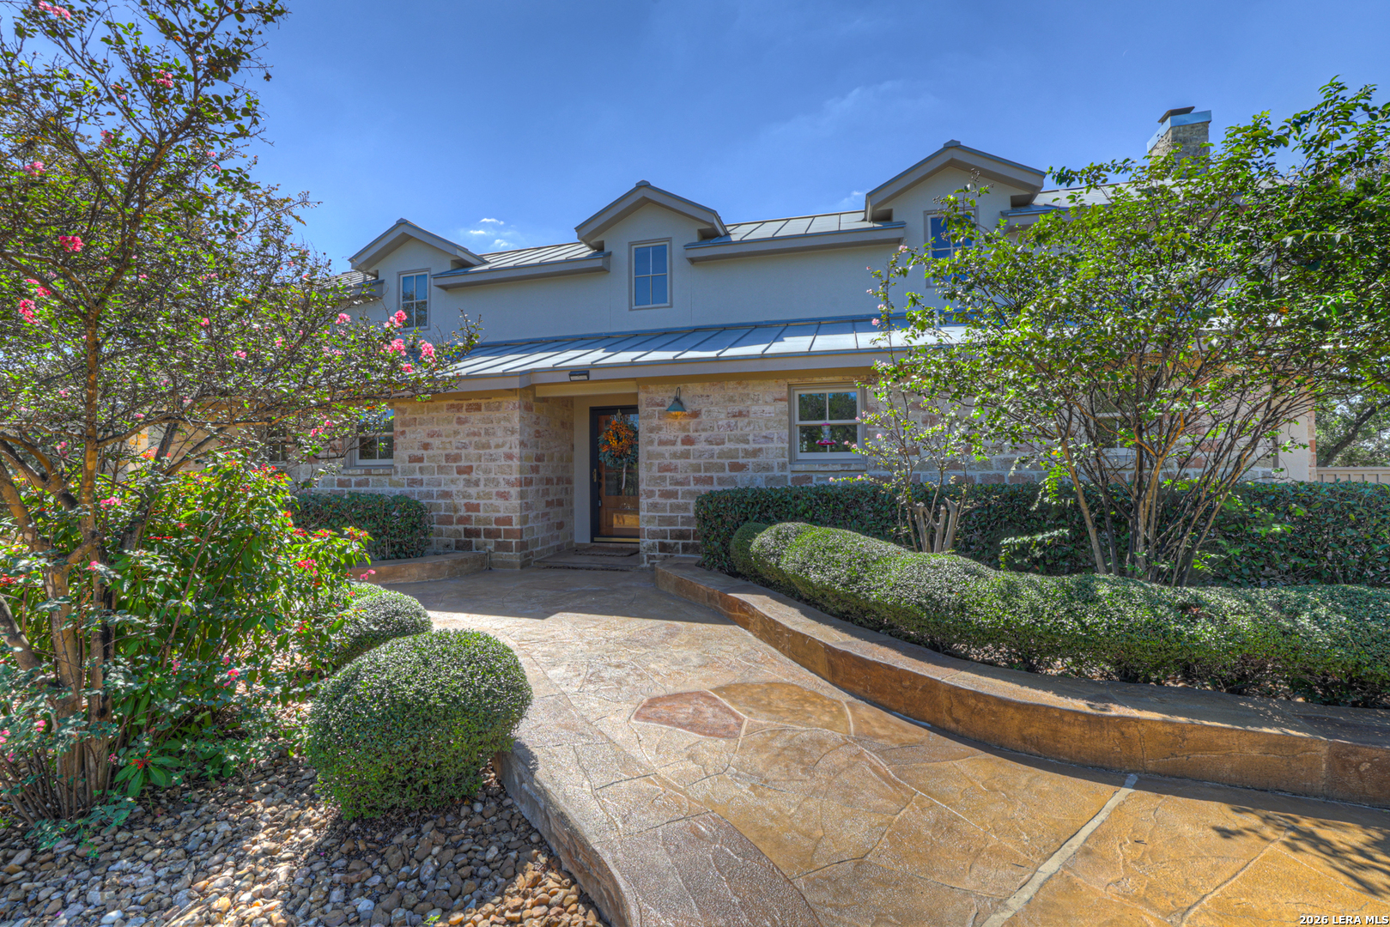
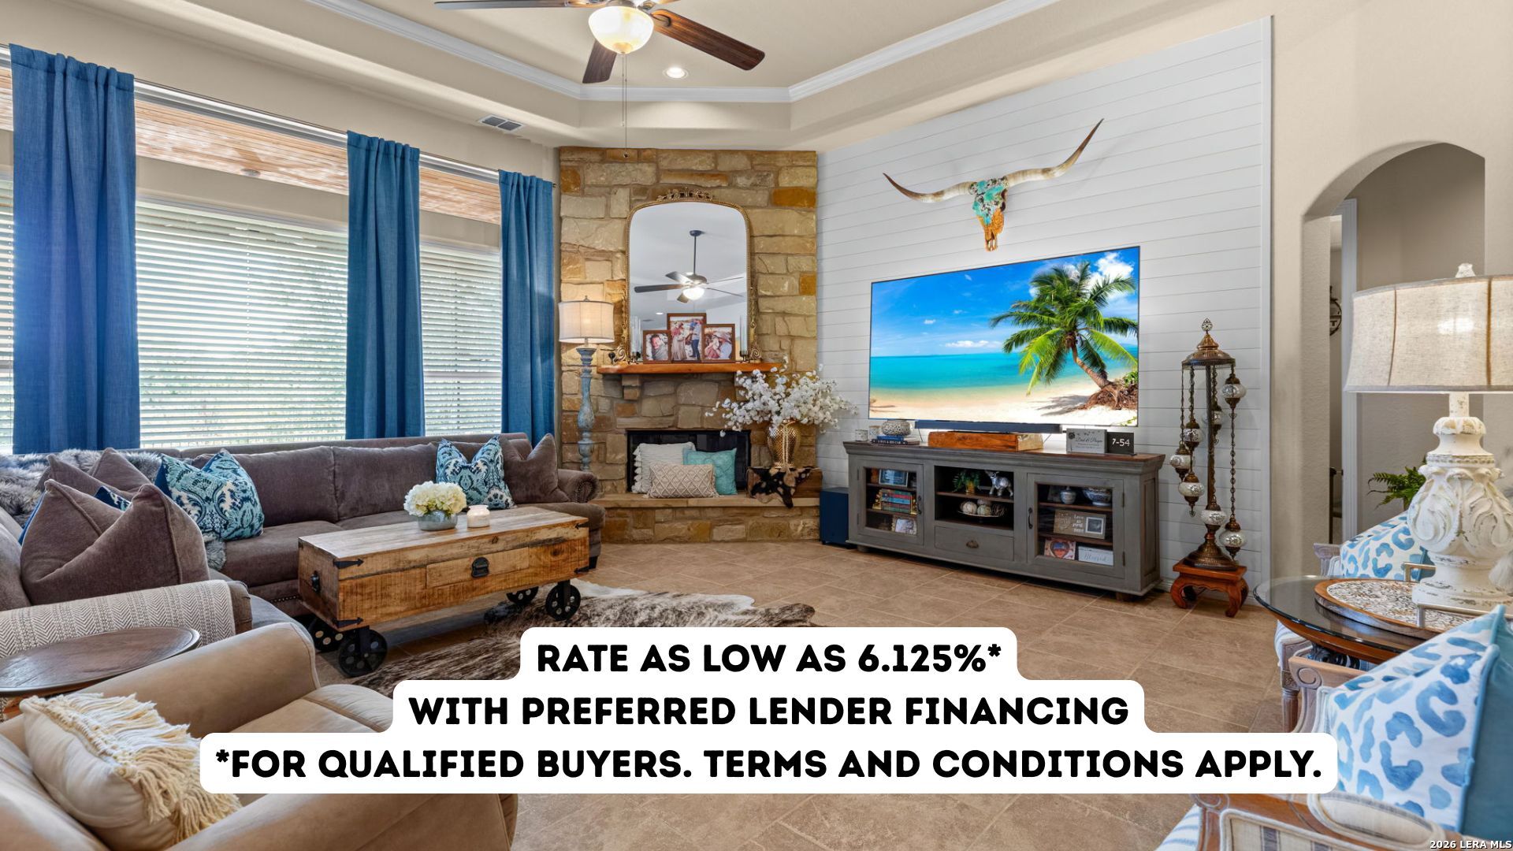
Set on 10 breathtaking acres in the prestigious Texas Hill Country within renowned Waggener Ranch where the exotics roam freely, this extraordinary Spanish Mediterranean estate offers an unparalleled blend of luxury, privacy, & timeless architectural beauty. Currently benefiting from a wildlife exemption, the property captures the essence of refined Hill Country living with exceptional indoor and outdoor amenities designed for both entertaining and everyday comfort. Beyond elegant wrought-iron gates, a beautifully designed courtyard creates a stunning first impression and welcomes you into a residence rich in character and craftsmanship. Inside, soaring living spaces are accented by Kentucky tobacco barn beams and an impressive old-world fireplace, creating warmth and sophistication throughout the home's 3500 plus square feet. The estate features a guest retreat/in-law suite ideal for multigenerational living or long-term guests w/it's own separate entrance. The primary suite w/it's whirlpool tub & separate shower connects to a flexible sitting area perfect for a private office, fitness space, or reading lounge, while an adjoining sunroom with sliding glass doors creates a serene connection to the surrounding landscape. The kitchen is both functional & elegant, appointed with a 6-burner gas cooktop, double ovens, walk-in pantry, wine refrigerator, and expansive prep and gathering spaces designed for effortless entertaining. The mudroom seamlessly connects to the spacious laundry suite complete with cabinetry, counters, sink, and built-in ice machine. Outdoor living is equally exceptional, featuring multiple large covered patios, resort-style pool w/fountain, & sweeping hillside views that create a private sanctuary for relaxation. Additional highlights include a detached workshop, attached 3-car garage w/an additional 2-car detached garage/storage. Beautifully maintained grounds that enhance the estate's sense of exclusivity and tranquility.
- Houzeo last checked: 8 hours ago
- Listing updated: May 23, 2026 at 3:36 pm
- Listing Provided by: Kimberly Habermehl (210) 315-5583 DRE #0449903 | Premier Town & Country Realty (210) 315-5583
- Source: Central Texas MLS-TX | MLS#: 612265

Property Details
Status
Active
Type
Single Family Residence
No. of Stories
1
County
City
Neighborhood
--
Year Built
2008
HOA Fees
-
Finished Area
3,524 sqft
Lot Size
10.19 acres lot
Basement Area
- sqft
MLS Name
Central Texas MLS
MLS Number
612265
MLS Status
Active
Days on Market
145
Cumulative Days on Market
4

Continue Your Journey in App
Find your dream home, receive real-time updates, and many more!
Download App
Continue Your Journey in App
Find your dream home, receive real-time updates, and many more!
Location
HOA Management
Waggener Ranch POA
HOA Fees
$-/ Annually
Amenities
 Amenities and services may be covered by one or multiple associations and service providers.
 Maintenance
Disclaimer: Amenities are based on third-party information and may vary; buyers must independently verify all amenities, as information is deemed reliable but not guaranteed.
Facts & Features
Rooms
Bedrooms & bathrooms
Bedrooms: 3
Bathrooms: 4
Workshop
Level: Main
Area: 720.00 Square Feet
Dimensions: 36 x 20
FamilyRoom
Level: Main
Area: 169.00 Square Feet
Dimensions: 13 x 13
PrimaryBedroom
Level: Main
Area: 156.00 Square Feet
Dimensions: 13 x 12
Bedroom2
Level: Main
Area: 182.00 Square Feet
Dimensions: 14 x 13
BonusRoom
Level: Main
Area: 198.00 Square Feet
Dimensions: 18 x 11
Office
Level: Main
Area: 160.00 Square Feet
Dimensions: 16 x 10
PrimaryBathroom
Level: Main
Area: 176.00 Square Feet
Dimensions: 16 x 11
PrimaryBedroom
Level: Main
Area: 323.00 Square Feet
Dimensions: 19 x 17
Laundry
Level: Main
Area: 110.00 Square Feet
Dimensions: 11 x 10
Other
Level: Main
Area: 130.00 Square Feet
Dimensions: 13 x 10
Kitchen
Level: Main
Area: 255.00 Square Feet
Dimensions: 17 x 15
BreakfastRoomNook
Level: Main
Area: 306.00 Square Feet
Dimensions: 18 x 17
DiningRoom
Level: Main
Area: 209.00 Square Feet
Dimensions: 19 x 11
LivingRoom
Level: Main
Area: 304.00 Square Feet
Dimensions: 19 x 16
EntryFoyer
Level: Main
Area: 108.00 Square Feet
Dimensions: 18 x 6
Interior
Interior Features
All Bedrooms Down, Beamed Ceilings, Built In Features, Ceiling Fans, Separate Formal Dining Room, Double Vanity, Entrance Foyer, Garden Tub Roman Tub, High Ceilings, In Law Floorplan, Jetted Tub, Primary Downstairs, Multiple Living Areas, Multiple Dining Areas, Main Level Primary, Open Floorplan, Pull Down Attic Stairs, Split Bedrooms, Separate Shower, Walk In Closets, Wired For Sound
Sewer
Not Connected At Lot, Aerobic Septic, Public Sewer
Window Features
Double Pane Windows, Window Treatments
Heating
Electric, Multiple Heating Units, Other, See Remarks, Zoned
Flooring
Concrete, Painted Stained, Carpet Free
Appliances
Down Draft, Dishwasher, Gas Cooktop, Disposal, Ice Maker, Plumbed For Ice Maker, Refrigerator, Some Electric Appliances, Some Gas Appliances, Built In Oven, Cooktop, Microwave, Water Softener Owned
Exterior Features
Patio, Propane Tank Owned
Cooling
Electric, Other, See Remarks, Three Or More Units, Wall Window Units, Zoned
Construction
Year Built
Year Built: 2008
Home type
Single Family Residence
Roof
Tile
Property Condition
Resale
Construction Materials
Masonry, Stucco
Architectural Style
Hill Country, Ranch, Spanish
Foundation Details
Slab
Utilities & Energy
Utilities
Electricity Available, Propane, Trash Collection Private, Underground Utilities, Water Available
Pool Features
Fenced, Gunite, In Ground, Outdoor Pool, Private, Pool Sweep, Waterfall
Water Source
Not Connected At Lot, Private, Well
Laundry Features
Washer Hookup, Electric Dryer Hookup, Laundry Room
Security Features
Gated Community, Security System Owned, Controlled Access, Smoke Detectors
Fireplace Features
Living Room, Stone
Parking Features
Attached, Detached, Garage, Garage Door Opener, Other, Oversized, Garage Faces Side, See Remarks, Driveway Level
Other Features
Disclosures
Agricultural Exemption, Homestead Exemption, Senior Tax Exemption
Community Features
Park, Gated
Subdivision Name
Waggener Ranch 2
Patio And Porch Features
Enclosed, Patio
Price History
| Date | Event | Price |
|---|---|---|
05/19/2026 Source: | Listed for Sale | $1,895,000 +6.76% $538/sqft |
01/01/2025 Source: | Listing Removed | $1,775,000 $504/sqft |
01/15/2024 Source: | Off Market | $1,775,000 +37.07% $504/sqft |
08/18/2021 Source: | Sold | $1,295,000 $367/sqft |


Nearby Homes


Find Homes by Property Features in New Braunfels, TX

Based on information from the association of REALTORS® (alternatively, from the Central Texas MLS) through Oct 12, 2026, 10:30AM. IDX information is provided exclusively for personal, non-commercial use, and may not be used for any purpose other than to identify prospective properties consumers may be interested in purchasing. Information is deemed reliable but not guaranteed. © 2026 Central Texas MLS, All Rights Reserved.
 Advertising Broker: Michelle Brecker | Pathway To Home Realty