Realty Solution
Powered by 
- 1
- 9
- Overview
- Description
- Property Details
- Location
- HOA Management
- Facts & Features
- Getting Around
- Nearby Homes


Listed by: Kimberly Thurman (661) 373-6597 DRE #02014473, Raquel Marchant DRE #01165332 | Real Brokerage Technologies, Inc. (619) 248-6434
$745,000
Monthly Est:$3,708
 4 Beds
 4 Baths
3 full baths + 1 half bath
 1,762sqft
230 E Pleasant Valley, Port Hueneme, CA 93041
$745,000
$3,708/moEst:
Get Pre-Approved
Single Family Residence
Built in 2001
$185/mo HOA
3,049 sqft lot
$423/sq.ft
Description
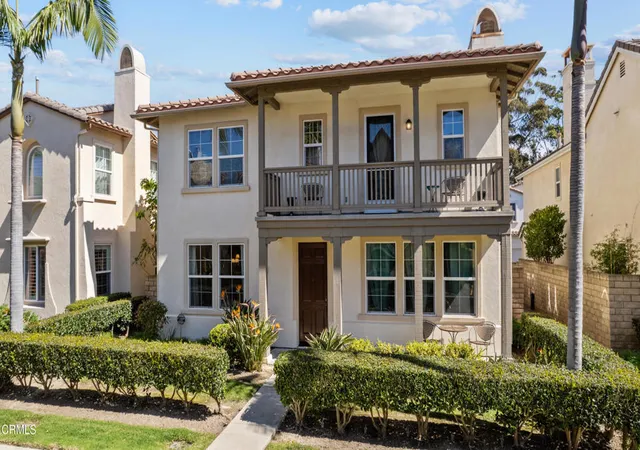
Welcome to Seaside Walk! This beautifully maintained, turn-key home offers the perfect blend of comfort, functionality, and coastal living, just minutes from the ocean and beaches.
Upstairs, you’ll find a spacious primary suite along with two additional bedrooms and a convenient Jack-and-Jill bathroom. The home also features a two-car garage.
The main living area offers an open-concept layout, with the kitchen flowing seamlessly into the dining area and living room. Kitchen has a large pantry for additional kitchen storage. A cozy fireplace creates a warm and inviting gathering space, while an abundance of windows fills the home with natural light. A dedicated laundry closet adds convenience to the home.
Above the garage, you’ll find a versatile additional space with its own full bathroom. Accessible by an exterior staircase, this area can be used as a fourth bedroom, home office, bonus room, guest space, or whatever best suits your needs.
Enjoy the charming covered front porch and the low-maintenance outdoor space featuring pavers and artificial grass, making it easy to enjoy the yard without the upkeep. Located in the desirable Seaside Walk neighborhood with sidewalks and a welcoming community atmosphere, this home is close to the ocean, shopping, dining, and everyday conveniences. This home has been freshly painted inside and out. Beautiful new floors all downstairs and the main house stairway. New fixtures throughout. Turn-key, thoughtfully designed, and ideally located—this is coastal living at its best!
- Houzeo last checked: 11 minutes ago
- Listing updated: October 7, 2026 at 2:02 pm
- Source: California Regional MLS-CA | MLS#: SR26182701

Property Details
Status
Active
Type
Single Family Residence
No. of Stories
2
County
City
Neighborhood
--
Year Built
2001
HOA Fees
$185/mo
Finished Area
1,762 sqft
Lot Size
3,049 sqft lot
Basement Area
- sqft
MLS Name
California Regional MLS
MLS Number
SR26182701
MLS Status
Active
Days on Market
51
Cumulative Days on Market
48

Continue Your Journey in App
Find your dream home, receive real-time updates, and many more!
Download App
Continue Your Journey in App
Find your dream home, receive real-time updates, and many more!
Location
HOA Management
Seaside Walk
HOA Fees
$185/ Monthly
Amenities
 Amenities and services may be covered by one or multiple associations and service providers.
 Lawn Care
Disclaimer: Amenities are based on third-party information and may vary; buyers must independently verify all amenities, as information is deemed reliable but not guaranteed.
Facts & Features
Rooms
Bedrooms & bathrooms
Bedrooms: 4
Bathrooms: 4
Interior
Sewer
Public Sewer
Interior Features
Open Floorplan, All Bedrooms Down, Jack And Jill Bath, Walk In Closets
Cooling
None
Flooring
Carpet, See Remarks
Heating
Central
Appliances
Dishwasher, Gas Range, Microwave
Construction
Year Built
Year Built: 2001
Home type
Single Family Residence
Property Condition
Turnkey
Roof
Tile
Architectural Style
Traditional
Utilities & Energy
Laundry Features
Laundry Closet
Water Source
Public
Pool Features
None
Association Amenities
Maintenance Front Yard
Fireplace Features
Living Room
Other Features
Disclosures
Covenants Restrictions Disclosure
Lot Features
Back Yard
Patio And Porch Features
Front Porch
Community Features
Suburban, Sidewalks
Price History
| Date | Event | Price |
|---|---|---|
09/23/2026 Source: | Price Increased | $775,000 +4.03% $440/sqft |
08/20/2026 Source: | Price Decreased | $745,000 -6.76% $423/sqft |
08/20/2026 Source: | Listed for Sale | $799,000 $453/sqft |

Nearby Homes



Find Homes by Property Features in Port Hueneme, CA


Based on information from California Regional Multiple Listing Service, Inc. as of Oct 11, 2026, 03:00AM and /or other sources. All data, including all measurements and calculations of area, is obtained from various sources and has not been, and will not be, verified by broker or MLS. All information should be independently reviewed and verified for accuracy. Properties may or may not be listed by the office/agent presenting the information. Information being provided is for consumers’ personal, non-commercial use and may not be used for any purpose other than to identify prospective properties consumers may be interested in purchasing. This website may not include listings or property addresses of sellers who have directed their listing brokers to withhold their listing or their property address from display on the Internet. © 2026 California Regional Multiple Listing Service. All Rights Reserved.
 Advertising Broker: William Johnson DRE #01463271 | William Johnson Brokerage