Realty Solution
Powered by 
- 16
- Overview
- Description
- Property Details
- Location
- HOA Management
- Facts & Features
- Getting Around
- Nearby Homes



Listed by: Kiran Locke (805) 758-4488 DRE #01827129, Glenn Locke DRE #02008405 | Surfside-Anacapa Real Estate (805) 984-1995
$975,000
Monthly Est:$4,853
 3 Beds
 2 Baths
1 full bath
 1,464sqft
144 Seaspray Way, Port Hueneme, CA 93041
$975,000
$4,853/moEst:
Get Pre-Approved
Single Family Residence
Built in 1978
$337/mo HOA
2,178 sqft lot
$666/sq.ft
Description
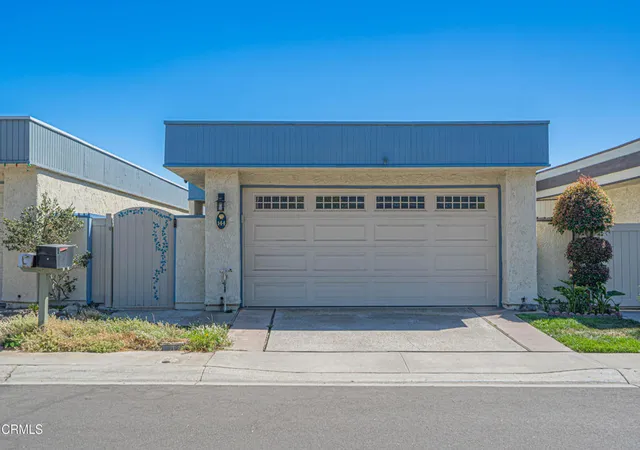
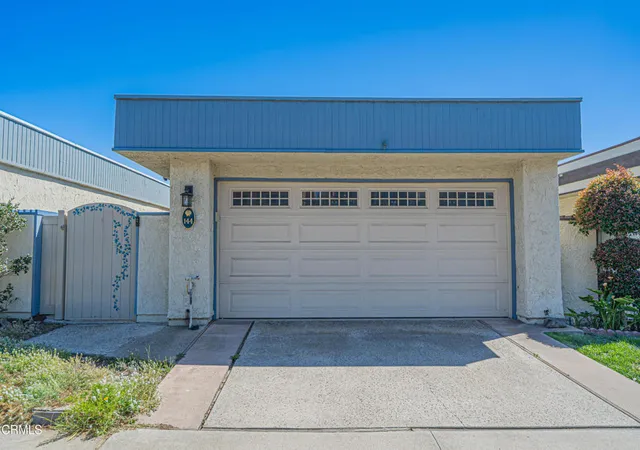
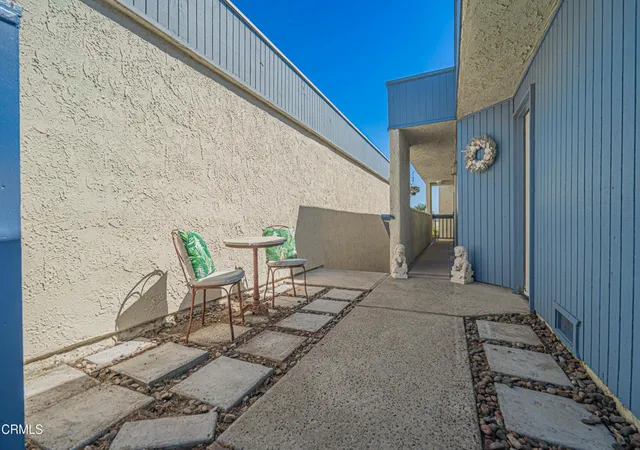
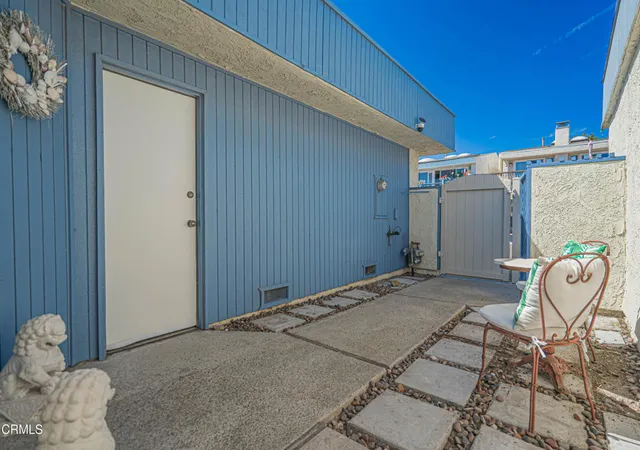
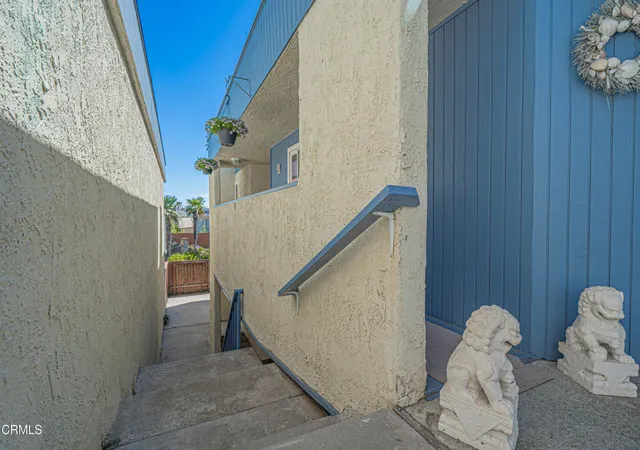
Welcome to coastal living at its best! Located in the gated Anacapa View Beach Homes community directly across from Port Hueneme Beach and Pier, this charming and upgraded 3BR/2BA two-story single-family beach home offers peekaboo ocean views, beautiful pool views and refreshing ocean breezes.The thoughtfully designed floor plan features the living room, dining area, kitchen and primary suite all on the main level. Four skylights--one in the kitchen, one above the stairway and two in the primary bathroom--bring abundant natural light into the home. The inviting living room features a cozy gas fireplace and opens to a spacious patio shared with the dining area--the perfect place to enjoy morning coffee, outdoor dining, pool and peekaboo ocean views, while relaxing to the sound of the waves. Wood-look flooring enhances the main level and stairway.The upgraded kitchen features marble like countertops, custom cabinetry, electric cooking range and stainless steel appliances. All bedroom closets have been upgraded with organization systems.The lower level features distinctive Saltillo tile flooring, two guest bedrooms, an upgraded guest bath with tiled shower and a separate laundry room. Additional storage includes linen cabinetry and a deep under-stair closet. A unique bonus is the oversized downstairs utility/storage area housing the heating system and water heater, with substantial additional space offering exciting possibilities for a future den, office, hobby or multipurpose room, subject to HOA requirements and applicable permits and approvals.Additional features include an attached 2-car garage. In 2016, the roof was replaced, front deck rebuilt and a new garage door installed.Anacapa View Beach Homes offers a resort-style outdoor saltwater pool and spa, all within a gated community just across from the sand and Port Hueneme Pier. Enjoy beach walks, ocean breezes and spectacular coastal sunsets just steps away from home. Whether you're seeking a full-time residence or beachside retreat, this home is an opportunity to embrace the Southern California coastal lifestyle!
- Houzeo last checked: 9 minutes ago
- Listing updated: September 13, 2026 at 5:36 pm
- Source: California Regional MLS-CA | MLS#: V1-38282

Property Details
Status
Active
Type
Single Family Residence
No. of Stories
2
County
City
Neighborhood
--
Year Built
1978
HOA Fees
$337/mo
Finished Area
1,464 sqft
Lot Size
2,178 sqft lot
Basement Area
- sqft
MLS Name
California Regional MLS
MLS Number
V1-38282
MLS Status
Active
Days on Market
79
Cumulative Days on Market
23

Continue Your Journey in App
Find your dream home, receive real-time updates, and many more!
Continue Your Journey in App
Find your dream home, receive real-time updates, and many more!
Location
HOA Management
Anacapa View Beach Homes
HOA Fees
$337/ Monthly
Amenities
 Amenities and services may be covered by one or multiple associations and service providers.
 Pool
 Maintenance
 Spa
 CallForRules
Disclaimer: Amenities are based on third-party information and may vary; buyers must independently verify all amenities, as information is deemed reliable but not guaranteed.
Facts & Features
Rooms
Bedrooms & bathrooms
Bedrooms: 3
Bathrooms: 2
Interior
Heating
Forced Air, Fireplaces, Natural Gas
Exterior Features
Balcony
Cooling
None
Appliances
Dishwasher, Electric Range, Microwave, Refrigerator, Vented Exhaust Fan, Water Heater, Dryer, Washer
Sewer
Public Sewer
Window Features
Double Pane Windows
Interior Features
Balcony, Ceiling Fans, Open Floorplan, Storage, Main Level Primary, Primary Suite
Flooring
Laminate, See Remarks, Tile
Construction
Year Built
Year Built: 1978
Home type
Single Family Residence
Construction Materials
Stucco
Property Condition
Updated Remodeled
Foundation Details
Slab
Utilities & Energy
Electric
Volts220in Kitchen
Association Amenities
Call For Rules, Maintenance Grounds, Pool, Spa Hot Tub
Water Source
Public
Laundry Features
Washer Hookup, Inside, Laundry Room
Fireplace Features
Gas, Living Room
Pool Features
Community, Fenced, Heated, In Ground, Salt Water, Association
Security Features
Carbon Monoxide Detectors, Smoke Detectors
Other Features
Community Features
Biking, Curbs, Fishing, Park, Storm Drains, Sidewalks, Pool
Subdivision Name
Anacapa View Homes 1 247101
Lot Features
Sprinklers None
Disclosures
Covenants Restrictions Disclosure, Hoa Disclosure
Patio And Porch Features
Covered, Patio, Wood, Balcony
Price History
| Date | Event | Price |
|---|---|---|
08/18/2026 Source: | Listed for Sale | $975,000 $666/sqft |

Nearby Homes
Find Homes by Property Features in Port Hueneme, CA


Based on information from California Regional Multiple Listing Service, Inc. as of Nov 07, 2026, 10:45AM and /or other sources. All data, including all measurements and calculations of area, is obtained from various sources and has not been, and will not be, verified by broker or MLS. All information should be independently reviewed and verified for accuracy. Properties may or may not be listed by the office/agent presenting the information. Information being provided is for consumers’ personal, non-commercial use and may not be used for any purpose other than to identify prospective properties consumers may be interested in purchasing. This website may not include listings or property addresses of sellers who have directed their listing brokers to withhold their listing or their property address from display on the Internet. © 2026 California Regional Multiple Listing Service. All Rights Reserved.
 Advertising Broker: William Johnson DRE #01463271 | William Johnson Brokerage
