Realty Solution
Powered by 
- 10
- Overview
- Description
- Property Details
- Location
- HOA Management
- Facts & Features
- Getting Around
- Nearby Homes
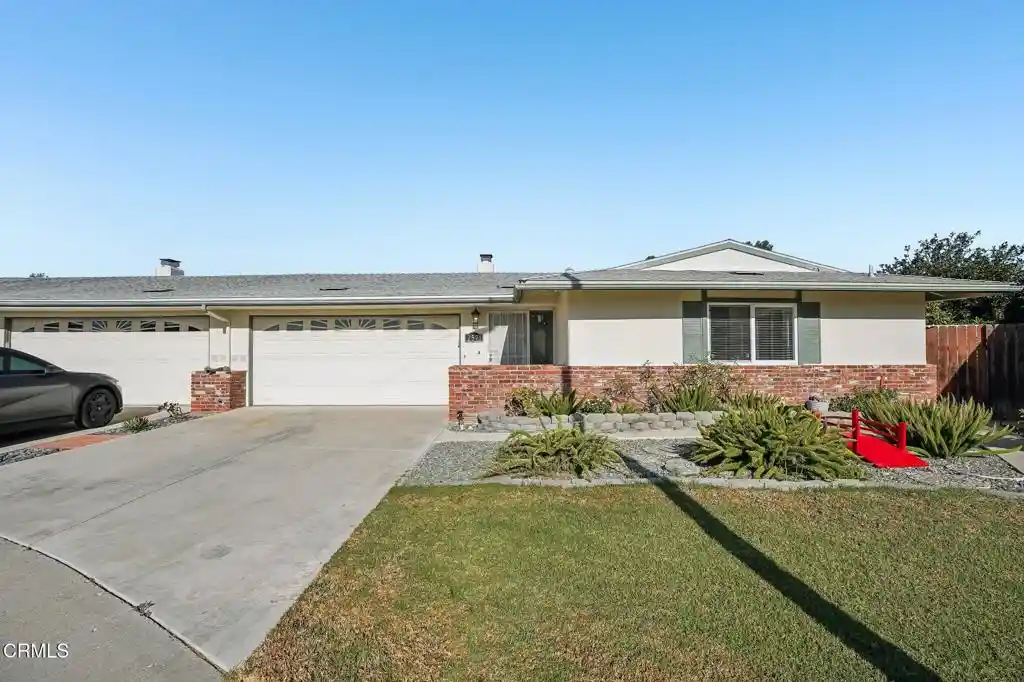


Street View
Listed by: Blanca Dover (805) 427-5646 DRE #01503720, Patty Gutierrez DRE #01439991 | eXp Realty of California (805) 291-5401
$699,000
Monthly Est:$3,479
 3 Beds
 3 Baths
3 full baths
 1,481sqft
2571 Neptune Pl, Port Hueneme, CA 93041
$699,000
$3,479/moEst:
Get Pre-Approved
Single Family Residence
Built in 1970
$366/mo HOA
4,759 sqft lot
$472/sq.ft
Description
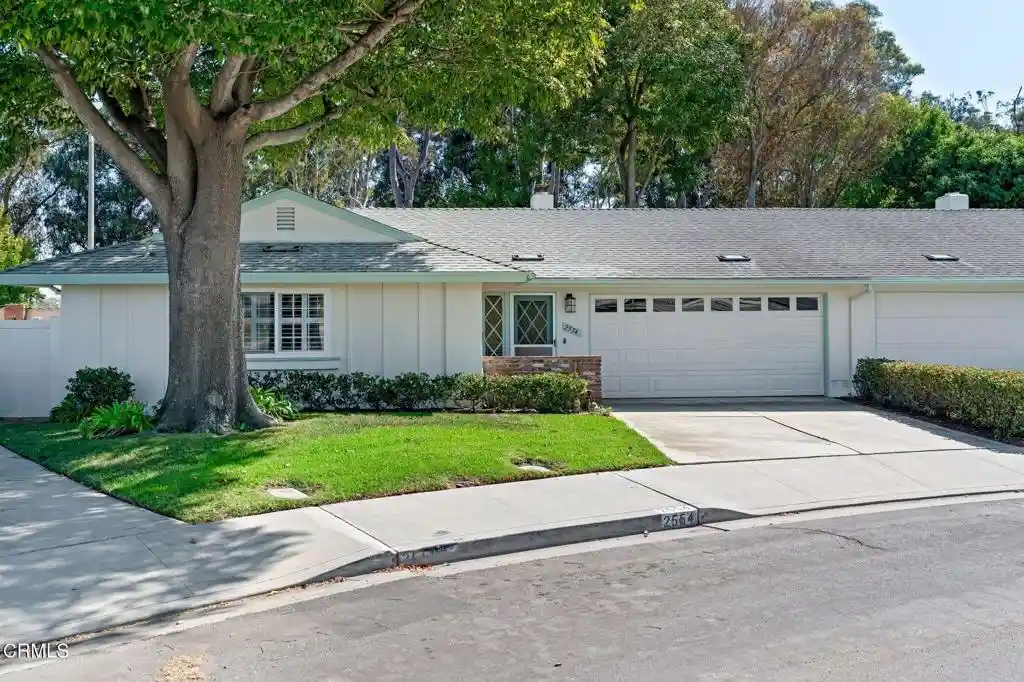
A Lifestyle Worth Coming Home To! Welcome to this spacious single-story Villa on a quiet cul-de-sac in Hueneme Bay, one of the area's most sought-after 55+ communities. This floor plan is the real showstopper. With 3 bedrooms, 3 bathrooms and 1,481 square feet of thoughtfully designed living space, this home offers flexibility and easy coastal lifestyle you've been dreaming of. From the moment you walk in, you'll feel the warmth. The generous living room is the heart of the home, where wood floors, bright solar tubes and a cozy fireplace create the perfect spot for movie nights, good books and relaxing evenings. Meals feel special in the skylight-filled enclosed patio, currently used as a dining room, where natural light pours in all day long. When the conversation is flowing, simply slide open the doors, freshened with new blinds, and carry it out to the backyard patio. The large kitchen is ready for your favorite recipes, with ample cabinetry, white appliances and a ceiling fan to keep things breezy. At the end of the day, retreat to the exceptionally spacious primary suite, offering plenty of room to unwind, a ceiling fan and an en-suite bathroom with a walk-in shower. The secondary bedroom features mirrored closet doors, a ceiling fan and a nearby hall bathroom with a tub. On the other side of the home, a hallway offers direct access to the two-car garage, complete with washer and dryer hookups. Just beyond, an indoor laundry room or potential kitchenette leads to the third bedroom and its own bathroom with a shower, creating a private wing with endless possibilities. With direct backyard access, this space is ideal for visiting family, overnight guests, a home office, a hobby room or caregiver quarters. Out back, your private backyard sets the scene for sunny afternoons, al fresco dinners and quiet morning coffee in the fresh ocean air. Beyond your doorstep, Hueneme Bay delivers a lifestyle you'll love, with a pool, spa, golf course, clubhouse, billiards and BBQ areas. Stroll the sandy beaches, catch a sunset at Channel Islands Harbor and enjoy shopping and dining all close by!
- Houzeo last checked: 8 minutes ago
- Listing updated: October 23, 2026 at 11:20 pm
- Source: California Regional MLS-CA | MLS#: V1-39323

Property Details
Status
Active
Type
Single Family Residence
No. of Stories
1
County
City
Neighborhood
--
Year Built
1970
HOA Fees
$366/mo
Finished Area
1,481 sqft
Lot Size
4,759 sqft lot
Basement Area
- sqft
MLS Name
California Regional MLS
MLS Number
V1-39323
MLS Status
Active
Days on Market
10
Cumulative Days on Market
3

Continue Your Journey in App
Find your dream home, receive real-time updates, and many more!
Continue Your Journey in App
Find your dream home, receive real-time updates, and many more!
Location
HOA Management
Carefree Living Association
HOA Fees
$366/ Monthly
Amenities
 Amenities and services may be covered by one or multiple associations and service providers.
 Golf
 Club House
 Game Room
BilliardRoom
PetRestrictions
PetsAllowed
Disclaimer: Amenities are based on third-party information and may vary; buyers must independently verify all amenities, as information is deemed reliable but not guaranteed.
Facts & Features
Rooms
Bedrooms & bathrooms
Bedrooms: 3
Bathrooms: 3
Interior
Heating
Central, Natural Gas
Sewer
Public Sewer
Window Features
Skylights
Flooring
Wood
Cooling
None
Appliances
Dishwasher, Gas Range, Microwave, Water Heater
Interior Features
Separate Formal Dining Room, Eat In Kitchen, In Law Floorplan, Open Floorplan, Pantry, All Bedrooms Down, Main Level Primary, Primary Suite
Construction
Year Built
Year Built: 1970
Home type
Single Family Residence
Foundation Details
Slab
Utilities & Energy
Security Features
Carbon Monoxide Detectors, Smoke Detectors
Laundry Features
In Garage
Parking Features
Direct Access, Door Single, Driveway, Garage, Garage Door Opener, Public
Association Amenities
Billiard Room, Clubhouse, Golf Course, Game Room, Pet Restrictions, Pets Allowed
Water Source
Public
Fireplace Features
Gas, Living Room
Pool Features
Association, In Ground
Utilities
Electricity Connected, Natural Gas Connected, Sewer Connected, Water Connected
Other Features
Disclosures
Covenants Restrictions Disclosure, Hoa Disclosure
Lot Features
Back Yard, Cul De Sac, Front Yard, Landscaped
Community Features
Curbs, Golf, Gutters, Street Lights, Sidewalks
Patio And Porch Features
Concrete, Enclosed, Open, Patio
Price History
| Date | Event | Price |
|---|---|---|
10/19/2026 Source: | Listed for Sale | $699,000 $472/sqft |
10/15/2026 Source: | Coming Soon | $699,000 +60.69% $472/sqft |
09/12/2018 Source: | Price Decreased | $435,000 -3.33% $294/sqft |
07/21/2018 Source: | Sold | $450,000 $304/sqft |

Nearby Homes

Find Homes by Property Features in Port Hueneme, CA


Based on information from California Regional Multiple Listing Service, Inc. as of Oct 30, 2026, 02:15PM and /or other sources. All data, including all measurements and calculations of area, is obtained from various sources and has not been, and will not be, verified by broker or MLS. All information should be independently reviewed and verified for accuracy. Properties may or may not be listed by the office/agent presenting the information. Information being provided is for consumers’ personal, non-commercial use and may not be used for any purpose other than to identify prospective properties consumers may be interested in purchasing. This website may not include listings or property addresses of sellers who have directed their listing brokers to withhold their listing or their property address from display on the Internet. © 2026 California Regional Multiple Listing Service. All Rights Reserved.
 Advertising Broker: William Johnson DRE #01463271 | William Johnson Brokerage
