- Overview
- Description
- Property Details
- Location
- Facts & Features
- Getting Around
- Nearby Homes

 New Construction

Street View
$296,900
Monthly Est:$1,478
 3 Beds
 2 Baths
2 full baths
 1,322sqft
230 Leslie St, Harriman, TN 37748
$296,900
$1,478/moEst:
Get Pre-Approved
Single Family Residence
Built in 2026
$-- HOA
0.38 acre lot
$225/sq.ft
Description
Seller-paid 2-1 interest rate buydown with acceptable offer! Get a 2% interest rate reduction in year one and a 1% rate reduction in year two that will save hundreds of dollars per month!
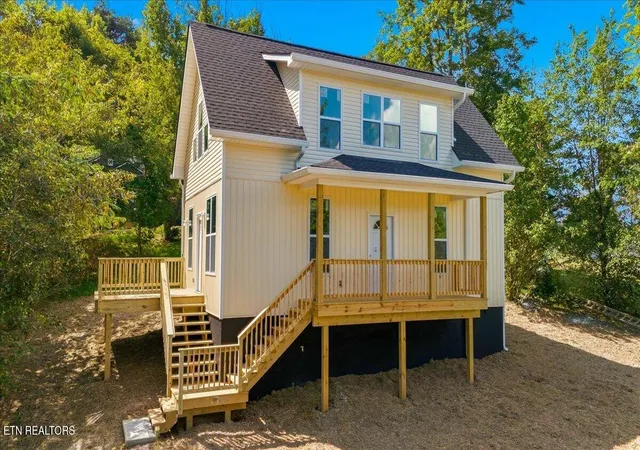
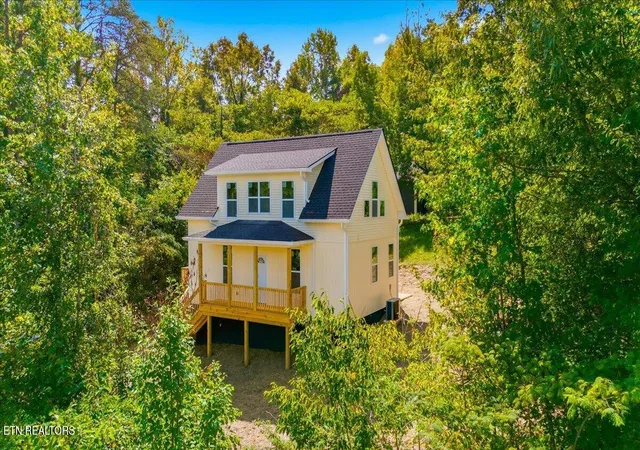
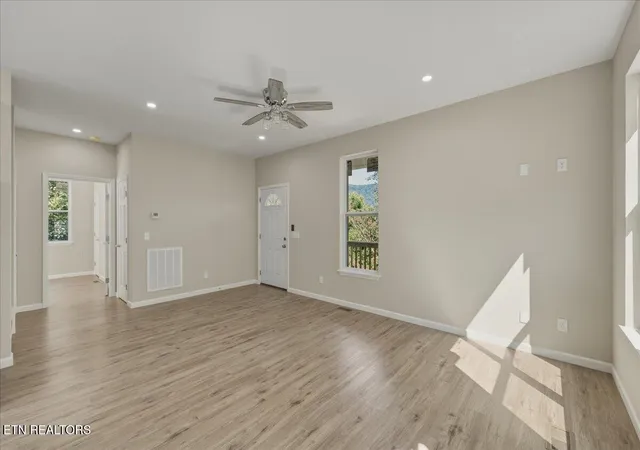
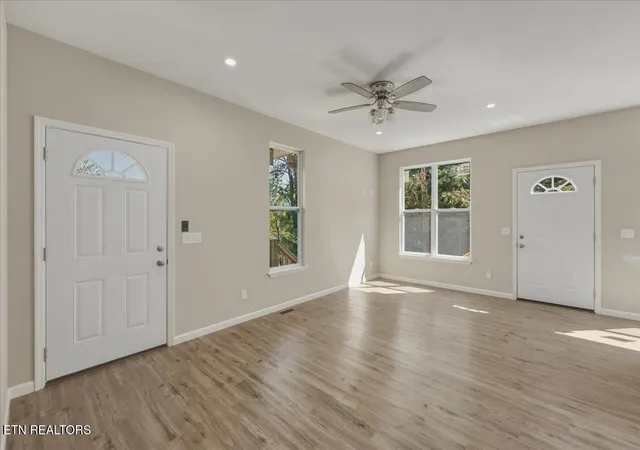
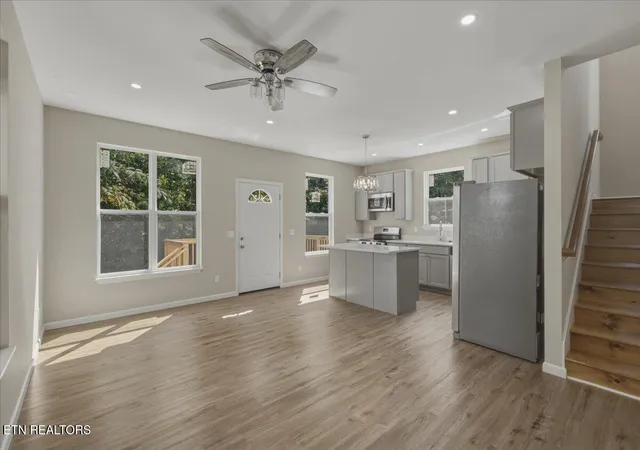
Welcome to this new construction 3-bedroom, 2-bathroom home. The main-level primary suite is a true retreat, complete with a full private bathroom and its own patio for slow mornings with coffee or winding down at sunset. In the kitchen, granite countertops anchor a space made for everyday meals and gatherings alike.
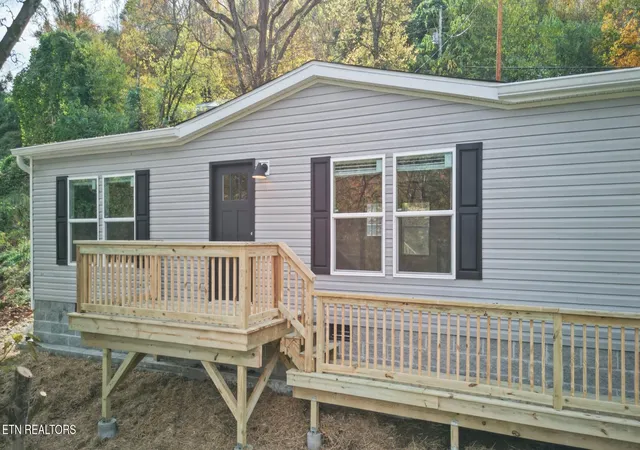
Outdoors, a covered front porch and a side deck with amazing mountain views give you room to relax or entertain in any season. The house is rounded out upstairs with two bedrooms and a full bathroom.
Situated in an established neighborhood, yet just 5 minutes from downtown and 10 minutes from grocery stores and shopping.
- Houzeo last checked: 3 hours ago
- Listing updated: November 2, 2026 at 4:21 pm
- Listing Provided by: Chris Cook (608) 477-7566 | Honors Real Estate Services LLC (865) 238-0002
- Source: East Tennessee REALTORS® MLS-TN | MLS#: 1353959

Property Details
Status
Active
Type
Single Family Residence
No. of Stories
-
County
City
Neighborhood
--
Year Built
2026
HOA Fees
-
Finished Area
1,322 sqft
Lot Size
0.38 acre lot
Basement Area
- sqft
MLS Name
East Tennessee REALTORS® MLS
MLS Number
1353959
MLS Status
Active
Days on Market
31
Open House

Continue Your Journey in App
Find your dream home, receive real-time updates, and many more!
Continue Your Journey in App
Find your dream home, receive real-time updates, and many more!
Location
Facts & Features
Rooms
Bedrooms & bathrooms
Bedrooms: 3
Bathrooms: 2
Interior
Heating
Central, Electric
Appliances
Dishwasher, Microwave, Refrigerator
Sewer
Public Sewer
Cooling
Central Cooling
Interior Features
Kitchen Island, Eat In Kitchen
Construction
Year Built
Year Built: 2026
Home type
Single Family Residence
Property Condition
Never Occupied
Architectural Style
Traditional
Construction Materials
Vinyl Siding, Frame
Utilities & Energy
Parking Features
Off Street Parking
Fireplace Features
None
Basement
Crawl Space
Water Source
Public
Other Features
Lot Features
Corner Lot
Patio And Porch Features
Porch Covered, Patio, Deck
Subdivision Name
Orchard Valley
Price History
| Date | Event | Price |
|---|---|---|
10/20/2026 Source: | Price Decreased | $296,900 -0.67% $225/sqft |
10/13/2026 Source: | Price Decreased | $298,900 -0.33% $226/sqft |
09/15/2026 Source: | Pending | $299,900 -6.25% $227/sqft |
09/01/2026 Source: | Listed for Sale | $319,900 +223.13% $242/sqft |
03/03/2026 Source: | Sold | $99,000 +10.00% $75/sqft |

Show more
Nearby Homes
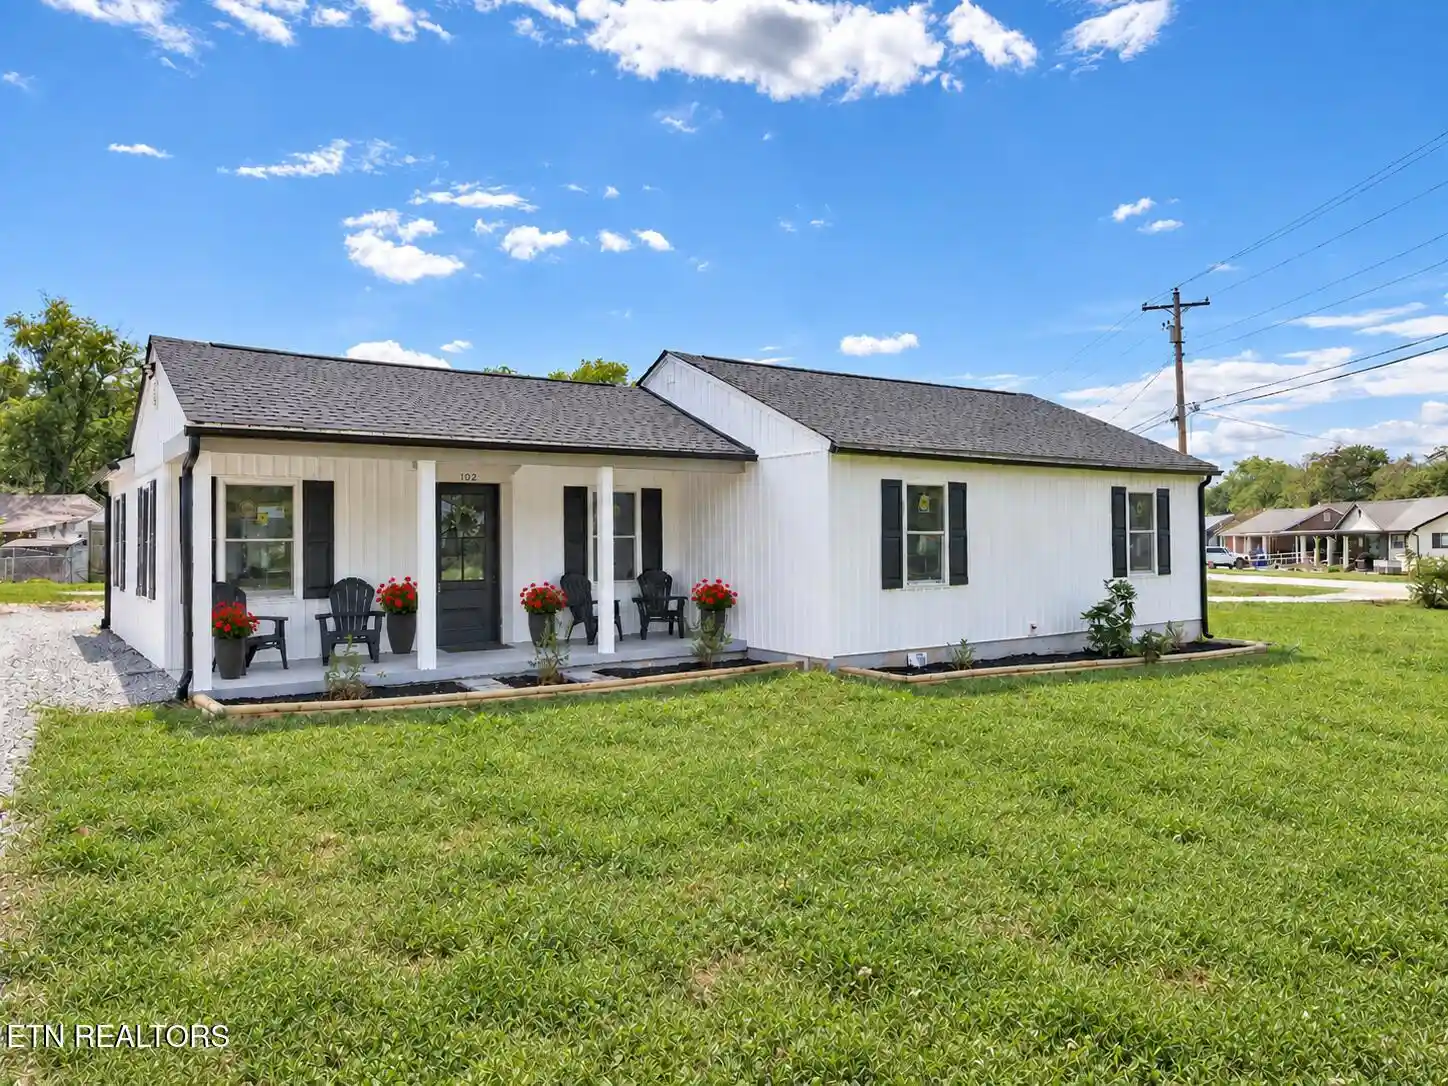
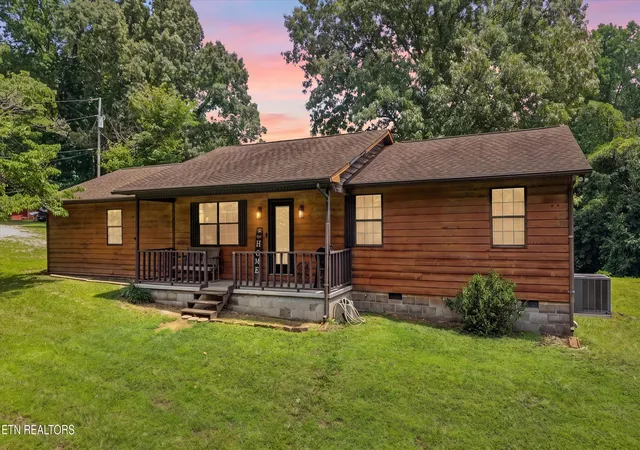
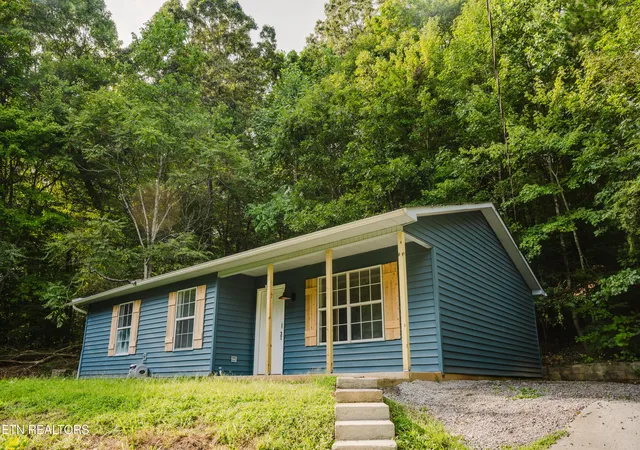
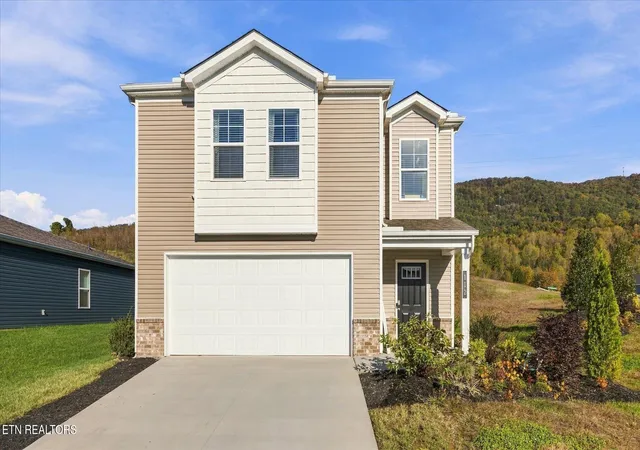

Find Homes by Property Features in Harriman, TN
Nearby New Homes For Sale

Based on information from the Knoxville Area Association of REALTORS MLS through Nov 06, 2026, 09:30AM. Information is provided exclusively for consumers’ personal, non-commercial use. It may not be used for any purpose other than to identify prospective properties that consumers may be interested in purchasing. The data is deemed reliable but is not guaranteed accurate by the MLS. This website may not include listings or property addresses of sellers who have directed their listing brokers to withhold their listing or their property address from display on the Internet. © 2026 Knoxville Area Association of REALTORS® MLS. All Rights Reserved. Angela Fowler Real Estate, LLC | 423.320.4620 | afowler@catt.com Mailing Address: 452 Kailors Cove Cir, Ringgold, GA 30736
 Advertising Broker: Angela Fowler | Angela Fowler Real Estate, LLC.
