- Overview
- Description
- Property Details
- Location
- Facts & Features
- Getting Around
- Nearby Homes



Street View
$199,000
Monthly Est:$990
 4 Beds
 3 Baths
3 full baths
 1,986sqft
230 Oak Dr, Spencer, WV 25276
$199,000
$990/moEst:
Get Pre-Approved
Single Family Residence
Built in 1958
$-- HOA
0.8 acre lot
$100/sq.ft
Description
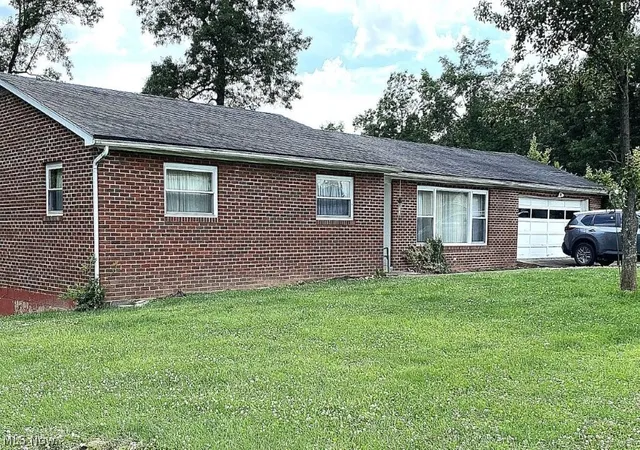
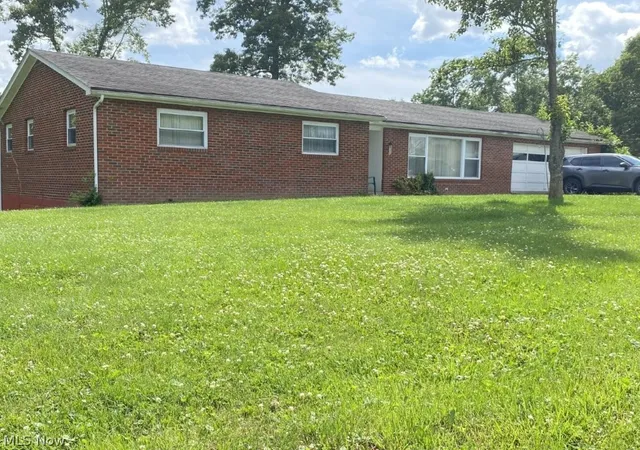
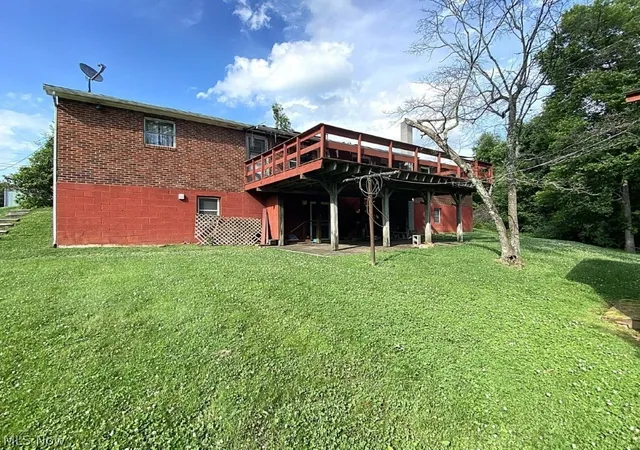
Welcoming foyer to your nice brick rancher. This home features 4 bedrooms (master w/ private bath), 3 full baths (1 located in basement) Spacious living room with lots of light! Formal dining room (opens to garage), Gallery style kitchen(opens to back porch/deck, nice hardwood floors. Walk out basement features Family room 15x25 w/carpet, Bedroom, Full bath. Large utility room (with hookups for washer/dryer). Plus unfinished area for storage, etc. 2 car attached garage w/access from dining room, (washer/dryer are located here or use basement location.) garage storage area or workshop. Spacious large level front lawn for child’s play or pets (underground invisible fencing for dogs). Property slops down to wooded area in back. (no neighbors behind home). Home is last property on right on Oak drive. Garden area. Central heat/air. City water and city sewer. Excellent sought after location only 5 minutes to Roane General Hospital and Spencer. Must see to appreciate. Please call agent for full details. Property being sold “As Is”. Owner is moving and cannot make any repairs if needed.
- Houzeo last checked: 2 hours ago
- Listing updated: June 23, 2026 at 6:55 pm
- Listing Provided by: Jane E Wyatt (304) 927-1979 DRE #11549 | RE/MAX Properties of the Valley (304) 428-8200
- Source: MLS Now-OH | MLS#: 5219172

Property Details
Status
Active
Type
Single Family Residence
No. of Stories
1
County
City
Neighborhood
--
Year Built
1958
HOA Fees
-
Finished Area
1,986 sqft
Lot Size
0.8 acre lot
Basement Area
- sqft
MLS Name
MLS Now
MLS Number
5219172
MLS Status
Active
Days on Market
135
Cumulative Days on Market
11

Continue Your Journey in App
Find your dream home, receive real-time updates, and many more!
Continue Your Journey in App
Find your dream home, receive real-time updates, and many more!
Location
Facts & Features
Rooms
Bedrooms & bathrooms
Bedrooms: 4
Bathrooms: 3
PrimaryBathroom
Level: First
Area: 48.00 Square Feet
Dimensions: 6 x 8
Bathroom
Level: First
Area: 42.00 Square Feet
Dimensions: 6 x 7
Bedroom
Level: Basement
Area: 196.00 Square Feet
Dimensions: 14 x 14
Bedroom
Level: First
Area: 156.00 Square Feet
Dimensions: 12 x 13
Bedroom
Level: First
Area: 143.00 Square Feet
Dimensions: 13 x 11
PrimaryBedroom
Level: First
Area: 182.00 Square Feet
Dimensions: 13 x 14
UtilityRoom
Level: Basement
Area: NaN Square Feet
Dimensions: ND x ND
Bathroom
Level: Basement
Area: 56.00 Square Feet
Dimensions: 8 x 7
Kitchen
Level: First
Area: 180.00 Square Feet
Dimensions: 10 x 18
FamilyRoom
Level: Basement
Area: 375.00 Square Feet
Dimensions: 25 x 15
LivingRoom
Level: First
Area: 384.00 Square Feet
Dimensions: 16 x 24
DiningRoom
Level: First
Area: 120.00 Square Feet
Dimensions: 12 x 10
Interior
Interior Features
Ceiling Fans, Entrance Foyer, Storage
Window Features
Insulated Windows
Cooling
Central Air, Electric
Appliances
Dishwasher
Exterior Features
Garden, Private Yard
Heating
Forced Air, Gas
Sewer
Public Sewer
Construction
Year Built
Year Built: 1958
Home type
Single Family Residence
Architectural Style
Ranch
Roof
Asphalt, Fiberglass
Construction Materials
Brick
Utilities & Energy
Basement
Exterior Entry, Full, Interior Entry, Concrete, Partially Finished, Walk Out Access
Parking Features
Attached, Concrete, Direct Access, Driveway, Garage Faces Front, Garage, Heated Garage, Inside Entrance, Kitchen Level, Lighted
Security Features
Smoke Detectors
Laundry Features
In Garage, See Remarks
Water Source
Public
Other Features
Lot Features
Dead End, Front Yard, Garden, Landscaped, Few Trees, Views
Patio And Porch Features
Rear Porch, Deck
Price History
| Date | Event | Price |
|---|---|---|
06/16/2026 Source: | Listed for Sale | $199,000 $100/sqft |

Nearby Homes
Find Homes by Property Features in Spencer, WV

Based on information from the Board/Association of REALTORS® (alternatively, from the Service) through Oct 29, 2026, 02:15PM. The data relating to real estate for sale on this website comes in part from the Internet Data Exchange program of MLS Now. Real estate listings held by brokerage firms other than Houzeo are marked with the Internet Data Exchange logo and detailed information about them includes the name of the listing broker(s). This website may not include listings or property addresses of sellers who have directed their listing brokers to withhold their listing or their property address from display on the Internet. Information is provided exclusively for personal, non-commercial use, and may not be used for any purpose other than to identify prospective properties consumers may be interested in purchasing. All information deemed reliable but not guaranteed. Houzeo participates in MLS Now IDX program, allowing us to display other IDXP’s’ listings on our website. However, Houzeo does not display the entire MLS Now IDX database on this website. The listings of some real estate brokerage firms have been excluded. The photos may be altered, edited, enhanced or virtually staged. © 2026 Multiple Listing Service, Inc. All Rights Reserved
 Advertising Broker: Nicholas Huscroft | Chosen Realty
