- Overview
- Description
- Property Details
- Location
- Facts & Features
- Getting Around
- Nearby Homes


Street View
$559,000
Monthly Est:$2,782
 5 Beds
 2 Baths
2 full baths
 3,080sqft
482 & 484 Windyville Rd, Spencer, WV 25276
$559,000
$2,782/moEst:
Get Pre-Approved
Single Family Residence
Built in 1910
$-- HOA
29.05 acres lot
$181/sq.ft
Description
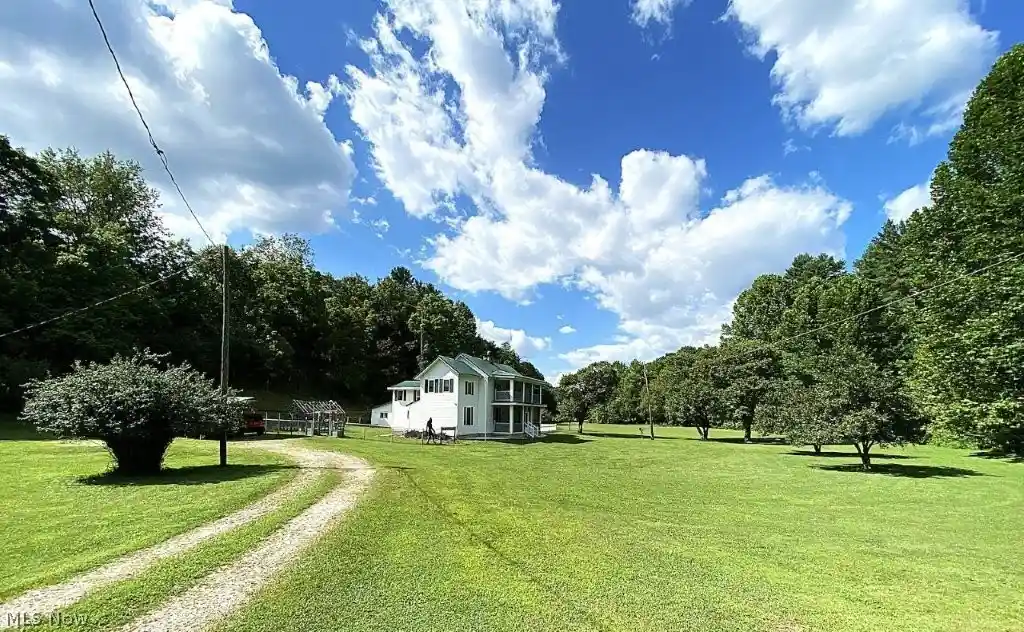
MULTI-FAMILY Possibilities!!!! 29.05 Acres of country living features 2 beautiful well maintained homes in a park like setting. Includes ¼ mineral rights. Main “Gone With the Wind” style Circa 1910 home features 15 rooms , Welcoming front foyer flanked by stained glass windows. 4-5 bedrooms (1 on 1st floor), 2 full baths (1 on 2nd floor) both with walk in showers. Living room, wide plank hardwood flooring, fireplace. 16x24 Country kitchen features island and massive gorgeous stone fireplace with 200 yr. old (approx.) wood mantle, home office, family room. Laundry. Chain link fenced side yard to back entrance and tiled mud room. Drilled water well, Whole house water filtration system, water softener and UV light. Heating and cooling, Septic (shared) New roof 2017. Covered side porch, patio, yard with vinyl fencing. Screened double front porch to enjoy relaxing and enjoy watching wildlife, and large level well-manicured yard with Magnolias and Chestnut trees, etc. ** 2nd Home, extra nice well maintained manufactured home, 1,344 sq. ft. large level yard. Welcoming front deck, 3 bedrooms , 2 full baths, laundry. Flow thru style dining room, kitchen, living room. Electric central heat/cooling. Back deck 8x10. Drilled water well and shared septic. Perfect for extended family or rental income. This beautiful private property offers paved county road frontage, small meandering stream, 2 ponds, 16x24 workshop, cellar house with storage, hobby greenhouse,, metal sided open ended shed, equipment storage, 2 animal stalls, farm animals welcome. This one-of-a-kind setting offers mature trees, large level lawn, pasture. Chestnut, Walnut, Elm, Locust, Ornamental Pear, etc, trees! Nicely landscaped. This much admired country estate has never been in a movie but looks like it should! Country living at it’s best. No zoning, No restrictions. Only 5 miles to Spencer.
- Houzeo last checked: 2 hours ago
- Listing updated: October 20, 2026 at 2:35 pm
- Listing Provided by: Jane E Wyatt (304) 927-1979 DRE #11549 | RE/MAX Properties of the Valley (304) 428-8200
- Source: MLS Now-OH | MLS#: 5233309

Property Details
Status
Active
Type
Single Family Residence
No. of Stories
2
County
City
Neighborhood
--
Year Built
1910
HOA Fees
-
Finished Area
3,080 sqft
Lot Size
29.05 acres lot
Basement Area
- sqft
MLS Name
MLS Now
MLS Number
5233309
MLS Status
Active
Days on Market
86
Cumulative Days on Market
82

Continue Your Journey in App
Find your dream home, receive real-time updates, and many more!
Continue Your Journey in App
Find your dream home, receive real-time updates, and many more!
Location
Facts & Features
Rooms
Bedrooms & bathrooms
Bedrooms: 5
Bathrooms: 2
DiningRoom
Level: First
Area: 81.00 Square Feet
Dimensions: 9 x 9
EntryFoyer
Level: First
Area: 81.00 Square Feet
Dimensions: 9 x 9
PrimaryBathroom
Level: First
Area: 96.00 Square Feet
Dimensions: 8 x 12
PrimaryBedroom
Level: First
Area: 208.00 Square Feet
Dimensions: 13 x 16
Bedroom
Level: Second
Area: 156.00 Square Feet
Dimensions: 13 x 12
FamilyRoom
Level: First
Area: 156.00 Square Feet
Dimensions: 12 x 13
Kitchen
Level: First
Area: 360.00 Square Feet
Dimensions: 15 x 24
Bedroom
Level: Second
Area: 208.00 Square Feet
Dimensions: 16 x 13
Bathroom
Level: Second
Area: 80.00 Square Feet
Dimensions: 10 x 8
Library
Level: Second
Area: 144.00 Square Feet
Dimensions: 12 x 12
Office
Level: First
Area: 162.00 Square Feet
Dimensions: 18 x 9
Bedroom
Level: Second
Area: 225.00 Square Feet
Dimensions: 15 x 15
Bedroom
Level: Second
Area: 272.00 Square Feet
Dimensions: 16 x 17
LivingRoom
Level: First
Area: 272.00 Square Feet
Dimensions: 17 x 16
Laundry
Level: First
Area: 64.00 Square Feet
Dimensions: 8 x 8
Interior
Interior Features
Ceiling Fans, Entrance Foyer, Primary Downstairs, Storage, Natural Woodwork
Exterior Features
Balcony, Garden
Window Features
Bay Windows, Double Pane Windows, Insulated Windows
Sewer
Shared Septic
Heating
Baseboard, Electric, Fireplaces, Heat Pump, Propane, Space Heater
Cooling
Central Air, Ceiling Fans, Ductless, Electric, Window Units
Appliances
Dryer, Range, Water Softener, Washer
Construction
Year Built
Year Built: 1910
Home type
Single Family Residence
Architectural Style
Colonial, Other
Property Condition
Updated Remodeled
Foundation Details
Permanent
Roof
Metal
Construction Materials
Vinyl Siding
Utilities & Energy
Fireplace Features
Kitchen, Living Room, Propane, Gas
Parking Features
Carport, Detached Carport, Driveway
Water Source
Well
Other Features
Patio And Porch Features
Rear Porch, Covered, Front Porch, Screened, Balcony
Lot Features
Back Yard, Cleared, Flat, Front Yard, Garden, Landscaped, Level, Native Plants, Pond On Lot, Rolling Slope, Stream Creek, Spring, Few Trees, Views, Wooded
Price History
| Date | Event | Price |
|---|---|---|
08/03/2026 Source: | Price Decreased | $559,000 -6.82% $181/sqft |
08/03/2026 Source: | Listed for Sale | $599,900 $195/sqft |

Nearby Homes

Find Homes by Property Features in Spencer, WV

Based on information from the Board/Association of REALTORS® (alternatively, from the Service) through Oct 29, 2026, 02:15PM. The data relating to real estate for sale on this website comes in part from the Internet Data Exchange program of MLS Now. Real estate listings held by brokerage firms other than Houzeo are marked with the Internet Data Exchange logo and detailed information about them includes the name of the listing broker(s). This website may not include listings or property addresses of sellers who have directed their listing brokers to withhold their listing or their property address from display on the Internet. Information is provided exclusively for personal, non-commercial use, and may not be used for any purpose other than to identify prospective properties consumers may be interested in purchasing. All information deemed reliable but not guaranteed. Houzeo participates in MLS Now IDX program, allowing us to display other IDXP’s’ listings on our website. However, Houzeo does not display the entire MLS Now IDX database on this website. The listings of some real estate brokerage firms have been excluded. The photos may be altered, edited, enhanced or virtually staged. © 2026 Multiple Listing Service, Inc. All Rights Reserved
 Advertising Broker: Nicholas Huscroft | Chosen Realty
