- Overview
- Description
- Property Details
- Location
- Facts & Features
- Getting Around
- Nearby Homes

Street View
Listed by: Darcy Handy | RE/MAX North Professionals (802) 655-3333
$950,000
Monthly Est:$4,728
 4 Beds
 4 Baths
1 full bath + 1 half bath
 4,310sqft
230 Pine Meadow Dr, Colchester, VT 05446
$950,000
$4,728/moEst:
Get Pre-Approved
Single Family Residence
Built in 1985
$-- HOA
2.57 acres lot
$220/sq.ft
Description
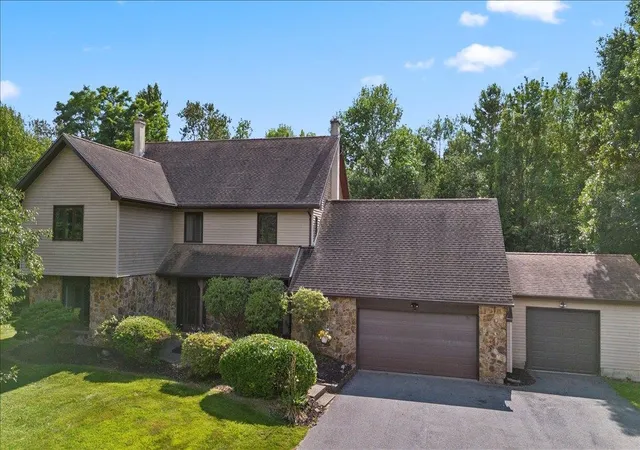
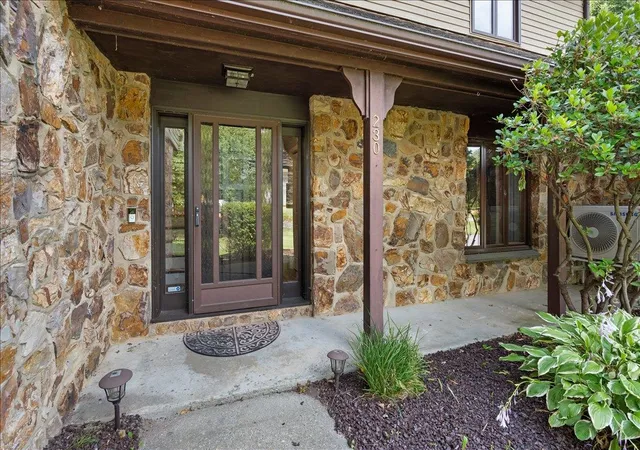
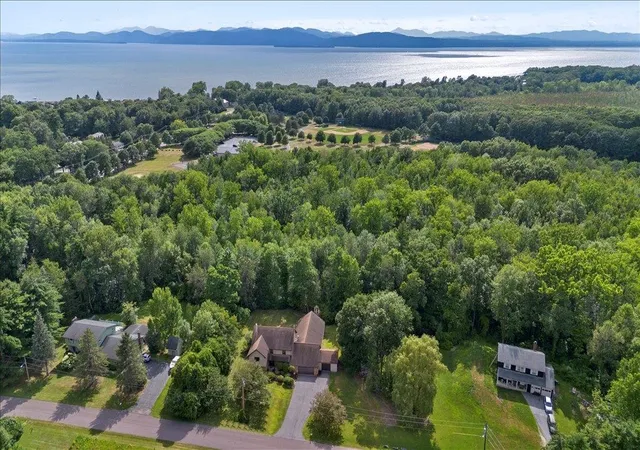
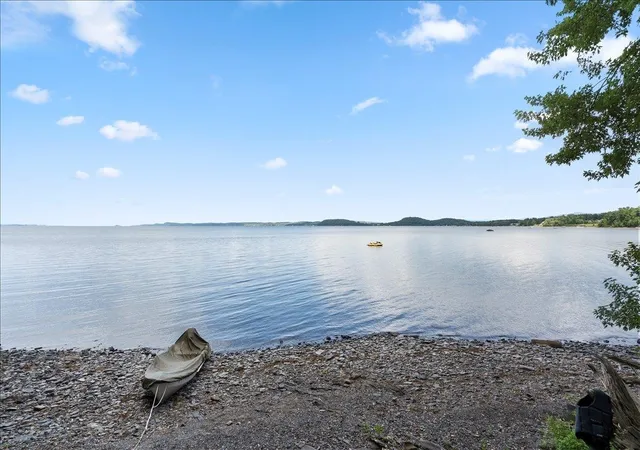
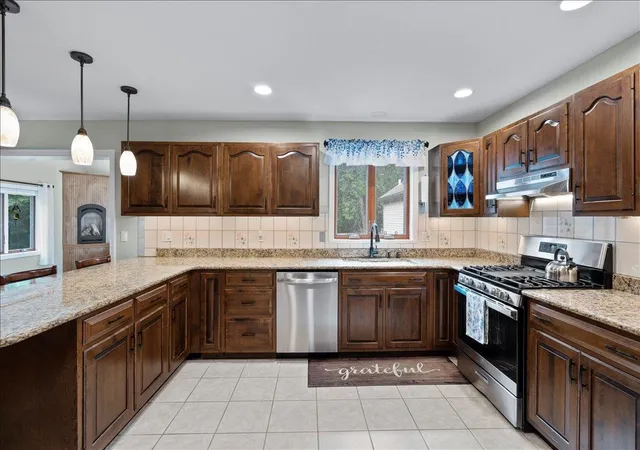
Discover the space, privacy, and versatility of this impressive custom-built executive home, situated on 2.57 beautifully landscaped acres with deeded Lake Champlain beach access! Offering over 4,300 square feet of living space, this exceptional 4-bedroom, 3.5-bath home combines quality craftsmanship, extensive updates, and an outstanding Colchester location. The spacious kitchen features a large center island, abundant cabinetry, and an inviting connection to the family room, while the formal dining room, additional living room, and sunroom provide wonderful spaces for entertaining and everyday living. Upstairs, you'll find four oversized bedrooms, including a generous primary suite with a recently updated ensuite bathroom and a full guest bathroom featuring double vanities. The main house has been beautifully refreshed with new paint, doors, trim, lighting, and flooring throughout. One of the property's most remarkable features is the expansive 1,300+ square-foot addition, offering incredible flexibility for a home office, recreation room, fitness studio, or guest space. Complete with a brand-new three-quarter bathroom and plumbing in place for a future kitchen, this versatile space offers endless possibilities. Additional improvements include a new furnace in 2025, two heat pumps, and new roof, new siding and new windows all in 2010. A three-car attached garage, spacious deck, and private landscaped grounds further enhance the appeal. Enjoy deeded Lake Champlain beach access, nearby Airport Park and recreational trails, all just minutes from Burlington, shopping, and dining. With exceptional square footage, extensive improvements, and a desirable location, this custom executive home offers a lifestyle that's difficult to duplicate. Schedule your private showing today! Seller is a licensed real estate agent.
- Houzeo last checked: 12 minutes ago
- Listing updated: October 26, 2026 at 4:31 pm
- Source: NEREN/Prime MLS-NH | MLS#: 5101561

Property Details
Status
Active
Type
Single Family Residence
No. of Stories
-
County
City
Neighborhood
--
Year Built
1985
HOA Fees
-
Finished Area
4,310 sqft
Lot Size
2.57 acres lot
Basement Area
- sqft
MLS Name
NEREN/Prime MLS
MLS Number
5101561
MLS Status
(10) Active - Active
Days on Market
102

Continue Your Journey in App
Find your dream home, receive real-time updates, and many more!
Continue Your Journey in App
Find your dream home, receive real-time updates, and many more!
Location
Facts & Features
Rooms
Bedrooms & bathrooms
Bedrooms: 4
Bathrooms: 4
Interior
Appliances
Dishwasher, Dryer, Range Hood, Microwave, Refrigerator, Washer, Gas Stove, On Demand Water Heater, Exhaust Fan
Heating
Natural Gas, Baseboard, Heat Pump, Radiant Floor, Wood Stove, Gas Fireplace
Exterior Features
Deck, Dog Fence, Natural Shade, Covered Porch, Row To Water, Shed, Window Screens
Cooling
Mini Split
Interior Features
Blinds, Ceiling Fan(s), Dining Area, Gas Fireplace, 1 Fireplace, Kitchen Island, Kitchen/family, Primary Br W/ Ba, Walk In Closet(s), Wood Stove Insert, 1st Floor Laundry, Walkup Attic
Flooring
Ceramic Tile, Carpet, Hardwood, Vinyl Plank
Sewer
1000 Gallon, Conventional Leach Field, Replacement Field On Site
Construction
Year Built
Year Built: 1985
Home type
Single Family Residence
Property Condition
Existing
Construction Materials
Masonry, Wood Frame, Vinyl Siding
Architectural Style
Colonial
Roof
Shingle
Foundation Details
Concrete Slab
Utilities & Energy
Parking Features
Auto Open, Direct Access, Storage Above, Driveway, Garage, Paved, Attached
Utilities
Cable, Gas On Site, Underground Gas, Phone Connected, Phone
Electric
Circuit Breakers
Water Source
Public
Other Features
Lot Features
Level, Street Lights, Wetlands, Wooded, Near Paths, Near Shopping, Neighborhood, Near School(s)
Price History
| Date | Event | Price |
|---|---|---|
10/12/2026 Source: | Listed for Sale | $950,000 $220/sqft |

Nearby Homes
Find Homes by Property Features in Colchester, VT


Based on information from PrimeMLS Inc. through Nov 04, 2026, 12:31AM. This display of listings may or may not be the entire Compilation from the PrimeMLS database, and PrimeMLS does not guarantee the accuracy of such information. The listing broker's offer of compensation is made only to other real estate licensees who are participant members of PrimeMLS. This information is deemed reliable, but not guaranteed. The data relating to real estate displayed on this display comes in part from the IDX Program of PrimeMLS. The information being provided is for consumers' personal, non- commercial use and may not be used for any purpose other than to identify prospective properties consumers may be interested in purchasing. Data last updated Nov 04, 2026, 12:31AM. © 2026 PrimeMLS, Inc. All Rights Reserved.
 Advertising Broker: Derek Greene | The Greene Realty Group
