- Overview
- Description
- Property Details
- Location
- HOA Management
- Facts & Features
- Getting Around
- Nearby Homes

Street View
$998,000
Monthly Est:$4,967
 5 Beds
 5 Baths
3 full baths + 2 half baths
 5,943sqft
230 Tuxedo Ln, Greer, SC 29651
$998,000
$4,967/moEst:
Get Pre-Approved
Single Family Residence
Built in 2011
$33.33/mo HOA
25,264.8 sqft lot
$168/sq.ft
Description
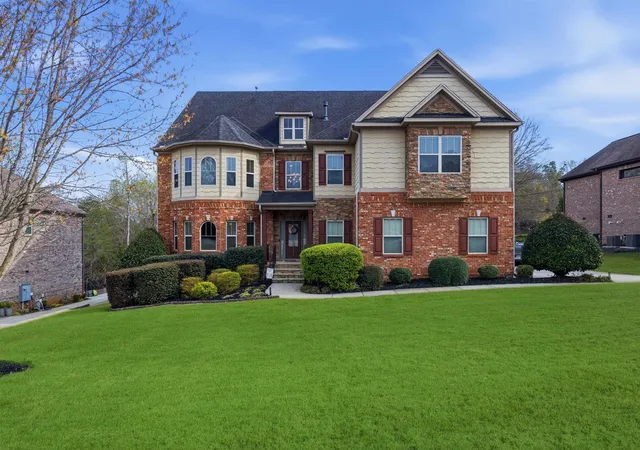
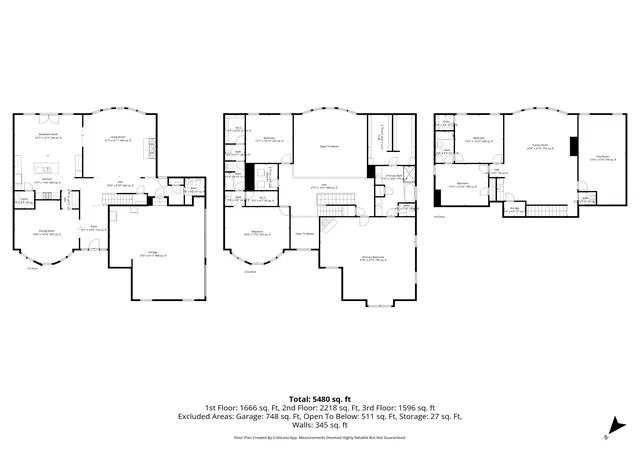
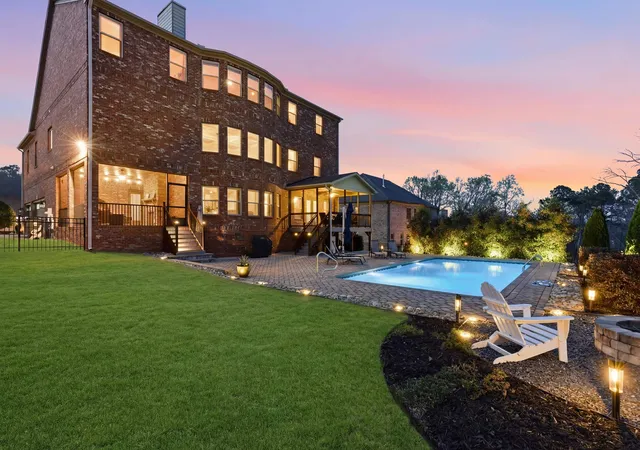
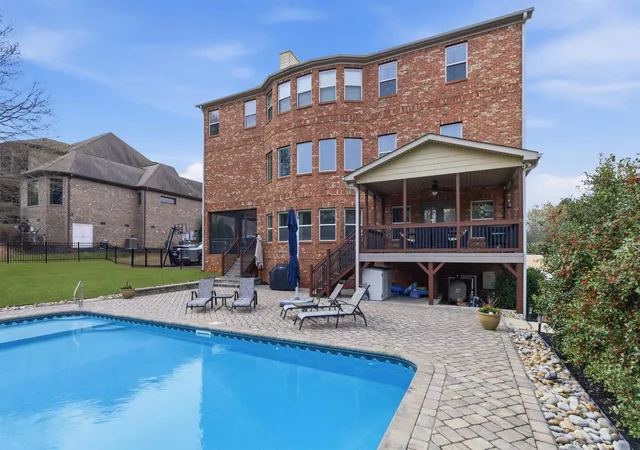
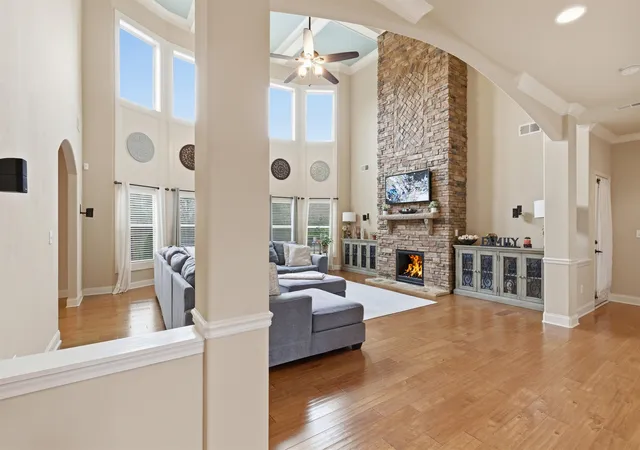
Nearly 6,000 square feet with a private pool on over half an acre, at $168 per square foot, minutes from Five Forks and Woodruff Road. The backyard is the heart of this Tuxedo Park home: an in-ground pool, poolside fire ring, covered patio, and a screened porch with its own fireplace overlooking it all. Inside, a two-story great room is anchored by a floor-to-ceiling stone fireplace and opens to a kitchen with gas cooktop, double ovens, large island, and a breakfast room, plus a 19x19 formal dining room and a sun room. The second-floor primary suite is 28x27 with a fireplace, jetted tub, separate shower, and walk-in closet. The third floor lives like its own level, with a theater room, kitchenette, flex room, exercise room, and two bedrooms. Smart home technology, three fireplaces, full-yard irrigation, a three-car garage, and a $400 annual HOA. Easy access to downtown Greenville, GSP, and BMW.
- Houzeo last checked: 44 minutes ago
- Listing updated: October 22, 2026 at 1:01 am
- Listing Provided by: Stephanie Wilson (828) 778-6222 | EXP Realty LLC (888) 440-2798
- Source: Spartanburg MLS-SC | MLS#: SPN340123

Property Details
Status
Pending
Type
Single Family Residence
No. of Stories
-
County
City
Neighborhood
--
Year Built
2011
HOA Fees
$33.33/mo
Finished Area
5,943 sqft
Lot Size
25,264.8 sqft lot
Basement Area
- sqft
MLS Name
Spartanburg MLS
MLS Number
SPN340123
MLS Status
Pending
Days on Market
86

Continue Your Journey in App
Find your dream home, receive real-time updates, and many more!
Continue Your Journey in App
Find your dream home, receive real-time updates, and many more!
Location
HOA Management
N/A
HOA Fees
$400/ Annually
Disclaimer: Amenities are based on third-party information and may vary; buyers must independently verify all amenities, as information is deemed reliable but not guaranteed.
Facts & Features
Rooms
Bedrooms & bathrooms
Bedrooms: 5
Bathrooms: 5
Bedroom 2
Level: 2
Area: 323.00 Square Feet
Dimensions: 19x17
Bedroom 3
Level: 2
Area: 210.00 Square Feet
Dimensions: 14x15
Bedroom 4
Level: 3
Area: 210.00 Square Feet
Dimensions: 14x15
Bedroom 5
Level: 3
Area: 195.00 Square Feet
Dimensions: 15x13
Bonus Room
Level: 3
Area: 713.00 Square Feet
Dimensions: 23x31
Breakfast Room
Level: 20x13
Area: -- Square Feet
Dimensions: 1
Den
Level: 3
Area: 392.00 Square Feet
Dimensions: 14x28
Dining Room
Level: 1
Area: 361.00 Square Feet
Dimensions: 19x19
Great Room
Level: 1
Area: 441.00 Square Feet
Dimensions: 21x21
Kitchen
Level: 1
Area: 280.00 Square Feet
Dimensions: 20x14
Laundry
Level: 2
Area: 72.00 Square Feet
Dimensions: 9x8
Primary Bedroom
Level: 2
Area: 756.00 Square Feet
Dimensions: 28x27
Other Room
Level: 3
Area: 392.00 Square Feet
Dimensions: 14x28
Other Room 2
Level: 2
Area: 713.00 Square Feet
Dimensions: 23x31
Sun Room
Level: 1
Area: 252.00 Square Feet
Dimensions: 21x12
Interior
Appliances
Gas Cooktop, Dishwasher, Disposal, Microwave, Double Oven
Window Features
Insulated Windows, Windows Tilt, Window Treatments
Heating
Forced Air
Flooring
Carpet, Ceramic Tile, Wood
Exterior Features
Windows Tilt
Interior Features
Ceiling Fan(s), Tray Ceiling(s), Fireplace(s), Open Floorplan, Coffered Ceiling(s)
Cooling
Central Air
Sewer
Septic Tank
Construction
Year Built
Year Built: 2011
Home type
Single Family Residence
Foundation Details
Crawl Space
Roof
Architectural
Architectural Style
Colonial, Traditional
Construction Materials
Brick Veneer, Stone
Utilities & Energy
Pool Features
In Ground, Windows Tilt
Water Source
Public
Security Features
Smoke Detector(s)
Fireplace Features
Windows Tilt, Outside
Parking Features
3 Car Attached, Driveway, Garage
Basement
None
Laundry Features
2nd Floor, Walk In, Washer Hookup
Other Features
Subdivision Name
Other
Patio And Porch Features
Deck, Patio, Porch, Screened, Windows Tilt, Covered Patio
Lot Features
Level, Sidewalk, Some Trees, Underground Utilities
Community Features
None
Price History
| Date | Event | Price |
|---|---|---|
09/17/2026 Source: | Pending | $998,000 -0.18% $168/sqft |
08/02/2026 Source: | Listed for Sale | $999,800 -7.00% $168/sqft |
08/01/2026 Source: | Listing Removed | $1,075,000 $181/sqft |
07/15/2026 Source: | Off Market | $1,075,000 -2.27% $181/sqft |
06/23/2026 Source: | Price Decreased | $1,099,999 -1.79% $185/sqft |


Show more
Nearby Homes



Find Homes by Property Features in Greer, SC
Nearby New Homes For Sale


Based on information from the MLS through Oct 28, 2026, 01:31PM. The information provided by this website is for the personal, non-commercial use of consumers and may not be used for any purpose other than to identify prospective properties consumers may be interested in purchasing. The data is deemed reliable but is not guaranteed accurate by the Spartanburg MLS. The data relating to real estate for sale on this web site comes in part from the IDX program of the Spartanburg MLS. Real estate listings held by brokerage firms other than are marked with the IDX mark and the information about them includes the name of the listing broker. © 2026 Spartanburg Association of REALTORS® Multiple Listing Service. All Rights Reserved.
 Advertising Broker: Randy Longo | iSave Realty
