- Overview
- Description
- Property Details
- Location
- Facts & Features
- Getting Around
- Nearby Homes




$360,000
Monthly Est:$1,792
 4 Beds
 3 Baths
2 full baths + 1 half bath
 2,488sqft
2300 Longspur Dr, West Lafayette, IN 47906
$360,000
$1,792/moEst:
Get Pre-Approved
Manufactured On Land
Built in 2000
$-- HOA
9,148 sqft lot
$145/sq.ft
Description
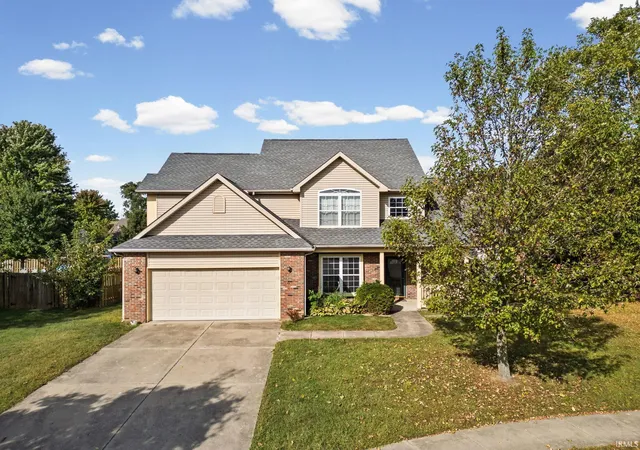
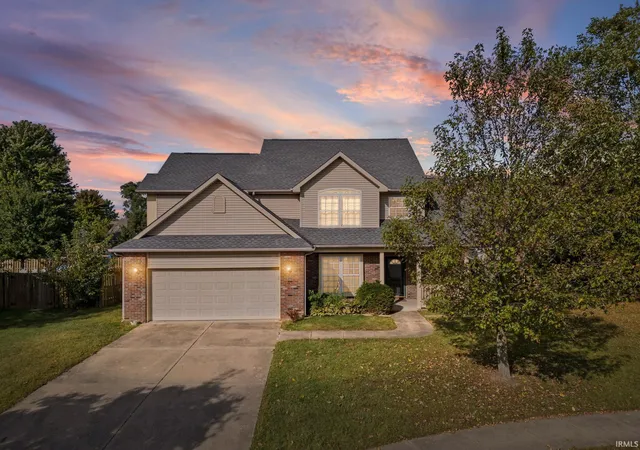
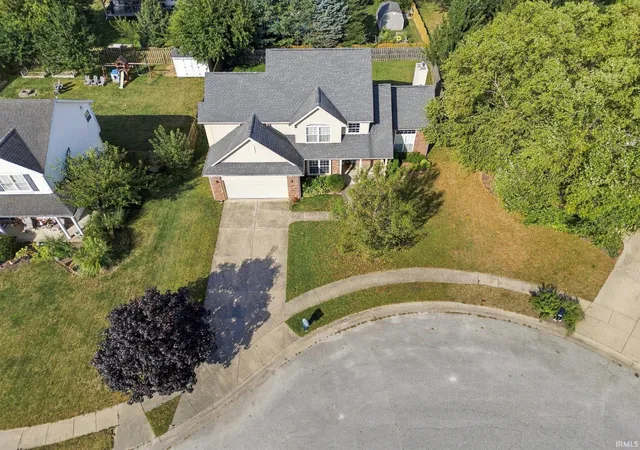
Space galore! With nearly 2,500 sq. ft. of living space, this wonderful 4-bedroom, 2.5-bath home offers plenty of room to spread out, entertain and enjoy everyday life. The spacious primary suite is a retreat of its own, featuring a large private bath and two closets. The kitchen offers a center island, abundant storage and plenty of workspace, while the fireplace creates a warm and inviting gathering spot for family and friends. An additional first-floor bonus room with direct access to the deck offers even more flexibility. Enjoy it as a sunny sitting room, home office, playroom or even comfortable guest space for a parent or extended family member. Generous room sizes and great storage throughout make this a home that is as comfortable as it is functional.
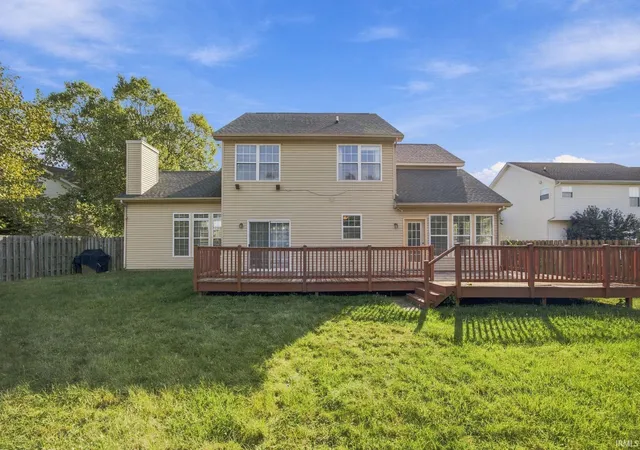
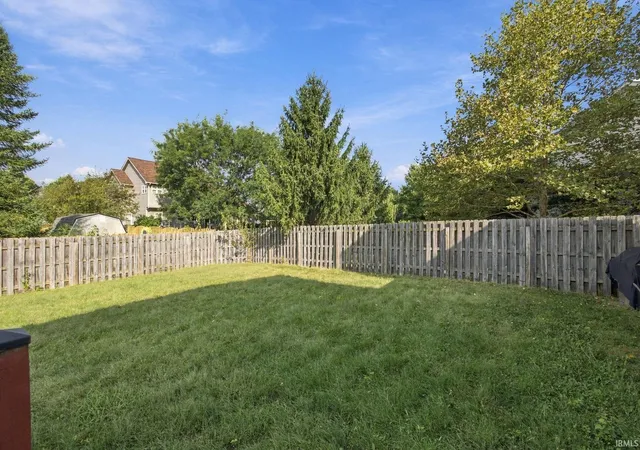
The outdoor space is just as appealing. Step outside to a large fenced backyard and huge deck with plenty of room for summer cookouts, entertaining friends, playing with the kids or dogs, or just relaxing at the end of the day. And you will love the location! Conveniently situated near Purdue University, Klondike Elementary and Middle Schools, Harrison High School, shopping, restaurants and the new hospitals planned for the area. If you have been looking for a home with plenty of space, a great backyard and a convenient West Lafayette location, this one deserves a closer look!
- Houzeo last checked: 0 minutes ago (November 8, 2026 at 5:45 am)
- Listing updated: October 19, 2026 at 2:24 pm
- Listing Provided by: Mary Holtz (765) 742-7505 | Indiana Integrity REALTORS
- Source: Indiana Regional MLS-IN | MLS#: 202638110

Property Details
Status
Active Under Contract
Type
Manufactured Mobile Home
No. of Stories
-
County
--
City
Neighborhood
--
Year Built
2000
HOA Fees
-
Finished Area
2,488 sqft
Lot Size
9,148 sqft lot
Basement Area
- sqft
MLS Name
Indiana Regional MLS
MLS Number
202638110
MLS Status
Cont-AccptngBackupOffers
Days on Market
53

Continue Your Journey in App
Find your dream home, receive real-time updates, and many more!
Continue Your Journey in App
Find your dream home, receive real-time updates, and many more!
Location
Facts & Features
Rooms
Bedrooms & bathrooms
Bedrooms: 4
Bathrooms: 3
Interior
Heating
Natural Gas, Forced Air
Interior Features
Cable Available, Cathedral Ceiling(s), Closet(s) Walk In, Laminate Counters, Deck Open, Detector Smoke, Disposal, Entrance Foyer, Garage Door Opener, Kitchen Island, Landscaped, Open Floorplan, Porch Covered, Stand Up Shower, Tub And Separate Shower, Formal Dining Room, Great Room, Main Floor Laundry
Appliances
Dishwasher, Microwave, Refrigerator, Washer, Dryer Electric, Electric Range, Water Softener Owned, Window Treatment Blinds
Cooling
Central Air
Sewer
City
Construction
Year Built
Year Built: 2000
Home type
Manufactured On Land
Architectural Style
Traditional
Construction Materials
Brick, Vinyl Siding
Utilities & Energy
Water Source
City
Basement
Slab
Fireplace Features
Great Room, Gas Log
Other Features
Lot Features
Level, 0 2.9999
Subdivision Name
Wake Robin
Price History
| Date | Event | Price |
|---|---|---|
10/18/2026 Source: | Contingent (Active Under Contract) | $360,000 -5.26% $145/sqft |

Nearby Homes

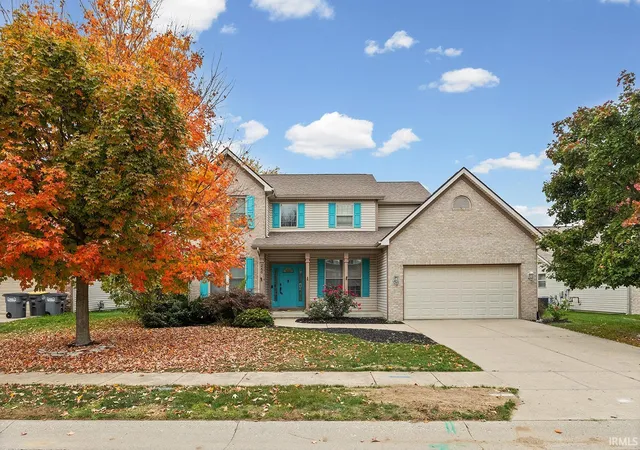
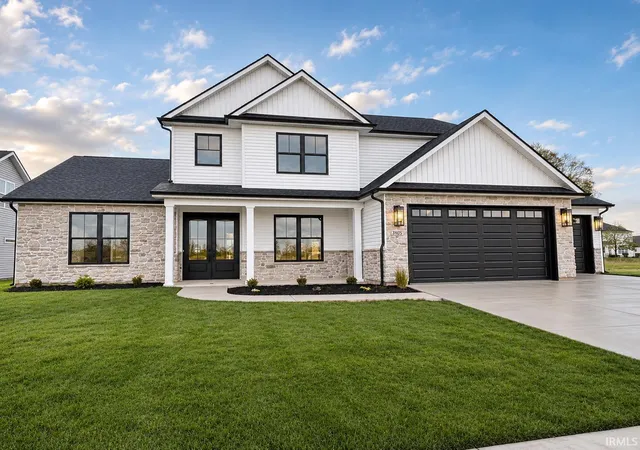
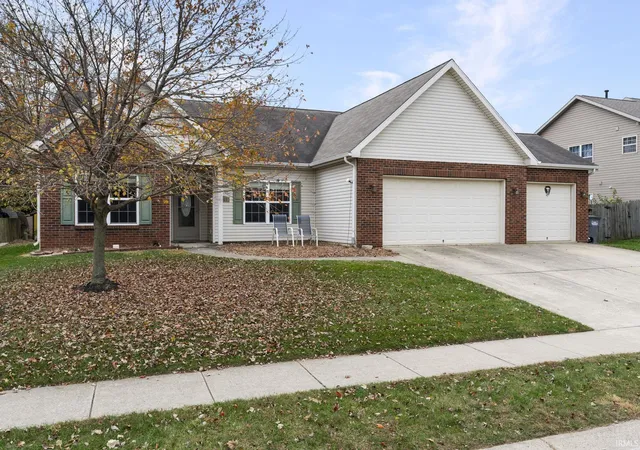
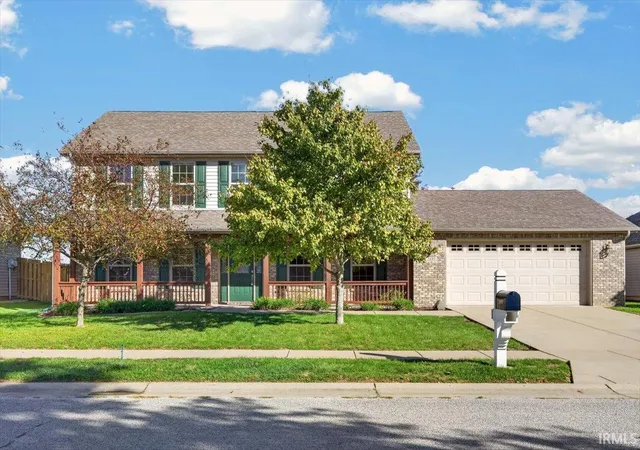
Find Homes by Property Features in West Lafayette, IN


IDX information is provided exclusively for consumer's personal, non-commercial use and may not be used for any purpose other than to identify prospective properties that consumers may be interested in purchasing. Data is deemed reliable but is not guaranteed accurate by the MLS.
 Advertising Broker: Jonah Hartsburg | Hoosier Hub Realty
