- Overview
- Description
- Property Details
- Location
- HOA Management
- Facts & Features
- Getting Around
- Nearby Homes


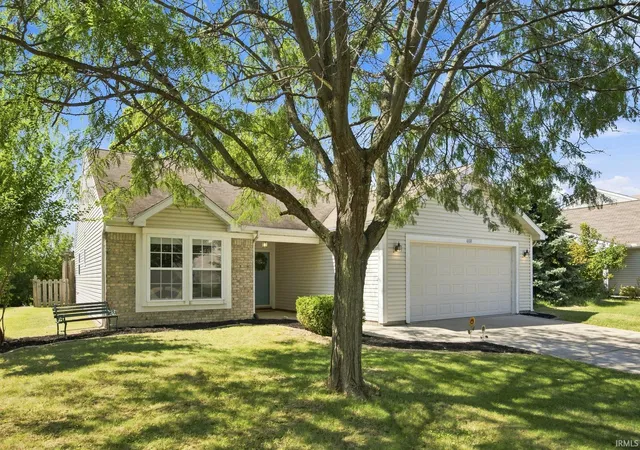
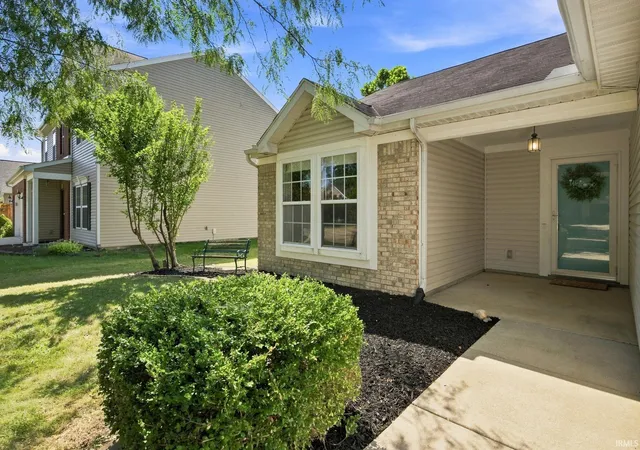
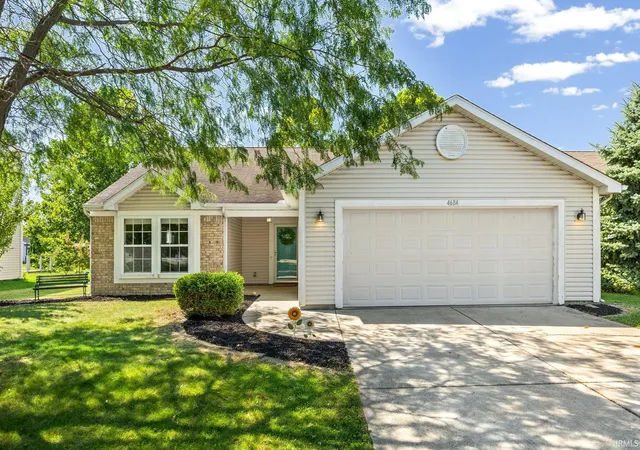
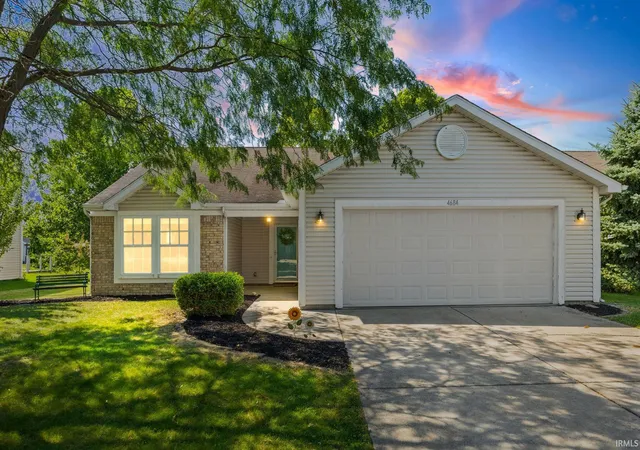


$264,900
Monthly Est:$1,319
 3 Beds
 2 Baths
2 full baths
 1,240sqft
4684 Elijah St, West Lafayette, IN 47906
$264,900
$1,319/moEst:
Get Pre-Approved
Manufactured On Land
Built in 2004
$-- HOA
6,534 sqft lot
$214/sq.ft
Description
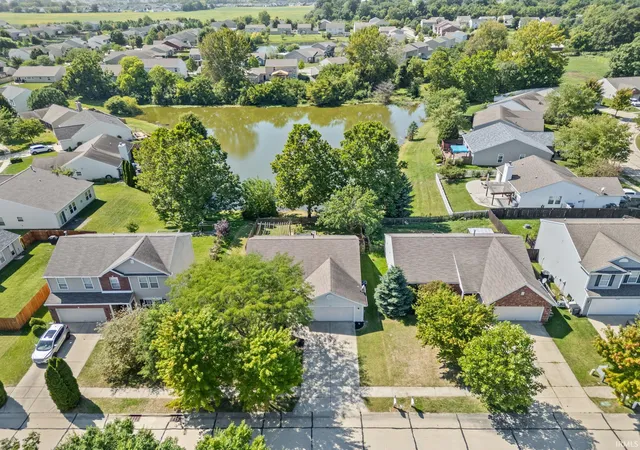
Location, Location, Location! The Seller is providing a 1 year home warranty of this 3-bed, 2-bath ranch home! This would be a great first home or portfolio building investment property! You can own a private retreat backing directly up to a serene neighborhood pond! Imagine sipping your morning coffee or hosting weekend cookouts with peaceful water views and no rear neighbors to interrupt the scenery. Inside, the effortless open kitchen/living area is flooded with natural light and provides privacy with a split bedroom floor plan!
- Houzeo last checked: 15 minutes ago (October 27, 2026 at 4:15 am)
- Listing updated: October 4, 2026 at 1:51 pm
- Listing Provided by: Janet English (765) 426-8802 | Keller Williams Lafayette
- Source: Indiana Regional MLS-IN | MLS#: 202636580

Property Details
Status
Active Under Contract
Type
Manufactured Mobile Home
No. of Stories
-
County
--
City
Neighborhood
--
Year Built
2004
HOA Fees
-
Finished Area
1,240 sqft
Lot Size
6,534 sqft lot
Basement Area
- sqft
MLS Name
Indiana Regional MLS
MLS Number
202636580
MLS Status
Cont-First Right
Days on Market
52

Continue Your Journey in App
Find your dream home, receive real-time updates, and many more!
Download App
Continue Your Journey in App
Find your dream home, receive real-time updates, and many more!
Location
HOA Management
N/A
HOA Fees
$190/
Amenities
 Amenities and services may be covered by one or multiple associations and service providers.
 Walk path
Disclaimer: Amenities are based on third-party information and may vary; buyers must independently verify all amenities, as information is deemed reliable but not guaranteed.
Facts & Features
Rooms
Bedrooms & bathrooms
Bedrooms: 3
Bathrooms: 2
Interior
Sewer
City
Cooling
Central Air
Interior Features
Cable Available, Ceiling Fan(s), Vaulted Ceiling(s), Closet(s) Walk In, Laminate Counters, Detector Smoke, Eat In Kitchen, Garage Door Opener, Open Floorplan, Patio Open, Porch Covered, Split Br Floor Plan, Tub/shower Combination, Main Floor Laundry
Heating
Natural Gas, Forced Air
Appliances
Dishwasher, Microwave, Refrigerator, Washer, Electric Cooktop, Dryer Electric, Electric Oven, Gas Water Heater
Flooring
Carpet, Laminate
Construction
Year Built
Year Built: 2004
Home type
Manufactured On Land
Roof
Asphalt, Shingle
Construction Materials
Vinyl Siding
Architectural Style
Ranch
Utilities & Energy
Water Source
City
Basement
None
Parking Features
Concrete
Association Amenities
Sidewalks
Other Features
Lot Features
Level, 0 2.9999
Subdivision Name
Prophets Ridge
Price History
| Date | Event | Price |
|---|---|---|
10/03/2026 Source: | Contingent (Active Under Contract) | $264,900 -1.85% $214/sqft |

Nearby Homes
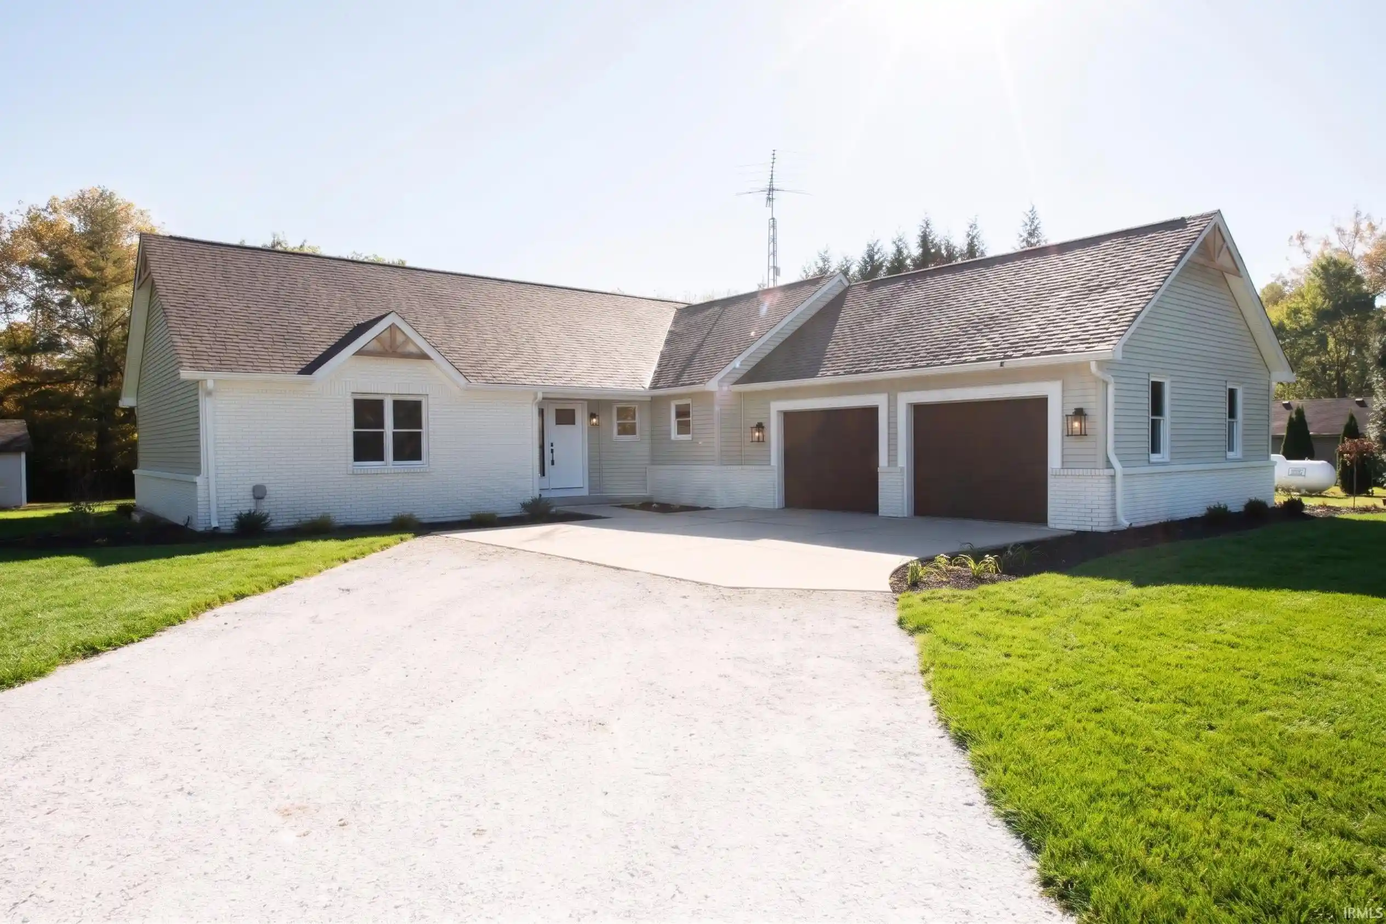
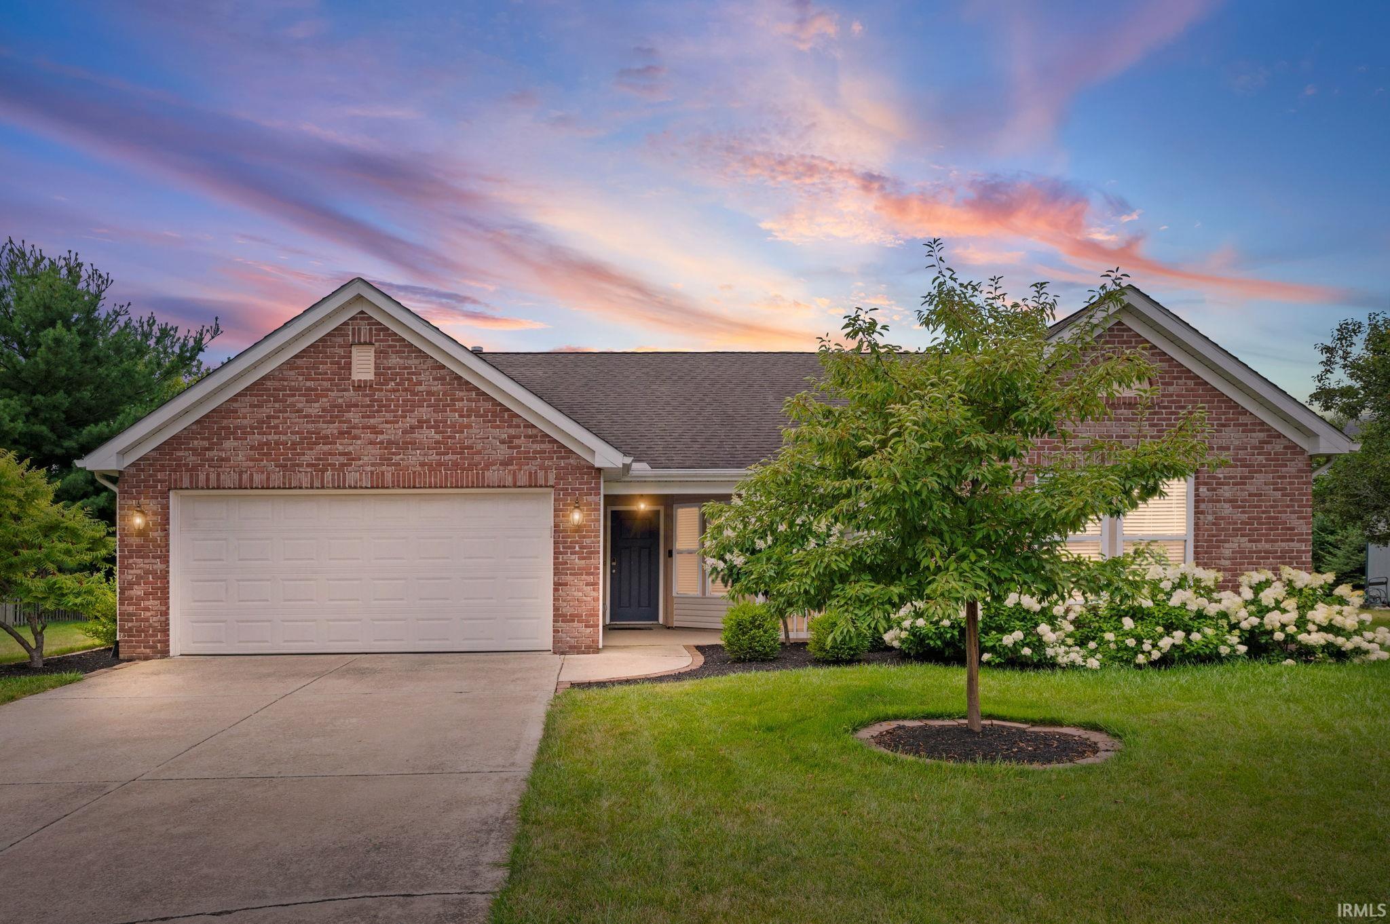
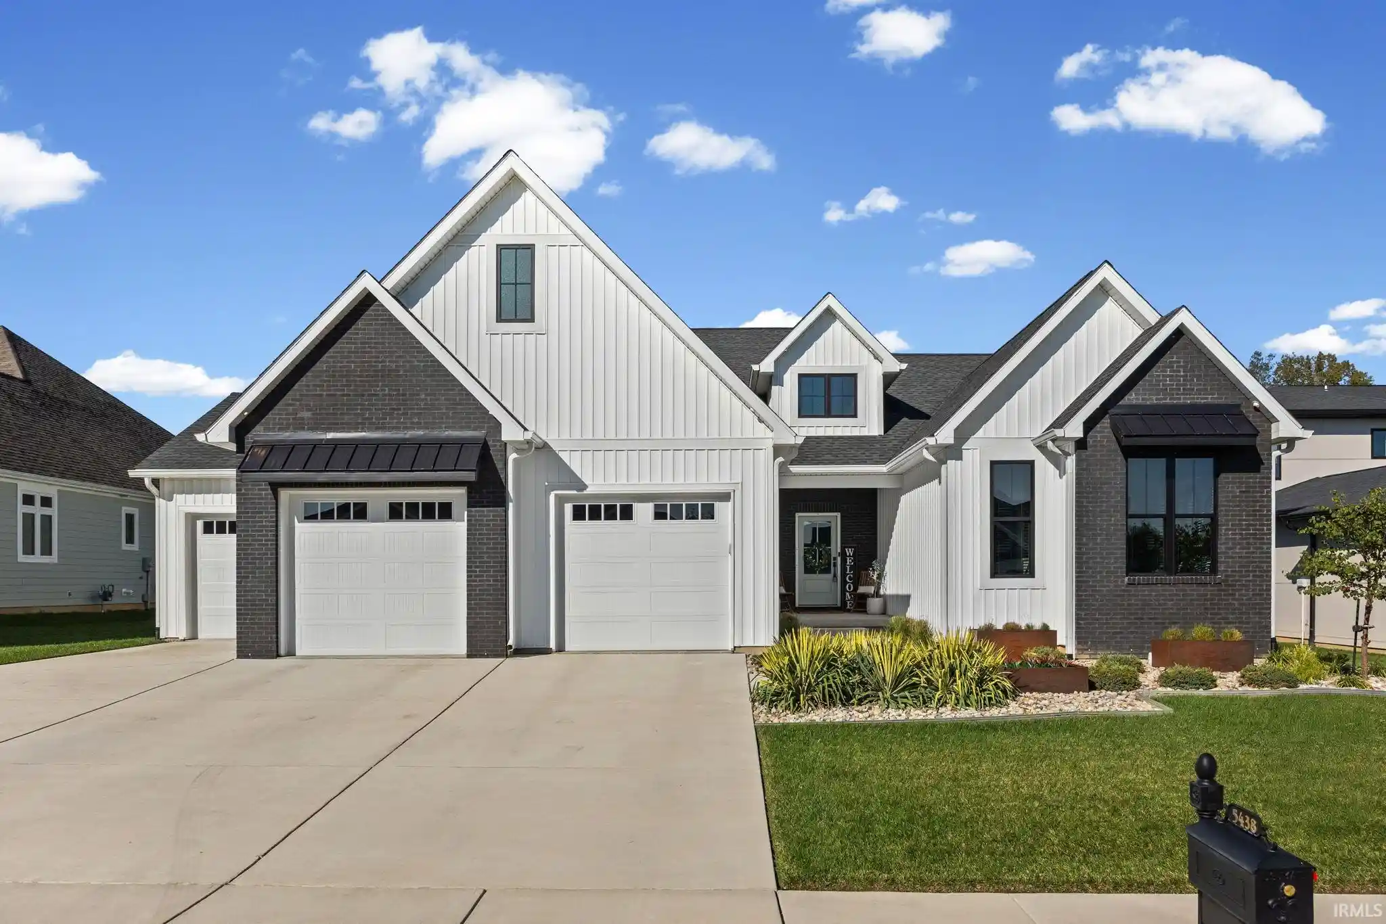

Find Homes by Property Features in West Lafayette, IN


IDX information is provided exclusively for consumer's personal, non-commercial use and may not be used for any purpose other than to identify prospective properties that consumers may be interested in purchasing. Data is deemed reliable but is not guaranteed accurate by the MLS.
 Advertising Broker: Jonah Hartsburg | Hoosier Hub Realty
