- Overview
- Description
- Property Details
- Location
- HOA Management
- Facts & Features
- Getting Around
- Nearby Homes





$1,300,000
Monthly Est:$6,471
 8 Beds
 7 Baths
6 full baths + 1 half bath
 4,507sqft
2300 Pine Meadows Pl, Chuluota, FL 32766
$1,300,000
$6,471/moEst:
Get Pre-Approved
Single Family Residence
Built in 2006
$62.5/mo HOA
6.41 acres lot
$288/sq.ft
Description
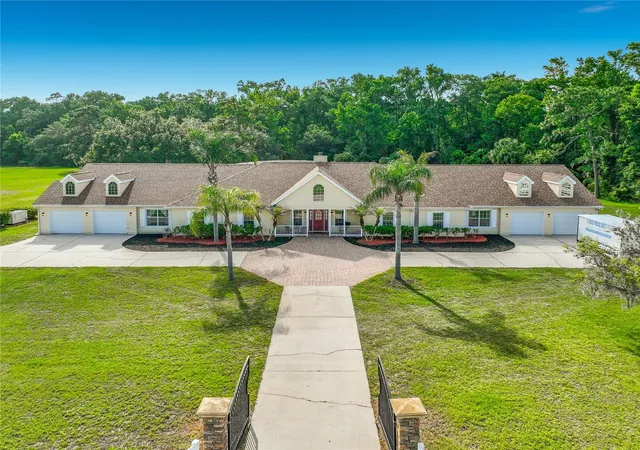
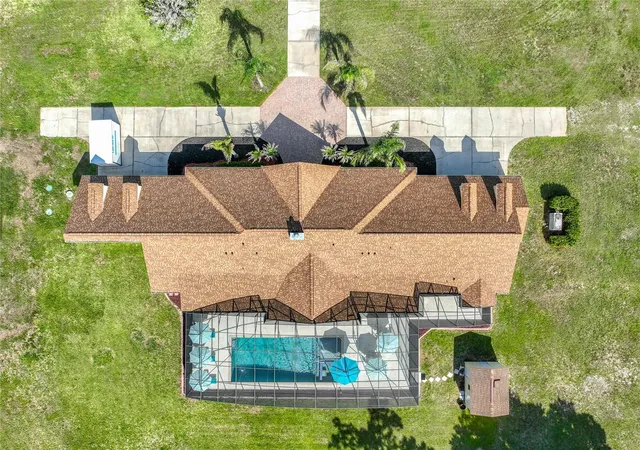
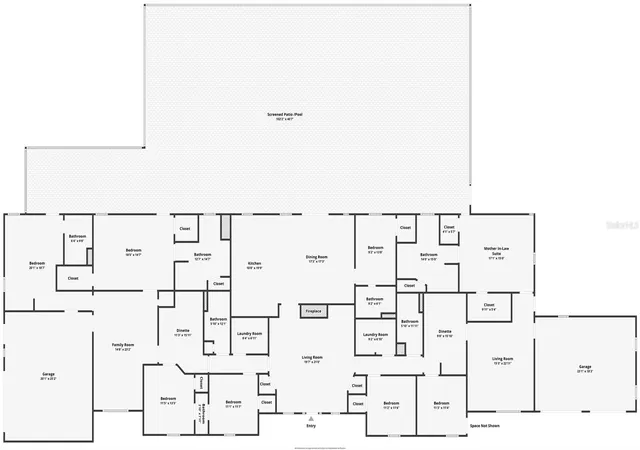
Virtually Staged. Spacious Multi-Generational Estate on 6+ Acres in charming Chuluota! Custom single-story POOL home with 8 bedrooms and 6.5 baths at the end of a quiet cul-de-sac is available for immediate occupancy! This fenced, horse-friendly property features 2 primary suites with pool access on one side, and a private Mother-In-Law suite (with living room, bedroom, full bath, exterior, garage & pool entries) on the other side of the home. Convenient dual kitchenettes and laundry rooms serve each wing with 5 additional bedrooms throughout the home. Meticulously updated for ultimate peace of mind: NEW ROOF (April 2026), Stainless kitchen appliances (May 2026), Quartz kitchen counters (2025), and updated wing flooring (2025). Mechanics include a whole house re-pipe (2023), iron/sulfur ozone filtration system (2025), septic replaced (2018/pumped 2026), and a serviced Generac generator (March 2026). For added peace of mind, the property is covered by a preventative subterranean termite protection bond with Sentricon bait stations, which may be renewed by the buyer in May 2027. The expansive backyard is built for entertaining, showcasing a custom pool and heated spa with a bubbler shelf and deck jets. Host unforgettable gatherings on the massive pool deck, complete with a summer kitchen bar and a grand, over-sized screen enclosure with a serene wooded view. Don't miss this rare opportunity to own a turnkey, versatile estate with room to grow. Take the virtual tour or schedule your private showing today! Equal Housing Opportunity.
- Houzeo last checked: 12 minutes ago
- Listing updated: October 10, 2026 at 7:06 pm
- Listing Provided by: Natalie Amento (407) 716-8809 | FLORIDA REALTY INVESTMENTS (407) 207-2220
- Source: Stellar MLS-FL | MLS#: O6410348

Property Details
Status
Active
Type
Single Family Residence
No. of Stories
-
County
City
Neighborhood
--
Year Built
2006
HOA Fees
$62.5/mo
Finished Area
4,507 sqft
Lot Size
6.41 acres lot
Basement Area
- sqft
MLS Name
Stellar MLS
MLS Number
O6410348
MLS Status
Active
Days on Market
136
Cumulative Days on Market
135

Continue Your Journey in App
Find your dream home, receive real-time updates, and many more!
Download App
Continue Your Journey in App
Find your dream home, receive real-time updates, and many more!
Location
HOA Management
Lyssa Braga
HOA Fees
$750/ Annually
Disclaimer: Amenities are based on third-party information and may vary; buyers must independently verify all amenities, as information is deemed reliable but not guaranteed.
Facts & Features
Rooms
Bedrooms & bathrooms
Bedrooms: 8
Bathrooms: 7
Living Room
Level: First
Area: 399.00 Square Feet
Dimensions: 21x19
Dining Room
Level: First
Area: 289.00 Square Feet
Dimensions: 17x17
Primary Bedroom 2
Level: First
Area: 252.00 Square Feet
Dimensions: 18x14
Bedroom 5
Level: First
Area: 121.00 Square Feet
Dimensions: 11x11
Bedroom 4
Level: First
Area: 121.00 Square Feet
Dimensions: 11x11
Living Room
Level: First
Area: 330.00 Square Feet
Dimensions: 22x15
Primary Bedroom
Level: First
Area: 255.00 Square Feet
Dimensions: 17x15
Laundry
Level: First
Area: 54.00 Square Feet
Dimensions: 9x6
Bedroom 3
Level: First
Area: 117.00 Square Feet
Dimensions: 13x9
Kitchen
Level: First
Area: 209.00 Square Feet
Dimensions: 19x11
Bedroom 2
Level: First
Area: 121.00 Square Feet
Dimensions: 11x11
Bedroom 1
Level: First
Area: 143.00 Square Feet
Dimensions: 13x11
Family Room
Level: First
Area: 322.00 Square Feet
Dimensions: 23x14
Primary Bedroom 2
Level: First
Area: 360.00 Square Feet
Dimensions: 20x18
Dinette
Level: First
Area: 143.00 Square Feet
Dimensions: 13x11
Interior
Heating
Central, Electric, Heat Pump
Appliances
Bar Fridge, Dishwasher, Disposal, Dryer, Electric Water Heater, Microwave, Range, Refrigerator, Washer, Water Softener
Cooling
Central Air
Exterior Features
Outdoor Kitchen, Private Mailbox, Rain Gutters
Sewer
Septic Tank
Flooring
Carpet, Tile
Interior Features
Ceiling Fans(s), Open Floorplan, Primary Bedroom Main Floor, Split Bedroom, Walk In Closet(s)
Window Features
Blinds, Drapes, Rods
Construction
Year Built
Year Built: 2006
Home type
Single Family Residence
Property Condition
Completed
Foundation Details
Slab
Construction Materials
Block, Hardi Plank Type
Architectural Style
Ranch
Roof
Shingle
Utilities & Energy
Fireplace Features
Family Room, Wood Burning
Security Features
Smoke Detector(s)
Parking Features
Garage Door Opener, Garage
Pool Features
Child Safety Fence, Gunite, In Ground, Screen Enclosure
Utilities
Cable Connected, Electricity Connected, Propane
Laundry Features
Electric Dryer Hookup, Inside, Laundry Room, Washer Hookup
Water Source
Well
Other Features
Vegetation
Trees/landscaped
Patio And Porch Features
Covered, Front Porch, Rear Porch, Screened
Subdivision Name
Curryville Woods
Lot Features
Cul De Sac, Flood Zone, Oversized Lot, Pasture, Zoned For Horses
Price History
| Date | Event | Price |
|---|---|---|
09/23/2026 Source: | Price Decreased | $1,300,000 -1.89% $288/sqft |
09/08/2026 Source: | Price Decreased | $1,325,000 -3.64% $294/sqft |
08/26/2026 Source: | Price Decreased | $1,375,000 -1.79% $305/sqft |
05/28/2026 Source: | Price Increased | $1,400,000 +1.08% $311/sqft |
05/28/2026 Source: | Listed for Sale | $1,385,000 $307/sqft |

Nearby Homes
Find Homes by Property Features in Chuluota, FL
Nearby New Homes For Sale

Based on information from Stellar MLS® through Oct 11, 2026, 07:15PM as submitted to and distributed by MLS GRID. All data is obtained from various sources and may not have been verified by the broker or MLS GRID. Supplied Open House Information is subject to change without notice. All information should be independently reviewed and verified for accuracy. Properties may or may not be listed by the office/agent presenting the information. IDX information is provided exclusively for consumers’ personal non-commercial use. It may not be used for any purpose other than to identify prospective properties consumers may be interested in purchasing. The data is deemed reliable but is not guaranteed by MLS GRID. The use of the MLS GRID Data may be subject to an end-user license agreement prescribed by the Member Participant’s applicable MLS, if any, and as amended from time to time. © 2026 Stellar MLS. All Rights Reserved.
 Advertising Broker: Fred McGill | Simple Showing, Inc