- Overview
- Description
- Property Details
- Location
- HOA Management
- Facts & Features
- Getting Around
- Nearby Homes




$1,250,000
Monthly Est:$6,222
 4 Beds
 4 Baths
3 full baths + 1 half bath
 3,093sqft
490 Riverwoods Trl, Chuluota, FL 32766
$1,250,000
$6,222/moEst:
Get Pre-Approved
Single Family Residence
Built in 2025
$21.67/mo HOA
5.02 acres lot
$404/sq.ft
Description
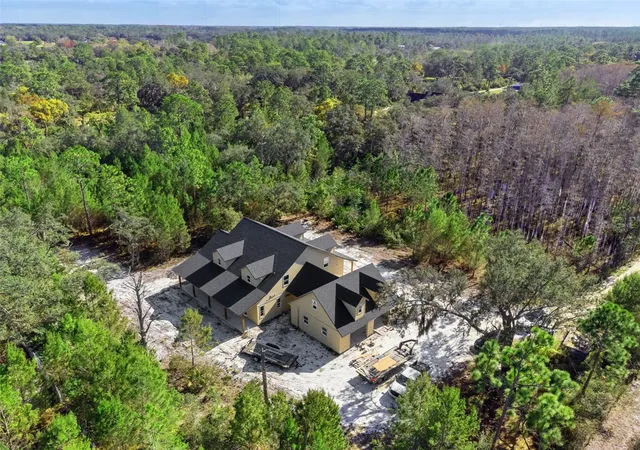
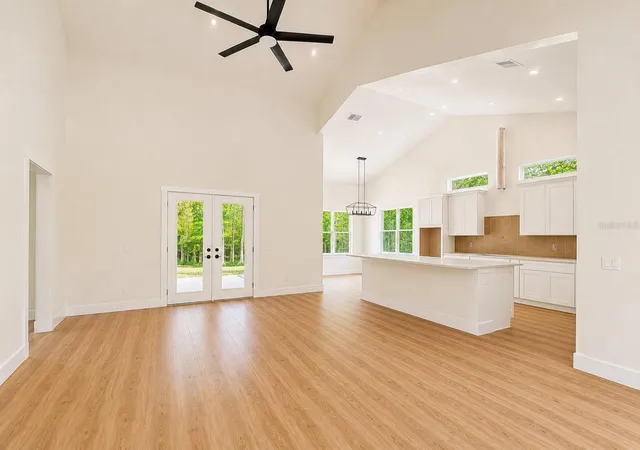
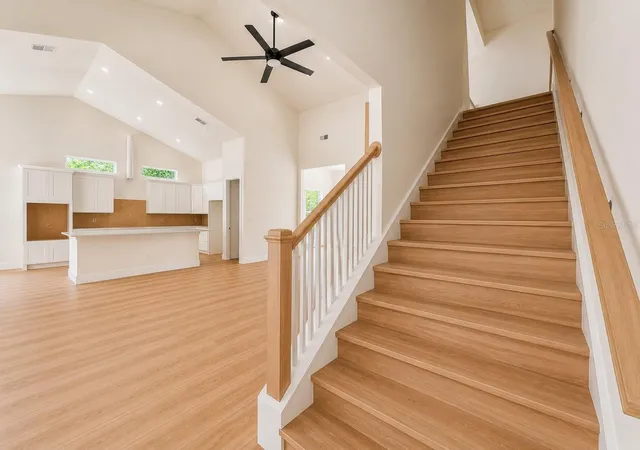
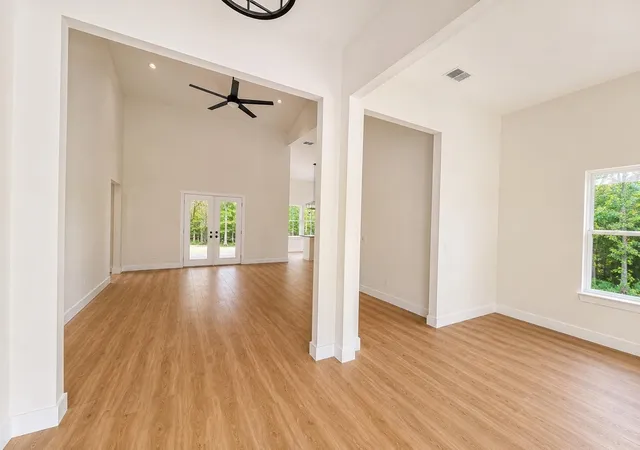
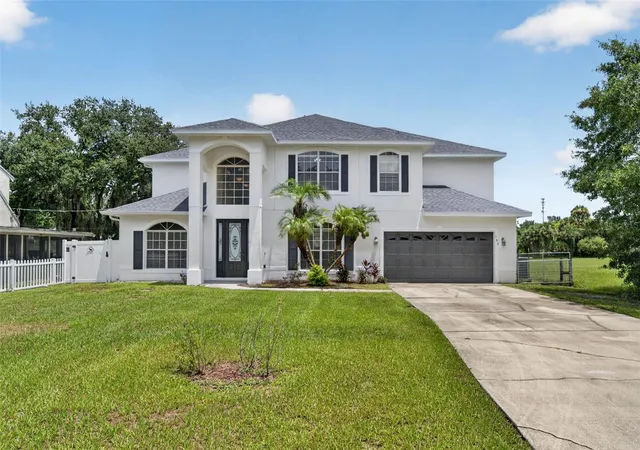
Under contract-accepting backup offers. Virtually Staged. Under Construction. Lender Credit of 1% (of loan amount) toward closing costs or rate buy-down (inquire for more info). Welcome to 490 Riverwoods, where in just a short time, it will be ready for you to call it home. This is a thoughtfully constructed home where quality craftsmanship and premium materials set it apart. Designed for both comfort and durability, the home features spray foam insulation between the first and second floors, significantly reducing sound transfer and creating a quieter, more peaceful living environment. Energy-efficient Low-E double-pane windows help maintain comfortable indoor temperatures while reducing energy costs and protecting interior finishes from harmful UV rays. The showers are protected by the industry-leading Schluter waterproofing system, providing superior moisture protection and long-term reliability. Throughout the home, you'll find high-end luxury vinyl plank flooring that combines the elegant appearance of hardwood with exceptional durability and low maintenance. The concrete block walls are enhanced with core-fill insulation, improving energy efficiency, thermal performance, and overall comfort year-round. The spacious primary suite is complemented by a beautifully designed custom walk-in closet featuring built-in storage and organization, providing both functionality and a luxurious touch. The expansive front and rear porches are finished with authentic tongue-and-groove wood ceilings and recessed lighting throughout, creating a warm, inviting atmosphere that is perfect for relaxing evenings, entertaining guests, or enjoying the natural beauty of the surrounding landscape. A large bonus room offers exceptional flexibility and has been thoughtfully designed to be easily converted into two additional bedrooms. The space is already equipped with dual mini-split line set chases, simplifying climate control for each future room. Thoughtfully planned for future outdoor enjoyment, the septic system was professionally designed and installed with a future pool in mind, preserving flexibility for homeowners who may wish to add a pool and outdoor living space. Every detail of this home reflects a commitment to quality, efficiency, comfort, and lasting value, making 490 Riverwoods a truly exceptional place to call home.
- Houzeo last checked: 1 hour ago
- Listing updated: September 28, 2026 at 10:27 am
- Listing Provided by: Justin Core (407) 305-4300 | EXP REALTY LLC (407) 305-4300
- Source: Stellar MLS-FL | MLS#: O6287032

Property Details
Status
Active Under Contract
Type
Single Family Residence
No. of Stories
-
County
City
Neighborhood
--
Year Built
2025
HOA Fees
$21.67/mo
Finished Area
3,093 sqft
Lot Size
5.02 acres lot
Basement Area
- sqft
MLS Name
Stellar MLS
MLS Number
O6287032
MLS Status
Pending
Days on Market
539
Cumulative Days on Market
469

Continue Your Journey in App
Find your dream home, receive real-time updates, and many more!
Download App
Continue Your Journey in App
Find your dream home, receive real-time updates, and many more!
Location
HOA Management
Landon Thomas
HOA Fees
$260/ Annually
Disclaimer: Amenities are based on third-party information and may vary; buyers must independently verify all amenities, as information is deemed reliable but not guaranteed.
Facts & Features
Rooms
Bedrooms & bathrooms
Bedrooms: 4
Bathrooms: 4
Kitchen
Level: First
Area: 286.00 Square Feet
Dimensions: 11x26
Great Room
Level: First
Area: 352.00 Square Feet
Dimensions: 16x22
Dining Room
Level: First
Area: 156.00 Square Feet
Dimensions: 12x13
Office
Level: First
Area: 156.00 Square Feet
Dimensions: 12x13
Primary Bedroom
Level: First
Area: 240.00 Square Feet
Dimensions: 12x20
Bedroom 2
Level: Second
Area: 132.00 Square Feet
Dimensions: 11x12
Bedroom 3
Level: Second
Area: 132.00 Square Feet
Dimensions: 11x12
Bonus Room
Level: Second
Area: 1054.00 Square Feet
Dimensions: 34x31
Laundry
Level: First
Area: 42.00 Square Feet
Dimensions: 7x6
Interior
Appliances
Built In Oven, Cooktop, Dishwasher, Disposal, Dryer, Microwave, Refrigerator, Washer, Water Filtration System
Exterior Features
Rain Gutters
Sewer
Septic Tank
Flooring
Luxury Vinyl, Tile
Heating
Central, Electric
Cooling
Central Air
Interior Features
Eat In Kitchen, High Ceilings, Kitchen/family Room Combo, Open Floorplan, Primary Bedroom Main Floor, Solid Surface Counters, Walk In Closet(s)
Construction
Year Built
Year Built: 2025
Home type
Single Family Residence
Construction Materials
Block, Hardi Plank Type
Roof
Shingle
Architectural Style
Custom
Property Condition
Under Construction
Foundation Details
Slab
Utilities & Energy
Water Source
Well
Utilities
Bb/hs Internet Available, Cable Available, Electricity Available
Laundry Features
Laundry Room
Other Features
Vegetation
Wooded
Subdivision Name
River Woods 5 Acre Dev
Lot Features
Cleared, In County, Oversized Lot
Patio And Porch Features
Covered, Front Porch, Rear Porch
Price History
| Date | Event | Price |
|---|---|---|
08/13/2026 Source: | Contingent (Active Under Contract) | $1,250,000 $404/sqft |
07/15/2026 Source: | Listed for Sale | $1,250,000 $404/sqft |
07/01/2026 Source: | Listing Removed | $1,250,000 $404/sqft |

Nearby Homes

Find Homes by Property Features in Chuluota, FL

Based on information from Stellar MLS® through Oct 08, 2026, 11:00AM as submitted to and distributed by MLS GRID. All data is obtained from various sources and may not have been verified by the broker or MLS GRID. Supplied Open House Information is subject to change without notice. All information should be independently reviewed and verified for accuracy. Properties may or may not be listed by the office/agent presenting the information. IDX information is provided exclusively for consumers’ personal non-commercial use. It may not be used for any purpose other than to identify prospective properties consumers may be interested in purchasing. The data is deemed reliable but is not guaranteed by MLS GRID. The use of the MLS GRID Data may be subject to an end-user license agreement prescribed by the Member Participant’s applicable MLS, if any, and as amended from time to time. © 2026 Stellar MLS. All Rights Reserved.
 Advertising Broker: Fred McGill | Simple Showing, Inc