Andover RE
Powered by 
- 0
- 3
- Overview
- Description
- Property Details
- Location
- Facts & Features
- Getting Around
- Nearby Homes
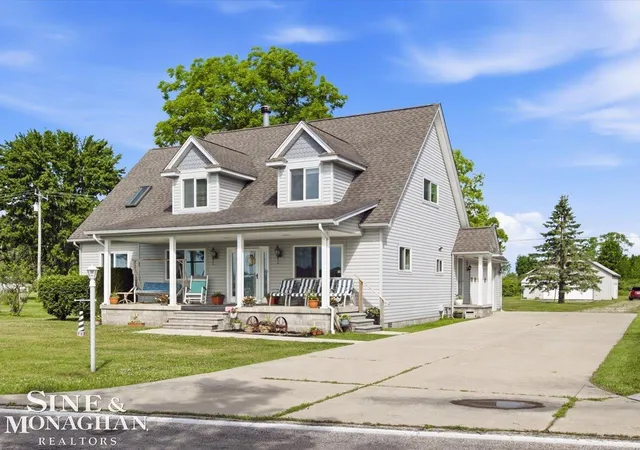

Street View
$775,000
Monthly Est:$3,857
 4 Beds
 4 Baths
3 full baths + 1 half bath
 3,036sqft
2300 S Channel Dr, Harsens Island, MI 48028
$775,000
$3,857/moEst:
Get Pre-Approved
Single Family Residence
Built in 2004
$-- HOA
10.45 acres lot
$255/sq.ft
Description
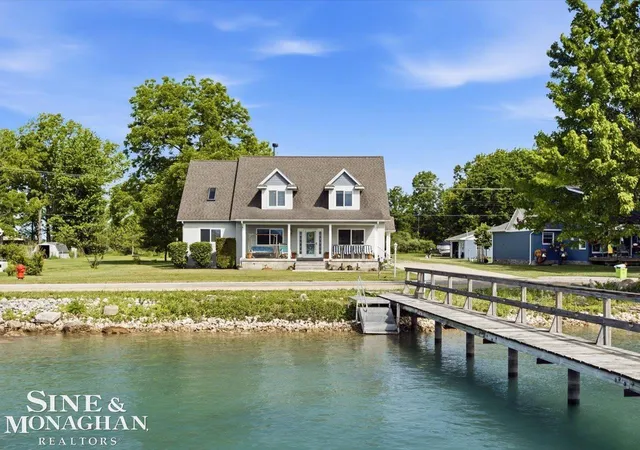
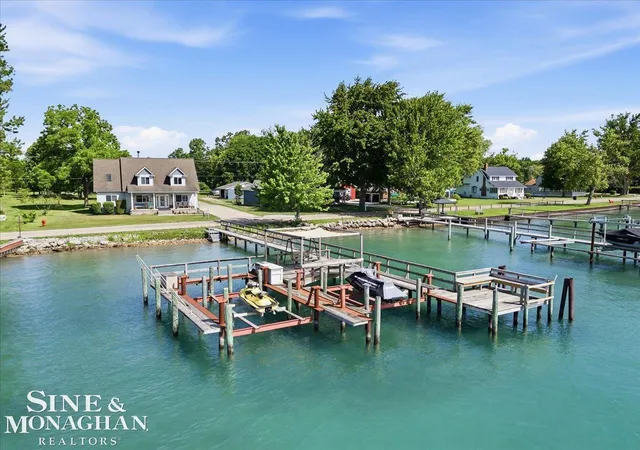
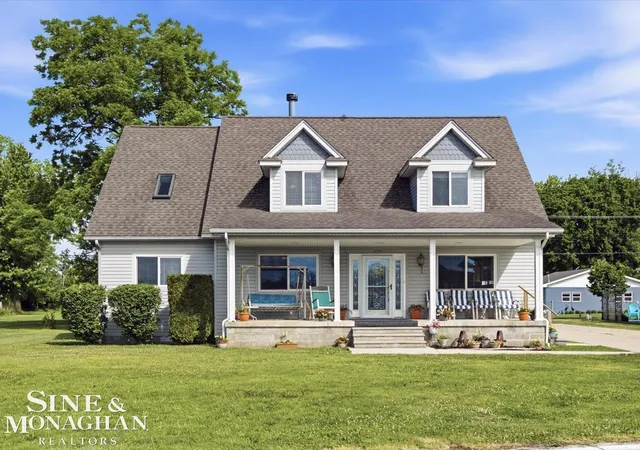
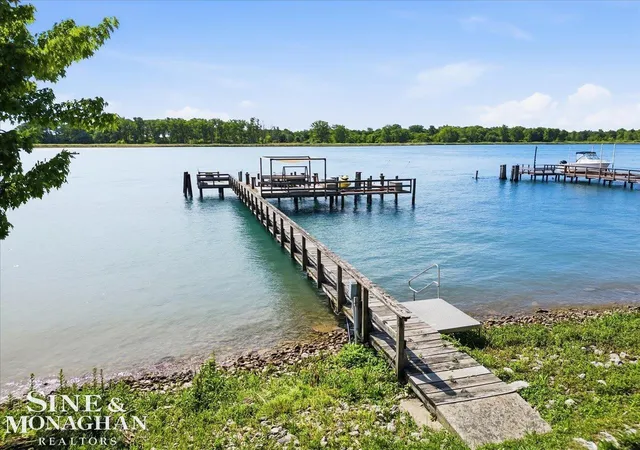
Have it all... Sunrises over international waters to sunsets over the back 10+ acres; Freighters pass by the multi-use dock with hoists & platforms while deer pass thru the deep back yard. Custom home designed for year-round & celebrates all four seasons - entertaining being goal #1. Heated garage & 30'x40' drive-thru pole barn handles guest overflow. Family room over garage set with wet bar and back balcony exit with western view. The home office including desk set for the work-mode moments then get back to enjoying your time! Dock currently utilized by jet skis while lifts previously housed pontoon & v-hull boats. 2 sheds with electric offer additional storage or bunk houses.
- Houzeo last checked: 2 minutes ago
- Listing updated: August 28, 2026 at 6:58 pm
- Listing Provided by: Thomas Soulliere | Sine & Monaghan Realtors LLC Algonac (810) 794-5544
- Source: Realcomp MLS-MI | MLS#: 58050211832

- Originating MLS: MiRealSource
Property Details
Status
Active Under Contract
Type
Single Family Residence
No. of Stories
-
County
City
Neighborhood
--
Year Built
2004
HOA Fees
-
Finished Area
3,036 sqft
Lot Size
10.45 acres lot
Basement Area
- sqft
MLS Name
Realcomp MLS
MLS Number
58050211832
MLS Status
Keep Showing-Contgcy Appl
Days on Market
114
Cumulative Days on Market
72

Continue Your Journey in App
Find your dream home, receive real-time updates, and many more!
Download App
Continue Your Journey in App
Find your dream home, receive real-time updates, and many more!
Location
Facts & Features
Rooms
Bedrooms & bathrooms
Bedrooms: 4
Bathrooms: 4
Interior
Cooling
Central Air
Heating
Forced Air, Natural Gas
Appliances
Dishwasher, Dryer, Microwave, Oven, Refrigerator, Range, Washer
Sewer
Septic Tank
Exterior Features
Balcony
Construction
Year Built
Year Built: 2004
Home type
Single Family Residence
Construction Materials
Vinyl Siding
Architectural Style
Cape Cod
Foundation Details
Crawl Space
Utilities & Energy
Water Source
Public
Fireplace Features
Living Room, Wood Burning
Parking Features
Twoand Half Car Garage, Assigned2spaces, Attached, Paved
Pool Features
None
Other Features
Lot Features
Water View
Patio And Porch Features
Porch
Disclosures
Taxes Not Homestead Exempt
Subdivision Name
Suprvrs Roy T Gilberts 14 Clay Township
Price History
| Date | Event | Price |
|---|---|---|
08/28/2026 Source: | Contingent (Active Under Contract) | $775,000 -3.11% $255/sqft |
06/18/2026 Source: | Listed for Sale | $799,900 $263/sqft |


Nearby Homes


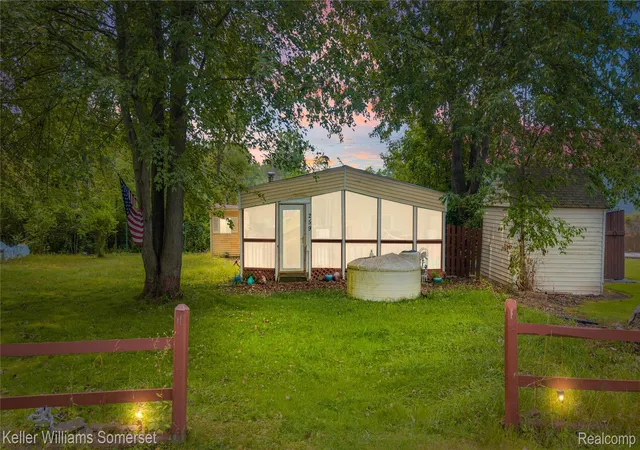

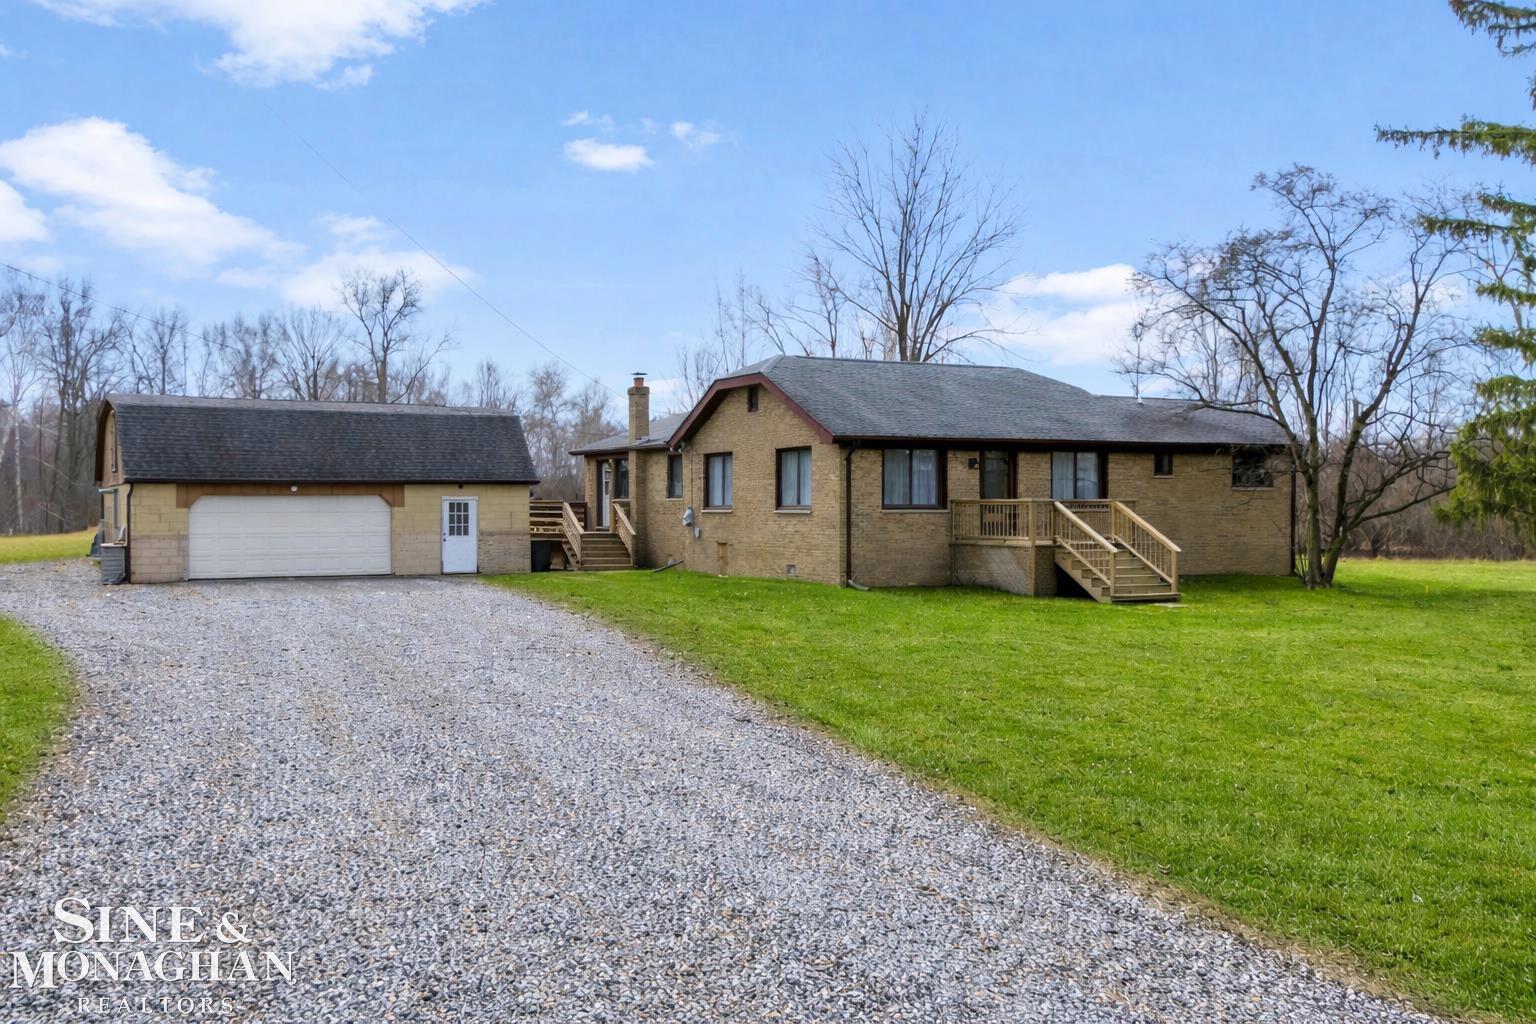
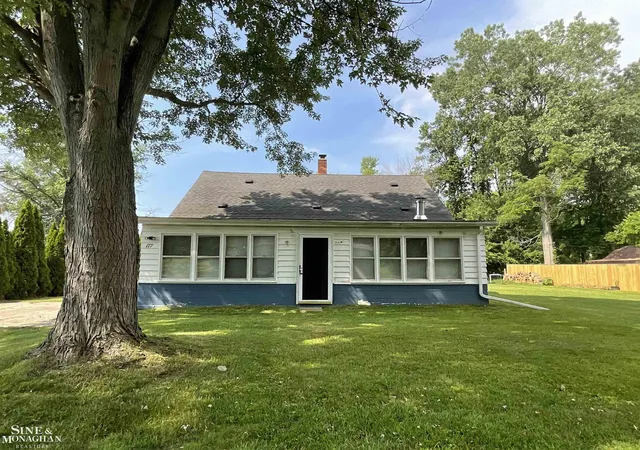
Find Homes by Property Features in Harsens Island, MI


Based on information from the Board/Association of REALTORS® (alternatively, from the Realcomp II Ltd. MLS) through Oct 11, 2026, 10:15AM. All information provided is deemed reliable, but is not guaranteed to be accurate and should be independently verified. IDX provided courtesy of Realcomp II Ltd. via Andover Real Estate & Houzeo, Copyright 2026 Realcomp II Ltd. Shareholders Any use of search facilities of data on the site, other than by a consumer looking to purchase real estate, is prohibited. IDX information is provided exclusively for consumers' personal, noncommercial use and may not be used for any purpose other than to identify prospective properties consumers may be interested in purchasing. The accuracy of all information, regardless of source, is not guaranteed or warranted. All information should be independently verified. Listing Information presented by local MLS brokerage: Andover Real Estate, local REALTOR®- Scott Rubin - (248)206-3666 . Any use of search facilities of data on the site, other than by a consumer looking to purchase real estate, is prohibited. © 2024 Realcomp II Ltd. MLS. All Rights Reserved.
 Advertising Broker: Andover Real Estate | Andover Real Estate