Andover RE
Powered by 
- 11
- Overview
- Description
- Property Details
- Location
- Facts & Features
- Getting Around
- Nearby Homes

Street View
$530,000
Monthly Est:$2,638
 4 Beds
 2 Baths
2 full baths
 1,920sqft
7370 Bedore Hwy, Harsens Island, MI 48028
$530,000
$2,638/moEst:
Get Pre-Approved
Single Family Residence
Built in 1974
$-- HOA
12,632.4 sqft lot
$276/sq.ft
Description
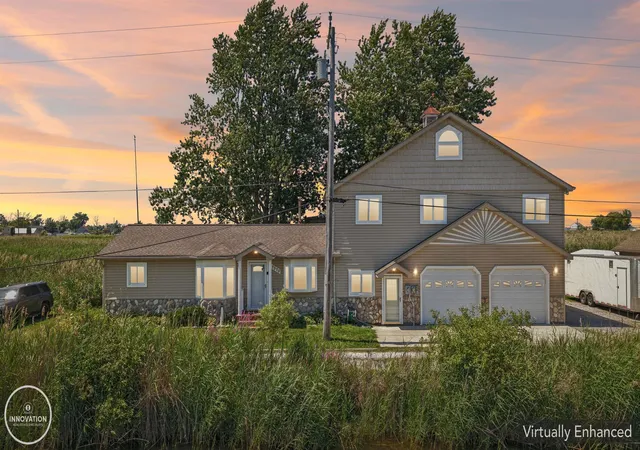
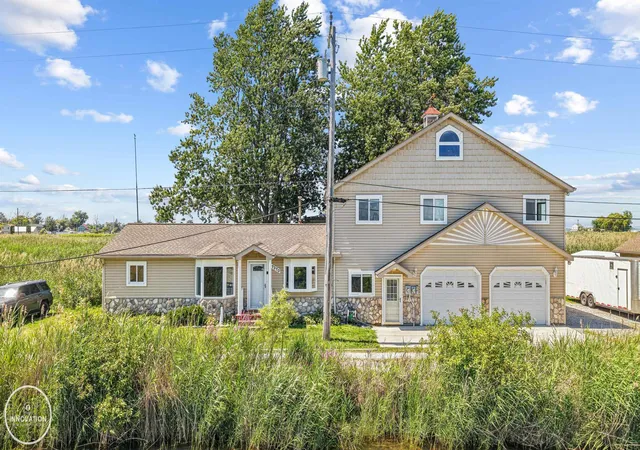
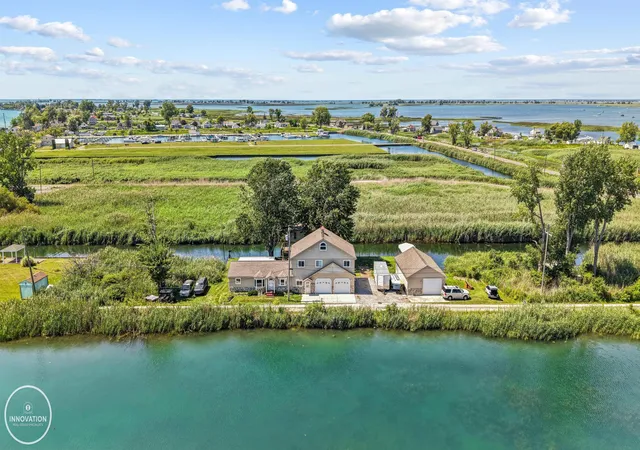
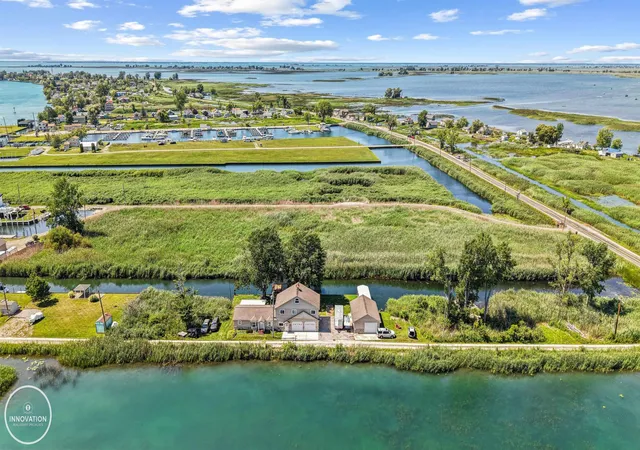
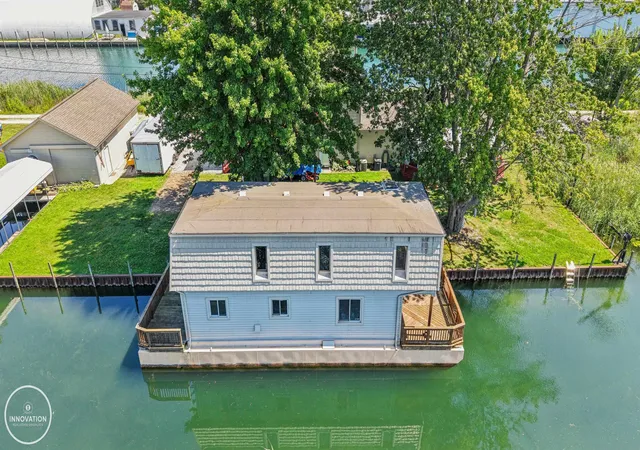
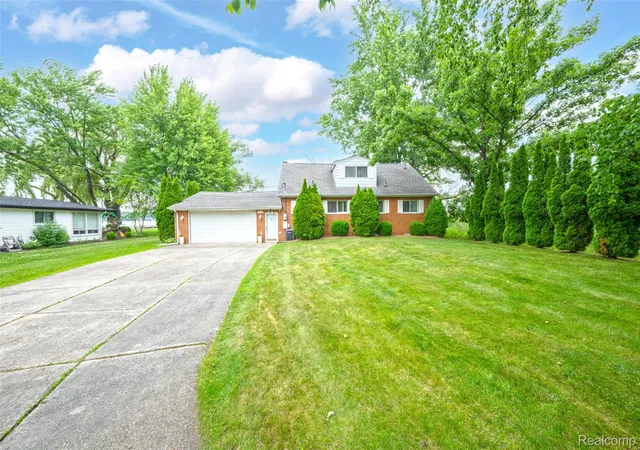
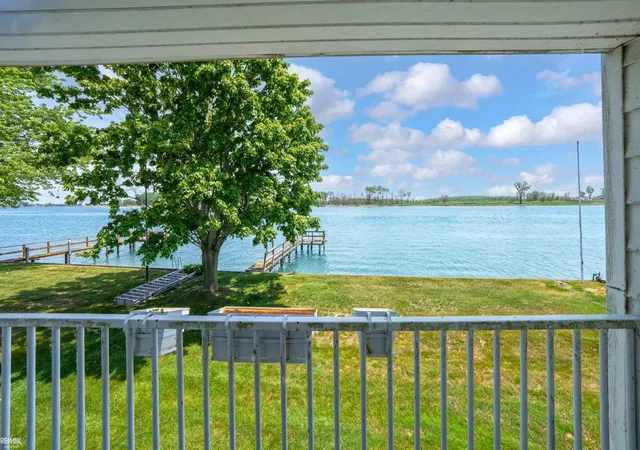
Welcome to beautiful Harsens Island, where timeless charm meets an unparalleled waterfront lifestyle. Nestled on a scenic canal with direct access to the South Channel, this unique property offers exceptional versatility and endless opportunities for entertaining, multi-generational living, or creating your own private island retreat. The spacious 1,920 sqft home features 4 bedrooms and 2 full bathrooms. The main level offers a welcoming living room, kitchen, full bath, 2 bedrooms and convenient first-floor laundry. Upstairs, you'll find two additional bedrooms, a second full bath, a large family room, and a private balcony overlooking the waterfront. With its thoughtful layout, the second level could easily be converted into a private in-law suite or guest quarters. Car enthusiasts and hobbyists will appreciate both the attached temperature-controlled 2-car garage and the detached 2-car garage, complete with a drive-through design providing easy access to the pontoon hoist. Step outside to a covered deck overlooking one of the most extraordinary waterfront features you'll find-a custom-built party house constructed on a registered barge with MC numbers, allowing it to be relocated to virtually any destination throughout the lake. This one-of-a-kind floating retreat features a spacious kitchen and living area on the main level, while the upper level boasts a luxurious suite with a sleeping area, private balcony, sauna, and spa-inspired bathroom complete with a soaking tub, shower, and toilet/bidet. With impressive canal frontage, direct boating access to the South Channel, and a truly unmatched floating entertainment space, this remarkable Harsens Island property offers endless possibilities to enjoy Michigan's premier waterfront lifestyle. *Some photos may be digitally enhanced.
- Houzeo last checked: 12 hours ago
- Listing updated: September 10, 2026 at 4:22 pm
- Listing Provided by: Melanie Lovati | Innovation Real Estate Specialists Inc. (586) 263-8220
- Source: Realcomp MLS-MI | MLS#: 58050217493

- Originating MLS: MiRealSource
Property Details
Status
Active
Type
Single Family Residence
No. of Stories
-
County
City
Neighborhood
--
Year Built
1974
HOA Fees
-
Finished Area
1,920 sqft
Lot Size
12,632.4 sqft lot
Basement Area
- sqft
MLS Name
Realcomp MLS
MLS Number
58050217493
MLS Status
Active
Days on Market
89
Cumulative Days on Market
36

Continue Your Journey in App
Find your dream home, receive real-time updates, and many more!
Continue Your Journey in App
Find your dream home, receive real-time updates, and many more!
Location
Facts & Features
Rooms
Bedrooms & bathrooms
Bedrooms: 4
Bathrooms: 2
Interior
Sewer
Septic Tank
Heating
Forced Air, Natural Gas
Construction
Year Built
Year Built: 1974
Home type
Single Family Residence
Foundation Details
Crawl Space
Architectural Style
Other
Construction Materials
Vinyl Siding
Utilities & Energy
Pool Features
None
Water Source
Other
Parking Features
Two Car Garage, Attached, Garage
Other Features
Subdivision Name
St Clair Flats South Channel
Disclosures
Taxes Not Homestead Exempt
Price History
| Date | Event | Price |
|---|---|---|
08/05/2026 Source: | Price Decreased | $530,000 -11.52% $276/sqft |
08/05/2026 Source: | Listed for Sale | $599,000 $312/sqft |


Nearby Homes
Find Homes by Property Features in Harsens Island, MI


Based on information from the Board/Association of REALTORS® (alternatively, from the Realcomp II Ltd. MLS) through Nov 02, 2026, 02:15PM. All information provided is deemed reliable, but is not guaranteed to be accurate and should be independently verified. IDX provided courtesy of Realcomp II Ltd. via Andover Real Estate & Houzeo, Copyright 2026 Realcomp II Ltd. Shareholders Any use of search facilities of data on the site, other than by a consumer looking to purchase real estate, is prohibited. IDX information is provided exclusively for consumers' personal, noncommercial use and may not be used for any purpose other than to identify prospective properties consumers may be interested in purchasing. The accuracy of all information, regardless of source, is not guaranteed or warranted. All information should be independently verified. Listing Information presented by local MLS brokerage: Andover Real Estate, local REALTOR®- Scott Rubin - (248)206-3666 . Any use of search facilities of data on the site, other than by a consumer looking to purchase real estate, is prohibited. © 2024 Realcomp II Ltd. MLS. All Rights Reserved.
 Advertising Broker: Andover Real Estate | Andover Real Estate
