- Overview
- Description
- Property Details
- Location
- Facts & Features
- Getting Around
- Nearby Homes



$1,695,000
Monthly Est:$8,437
 4 Beds
 3 Baths
3 full baths
 3,610sqft
2300 W Main St, Lancaster, TX 75146
$1,695,000
$8,437/moEst:
Get Pre-Approved
Single Family Residence
Built in 1970
$-- HOA
22.41 acres lot
$470/sq.ft
Description
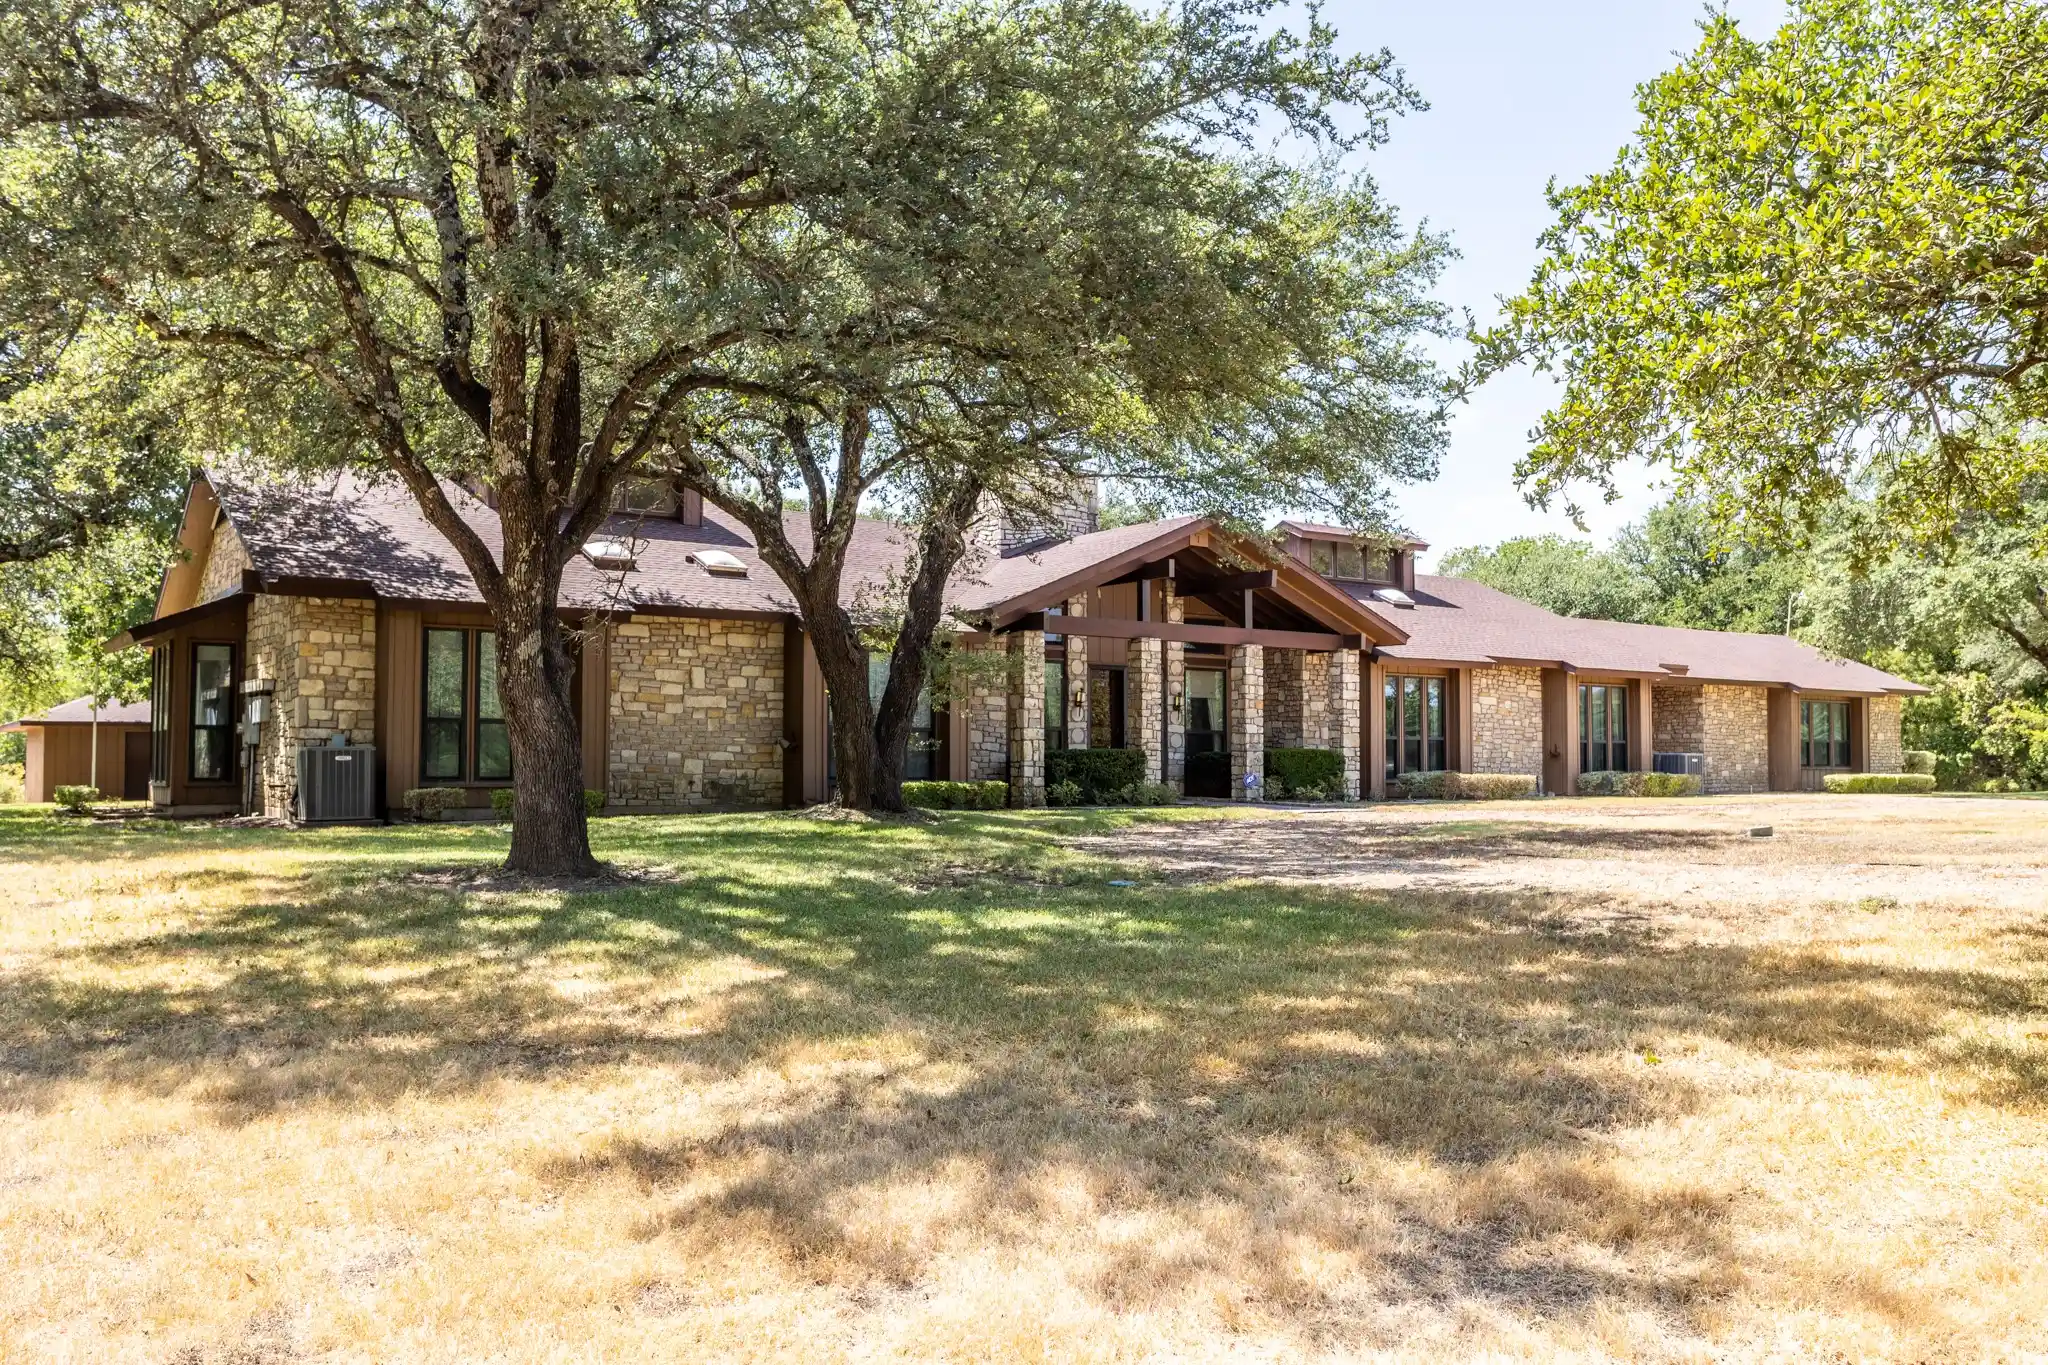
MOVE TO YOUR OWN PERSONAL RETREAT 15 MILES FROM DOWNTOWN DALLAS. Locate on 22.41 acres just off I35E. Land offers open cultivate land plus a large portion with heavy trees that is home to Texas wildlife & birds. Enter electric gate with a long drive to a true custom designed home sitting on a rise next to a white rock creek. Home is stone with wood accents offering a carport entry plus a 3-car rear entry garage. Well maintained 1970's home features zoned heat ac units, sprinkler system, lots of ceiling fans, tall doors, vaulted ceilings, and window coverings. Designed with a central north to south hall with vaulted ceilings lighted by roof dormer windows for daytime light. This hall that gives access to all rooms. Living room features large stone fireplace, built-in cabinets, wet bar, wall of windows looking over back yard. Formal dining room could also be office. Nice breakfast room has built-in hutch with wall of windows for morning light. Well-designed kitchen has dishwasher, trash compactor, electric cooktop, oven, microwave, vent system with warming shelf and pantry. Utility room has space for freezers, more pantry space located just as you enter from carport. North guest room has walk in closet and full bath. There are so many closets in this home you will need to shop to fill them. South of the living area are 2 bedrooms with a Jack and Jill bath. Big master features small sitting area. Master bath has double vanity.2 walk-in closets, separate shower and tub. Back yard living area is a place to relax and enjoy nature away from all the stress of life. There is a circle driveway to front door and carport allows entry on side. There is a 2,250 square foot utility barn near front of property. Available survey shows flood areas. Home was raised when it was built to be out of flood zone and has never had water. Property has city water and sewer. Buyer can check to see how to get ag exemption. Listing agent will open property for all showings.
- Houzeo last checked: 12 hours ago
- Listing updated: October 13, 2026 at 5:12 pm
- Listing Provided by: Ellen Clark | Town Square Realty (972) 227-7010
- Source: NTREIS MLS-TX | MLS#: 21391202

Property Details
Status
Active
Type
Single Family Residence
No. of Stories
1
County
City
Neighborhood
--
Year Built
1970
HOA Fees
-
Finished Area
3,610 sqft
Lot Size
22.41 acres lot
Basement Area
- sqft
MLS Name
NTREIS MLS
MLS Number
21391202
MLS Status
Active
Cumulative Days on Market
22

Continue Your Journey in App
Find your dream home, receive real-time updates, and many more!
Continue Your Journey in App
Find your dream home, receive real-time updates, and many more!
Location
Facts & Features
Rooms
Bedrooms & bathrooms
Bedrooms: 4
Bathrooms: 3
UtilityRoom
Level: First
Area: 120.00 Square Feet
Dimensions: 15 x 8
Bedroom
Level: First
Area: 208.00 Square Feet
Dimensions: 16 x 13
Bedroom
Level: First
Area: 255.00 Square Feet
Dimensions: 17 x 15
Bedroom
Level: First
Area: 255.00 Square Feet
Dimensions: 17 x 15
Office
Level: First
Area: 64.00 Square Feet
Dimensions: 8 x 8
PrimaryBedroom
Level: First
Area: 414.00 Square Feet
Dimensions: 23 x 18
BreakfastRoomNook
Level: First
Area: 182.00 Square Feet
Dimensions: 14 x 13
Kitchen
Level: First
Area: 182.00 Square Feet
Dimensions: 14 x 13
DiningRoom
Level: First
Area: 208.00 Square Feet
Dimensions: 16 x 13
LivingRoom
Level: First
Area: 414.00 Square Feet
Dimensions: 23 x 18
Interior
Sewer
Public Sewer
Heating
Central, Electric
Cooling
Central Air, Ceiling Fans, Electric
Interior Features
Double Vanity, Vaulted Ceilings, Walk In Closets
Window Features
Window Coverings
Flooring
Carpet, Tile
Appliances
Dishwasher, Electric Cooktop, Microwave, Trash Compactor, Vented Exhaust Fan
Construction
Year Built
Year Built: 1970
Home type
Single Family Residence
Construction Materials
Brick, Wood Siding
Roof
Composition
Architectural Style
Mid Century Modern, Modern, Farmhouse
Foundation Details
Slab
Utilities & Energy
Water Source
Public
Pool Features
None
Laundry Features
Electric Dryer Hookup, Laundry In Utility Room
Utilities
Electricity Connected, Sewer Available, Water Available
Parking Features
Additional Parking, Circular Driveway, Driveway, Electric Gate, Garage, Garage Door Opener, Porte Cochere, Garage Faces Rear
Fireplace Features
Living Room
Other Features
Disclosures
Easements
Lot Features
Acreage, Agricultural, Cleared, Many Trees, Wooded, Waterfront
Vegetation
Partially Wooded
Patio And Porch Features
Covered, Patio
Subdivision Name
G K Sneed
Price History
| Date | Event | Price |
|---|---|---|
07/13/2026 Source: | Listed for Sale | $2,160,000 $598/sqft |
07/13/2026 Source: | Off Market | $2,160,000 $598/sqft |

Nearby Homes
Find Homes by Property Features in Lancaster, TX

Based on information from the North Texas Real Estate Information Systems, Inc., through Nov 02, 2026, 02:15PM. Information is provided exclusively for consumers’ personal, non-commercial use. It may not be used for any purpose other than to identify prospective properties consumers may be interested in purchasing. Data is deemed reliable but is not guaranteed accurate. This website may not include listings or property addresses of sellers who have directed their listing brokers to withhold their listing or their property address from display on the Internet. ©2026 North Texas Real Estate Information Systems, Inc. All Rights Reserved.
 Advertising Broker: Michelle Brecker | Pathway To Home Realty
