- 0
- 2
- Overview
- Description
- Property Details
- Location
- Facts & Features
- Getting Around
- Nearby Homes
 No HOA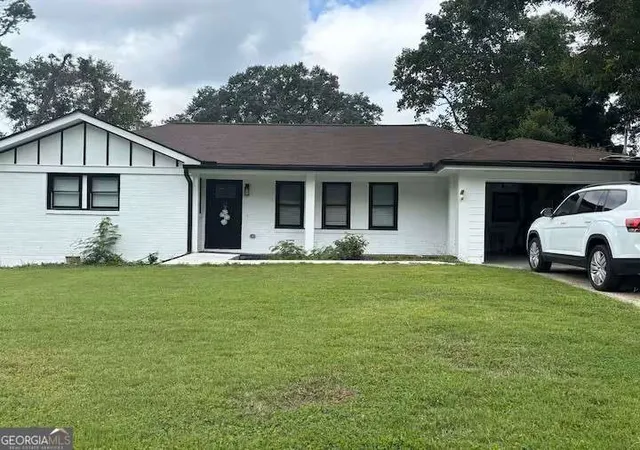
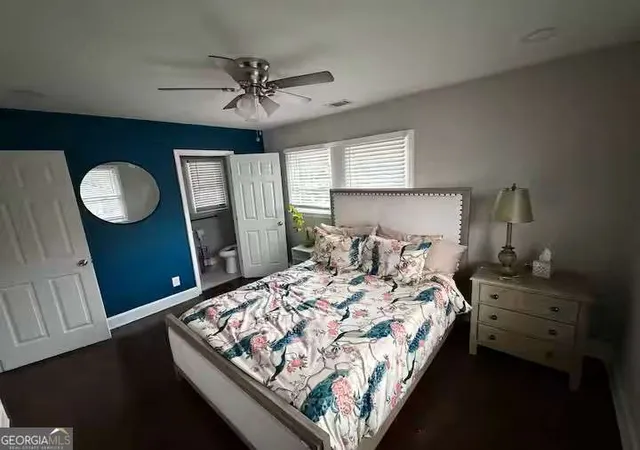

Street View
$349,900
Monthly Est:$1,742
 3 Beds
 2 Baths
2 full baths
 1,329sqft
2301 Amber Way, Decatur, GA 30032
$349,900
$1,742/moEst:
Get Pre-Approved
Single Family Residence
Built in 1955
$-- HOA
13,068 sqft lot
$263/sq.ft
Description
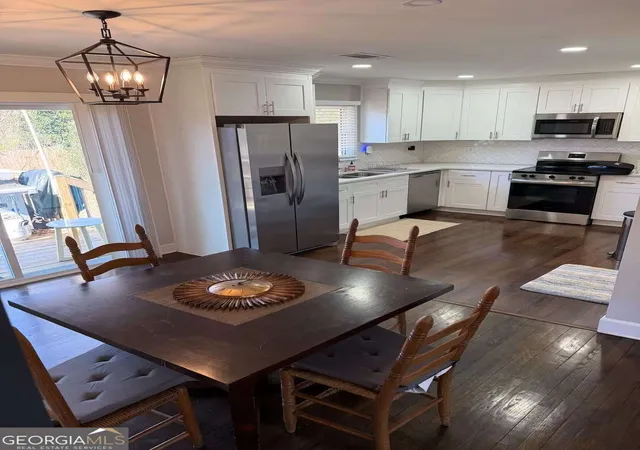
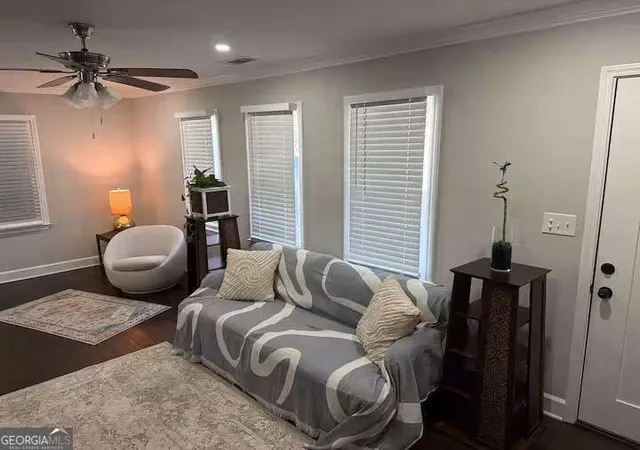
Welcome to this beautifully renovated brick ranch located in one of Decatur's fastest-growing areas. This light-filled 3 bedroom, 2 bathroom home has been completely rebuilt down to the studs and features quality upgrades throughout, including a brand-new garage. Inside you'll find refinished hardwood floors, fresh interior and exterior paint, and a stunning custom kitchen with quartz countertops and new stainless steel appliances. The spacious primary suite includes a large walk-in closet and a luxurious bathroom featuring a floating double vanity, oversized double shower with Italian marble, and a private water closet. Major systems have all been replaced for worr...
Continue Reading- Houzeo last checked: 12 minutes ago
- Listing updated: March 28, 2026 at 5:06 am
- Listing Provided by: | West Hawthorne Real Estate Advisors (404) 333-8851
- Source: Georgia MLS-GA | MLS#: 10710639

Property Details
Status
Active
Type
Single Family Residence
No. of Stories
-
County
City
Neighborhood
--
Year Built
1955
HOA Fees
-
Finished Area
1,329 sqft
Lot Size
13,068 sqft lot
Basement Area
- sqft
MLS Name
Georgia MLS
MLS Number
10710639
MLS Status
Active
Days on Market
195
Cumulative Days on Market
14

Continue Your Journey in App
Find your dream home, receive real-time updates, and many more!
Download App
Continue Your Journey in App
Find your dream home, receive real-time updates, and many more!
Location
Facts & Features
Rooms
Bedrooms & bathrooms
Bedrooms: 3
Bathrooms: 2
Interior
Flooring
Hardwood
Interior Features
Master On Main Level
Sewer
Public Sewer
Heating
Central
Appliances
Dishwasher, Disposal, Electric Water Heater, Microwave, Refrigerator
Cooling
Ceiling Fan(s), Central Air, Electric
Window Features
Double Pane Windows
Construction
Year Built
Year Built: 1955
Home type
Single Family Residence
Property Condition
Updated/remodeled
Architectural Style
Brick 4 Side, Ranch
Foundation Details
Slab
Roof
Tile
Construction Materials
Brick
Utilities & Energy
Electric
220 Volts
Security Features
Carbon Monoxide Detector(s), Smoke Detector(s)
Laundry Features
Laundry Closet
Utilities
None
Parking Features
Garage, Garage Door Opener
Water Source
Public
Basement
None
Other Features
Lot Features
City Lot, Private
Community Features
None
Patio And Porch Features
Deck
Subdivision Name
Ousley Manor Anx
Price History
| Date | Event | Price |
|---|---|---|
03/15/2026 Source: | Listed for Sale | $349,900 +6.03% $0/sqft |
10/09/2024 Source: | Price Decreased | $330,000 -0.90% $0/sqft |
10/07/2024 Source: | Sold | $333,000 -0.57% $0/sqft |
06/17/2024 Source: | Price Decreased | $334,900 -0.59% $0/sqft |
05/16/2024 Source: | Price Decreased | $336,900 -0.88% $0/sqft |


Show more
Nearby Homes
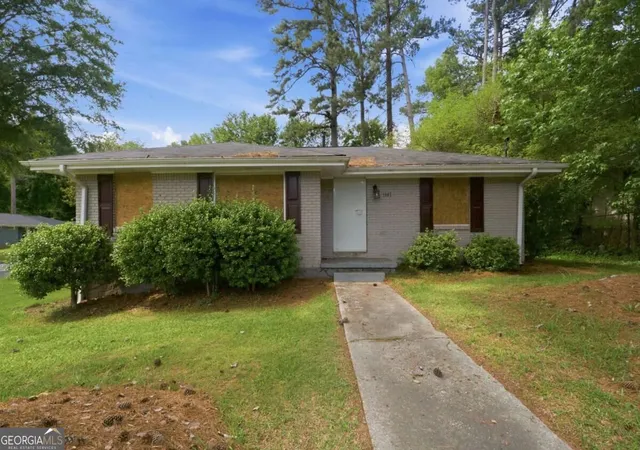
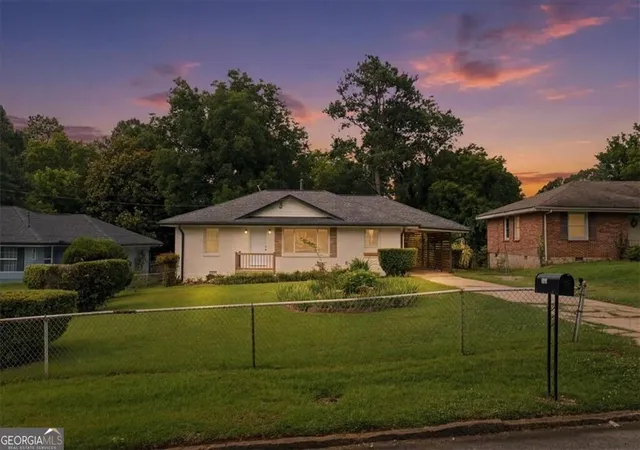

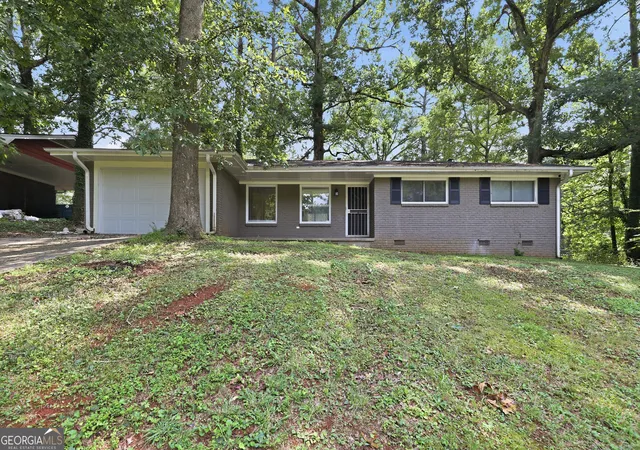


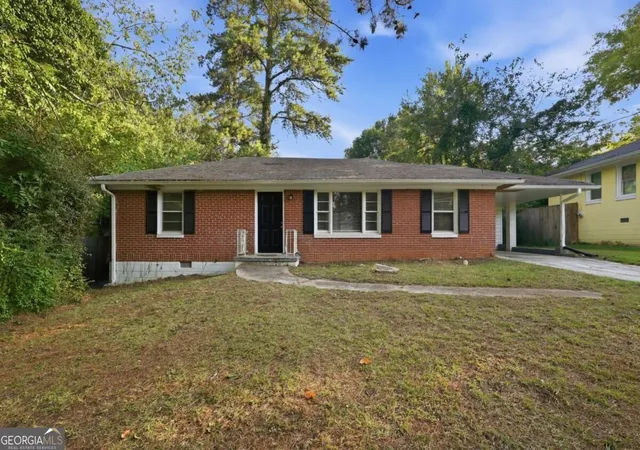
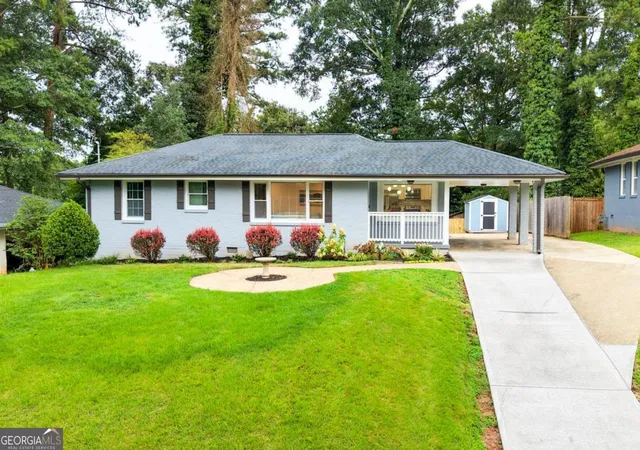
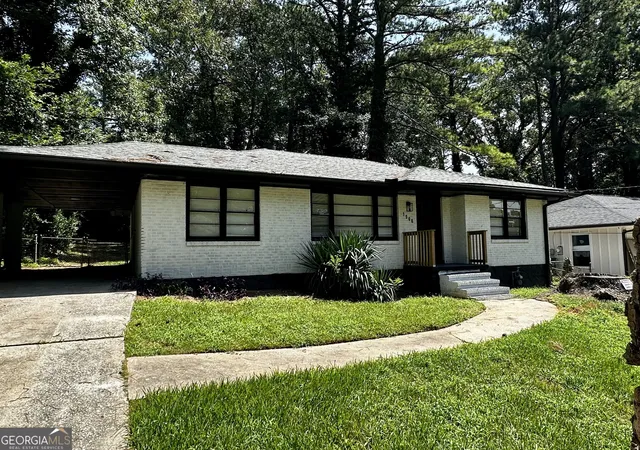
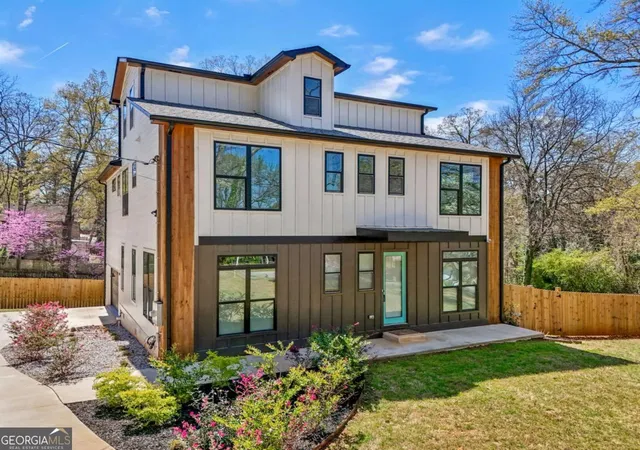
Find Homes by Property Features in Decatur, GA
Nearby New Homes For Sale


Information Deemed Reliable But Not Guaranteed. © 2026 Georgia Multiple Listing Service. All Rights Reserved.
 Advertising Broker: Fred McGill | Simple Showing, Inc


