- Overview
- Description
- Property Details
- Location
- Facts & Features
- Getting Around
- Nearby Homes
 Hot

Street View
$489,500
Monthly Est:$2,436
 3 Beds
 3 Baths
2 full baths + 1 half bath
 2,716sqft
2301 Bilverlor Ct, Mount Pleasant, NC 28124
$489,500
$2,436/moEst:
Get Pre-Approved
Single Family Residence
Built in 2001
$-- HOA
0.49 acre lot
$180/sq.ft
Description
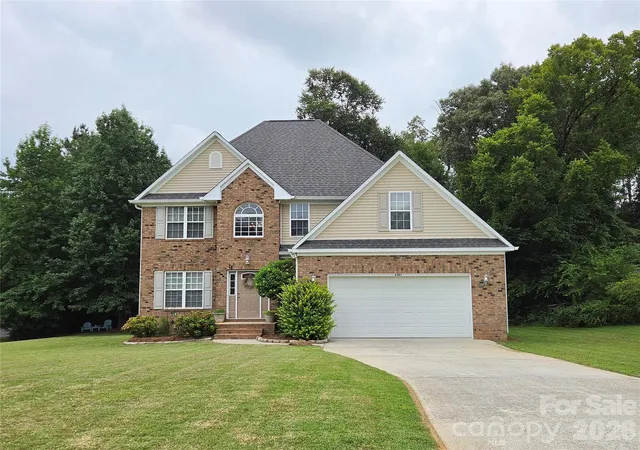
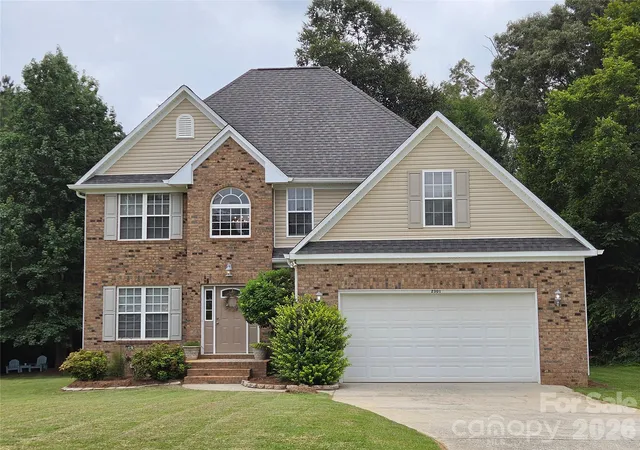
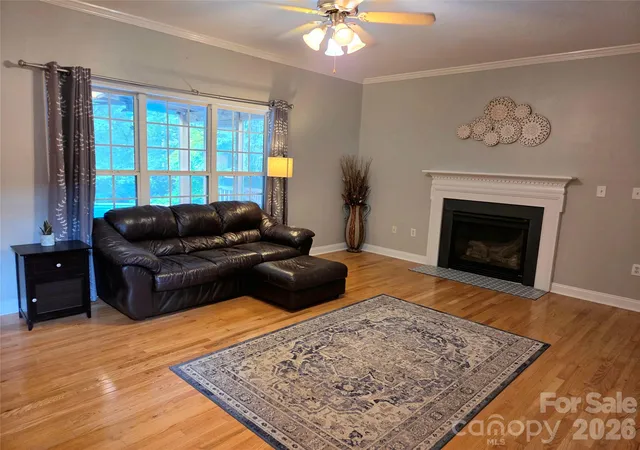
This well maintained, one-owner home is nestled in the highly desirable rural community of Oldenburg Estates. Designed for comfortable living and entertaining, this home offers multiple living areas that can easily adapt to your needs—whether you envision a home office, playroom, media room, or hobby space. On the main level, a bonus room is spacious enough to accommodate a pool table and more while another bonus room on the upper level provides even more flexibility and only needs the addition of a closet to be classified as a bedroom. The upper level features its own private deck, creating the perfect retreat to enjoy a peaceful morning sunrise or an evening sunset. Situated on a generous corner lot, there is ample room for recreation, gardening, or simply enjoying the outdoors. The backyard is buffered by mature trees, offering added privacy for pool days and quiet evenings. If you prefer a more open setting, a simple cleanup of the underbrush could further expand the usable yard space for more outdoor living which already includes a screened porch, a main-level deck, and an inviting pool ideal for relaxing or entertaining family and friends.
- Houzeo last checked: 11 minutes ago
- Listing updated: October 24, 2026 at 5:07 pm
- Listing Provided by: Cindy McCoy (704) 400-7822 | McCoy Real Estate Inc (704) 888-2220
- Source: Canopy MLS as distributed by MLS GRID | MLS#: 4410398

Property Details
Status
Active
Type
Single Family Residence
No. of Stories
-
County
City
Neighborhood
--
Year Built
2001
HOA Fees
-
Finished Area
2,716 sqft
Lot Size
0.49 acre lot
Basement Area
- sqft
MLS Name
Canopy MLS as distributed by MLS GRID
MLS Number
4410398
MLS Status
Active
Days on Market
98
Cumulative Days on Market
83

Continue Your Journey in App
Find your dream home, receive real-time updates, and many more!
Continue Your Journey in App
Find your dream home, receive real-time updates, and many more!
Location
Facts & Features
Rooms
Bedrooms & bathrooms
Bedrooms: 3
Bathrooms: 3
Interior
Appliances
Dishwasher, Disposal, Electric Range, Electric Water Heater, Exhaust Fan, Microwave, Plumbed For Ice Maker, Self Cleaning Oven
Sewer
Public Sewer
Window Features
Insulated Window(s)
Exterior Features
Hot Tub
Cooling
Ceiling Fan(s), Heat Pump
Flooring
Hardwood, Tile, Vinyl, Wood
Interior Features
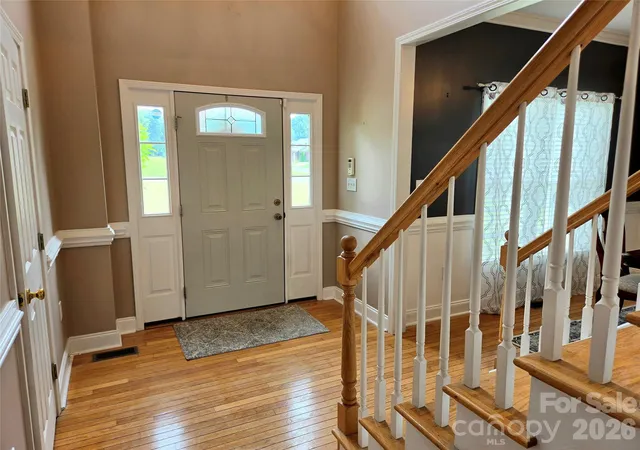
Attic Stairs Pulldown, Entrance Foyer, Garden Tub, Open Floorplan, Pantry, Walk In Closet(s)
Heating
Heat Pump
Construction
Year Built
Year Built: 2001
Home type
Single Family Residence
Foundation Details
Crawl Space
Construction Materials
Brick Partial, Vinyl
Utilities & Energy
Parking Features
Attached Garage, Garage Door Opener
Water Source
City
Pool Features
Above Ground
Security Features
Security System
Laundry Features
Electric Dryer Hookup, Laundry Closet, Upper Level, Washer Hookup
Fireplace Features
Gas Log, Living Room
Other Features
Subdivision Name
Oldenburg Estates
Patio And Porch Features
Deck, Front Porch, Screened
Lot Features
Corner Lot
Price History
| Date | Event | Price |
|---|---|---|
09/21/2026 Source: | Price Decreased | $499,500 -5.67% $184/sqft |
09/01/2026 Source: | Price Decreased | $529,500 -1.85% $195/sqft |
08/21/2026 Source: | Price Decreased | $539,500 -1.82% $199/sqft |
08/02/2026 Source: | Price Increased | $549,500 +12.26% $202/sqft |
08/02/2026 Source: | Listed for Sale | $489,500 $180/sqft |

Nearby Homes
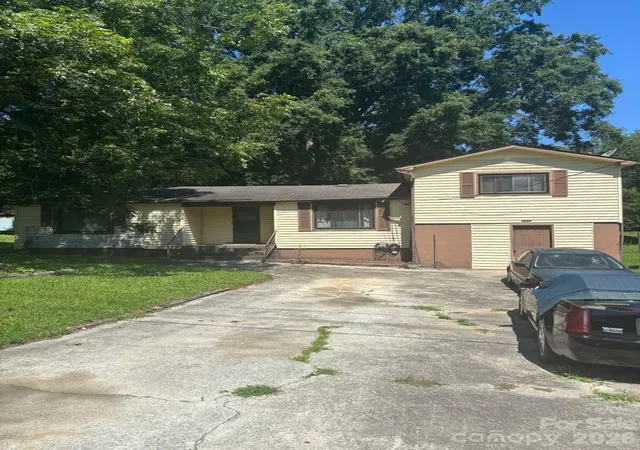
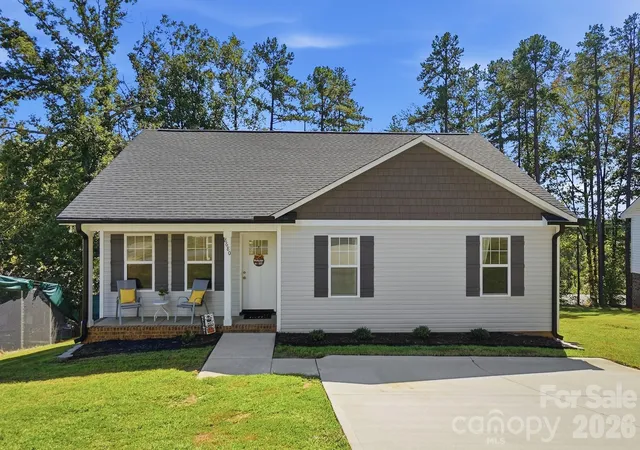
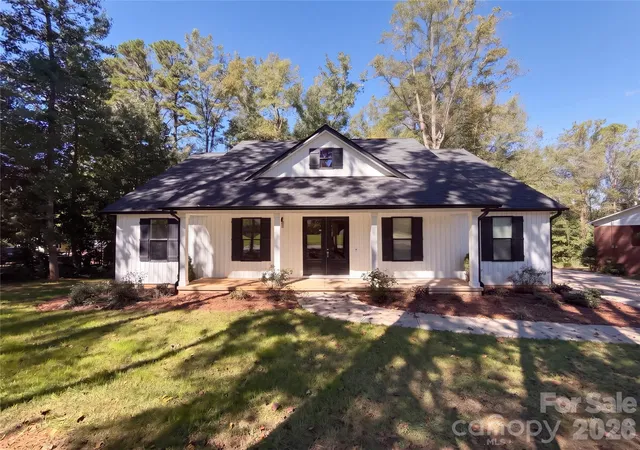
Find Homes by Property Features in Mount Pleasant, NC
Nearby New Homes For Sale

Based on information from Canopy MLS through Nov 08, 2026, 11:15AM as submitted to and distributed by MLS GRID. All data is obtained from various sources and may not have been verified by the broker or MLS GRID. Supplied Open House Information is subject to change without notice. All information should be independently reviewed and verified for accuracy. Properties may or may not be listed by the office/agent presenting the information. IDX information is provided exclusively for consumers’ personal, noncommercial use. It may not be used for any purpose other than to identify prospective properties which the consumers may be interested in purchasing. The data is deemed reliable but is not guaranteed by MLS GRID. The use of the MLS GRID Data may be subject to an end-user license agreement prescribed by the Member Participant’s applicable MLS, if any, and as amended from time to time. ©2026 Canopy MLS. All Rights Reserved.
 Advertising Broker: Nicholas Huscroft | Chosen Realty
