- Overview
- Description
- Property Details
- Location
- Facts & Features
- Getting Around
- Nearby Homes




$560,000
Monthly Est:$2,787
 3 Beds
 3 Baths
2 full baths + 1 half bath
 2,900sqft
2301 Delia Dr, Elizabeth City, NC 27909
$560,000
$2,787/moEst:
Get Pre-Approved
Single Family Residence
Built in 2001
$-- HOA
0.9 acre lot
$193/sq.ft
Description
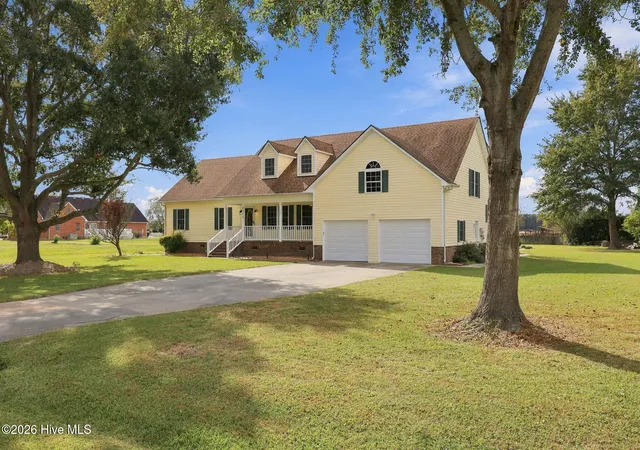
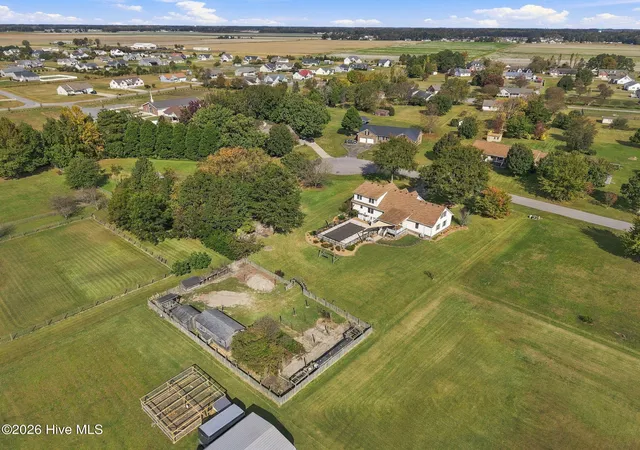
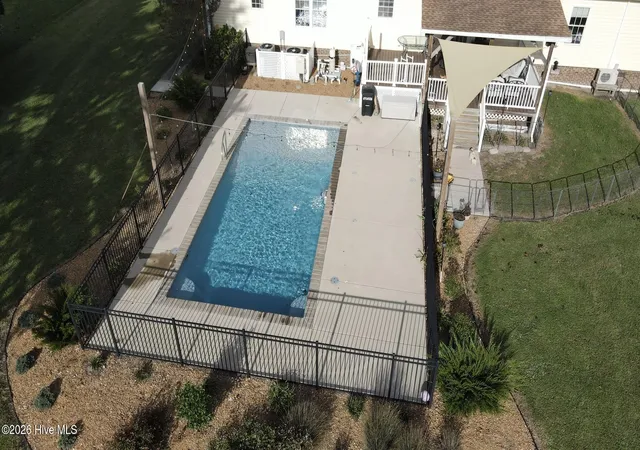
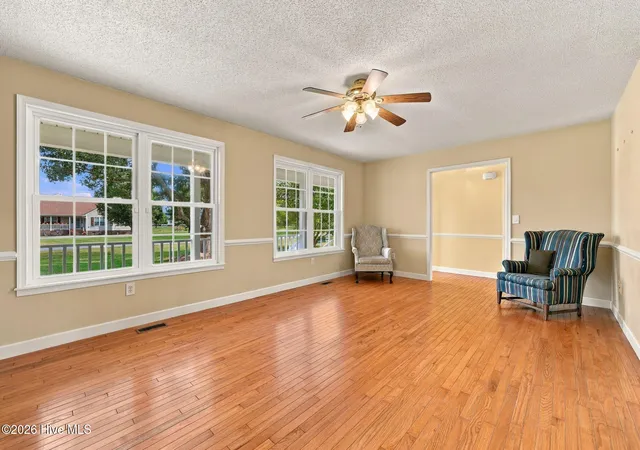
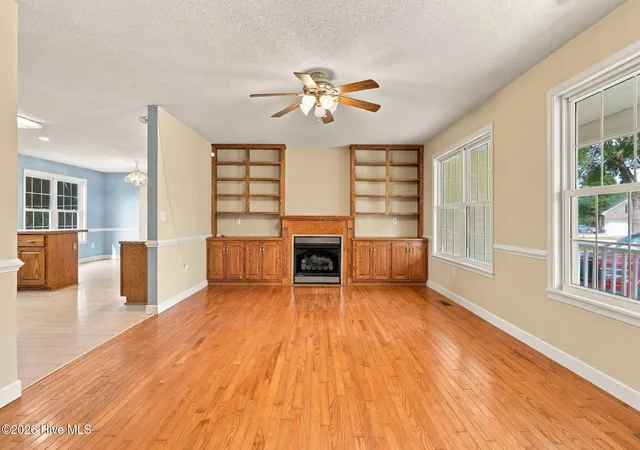
Welcome home to this exceptional property, perfectly blending comfort, modern updates, and incredible outdoor living! Situated on a desirable cul-de-sac lot this home offers space, functionality, and an impressive list of upgrades. The roof was replaced in 2022, and both HVAC systems were replaced in 2025, providing peace of mind for years to come. Inside, beautiful wood floors flow throughout the living spaces, complemented by solid-surface countertops, new appliances, a large pantry, and a cozy fireplace. The smart-home features add convenience and modern functionality including Kasa Wi-Fi light switches, smart door locks, Ring alarm system and dual Ecobee smart thermostats. The tankless water heater and EV charging port bring added efficiency to everyday living. The thoughtful floor plan includes two primary bedrooms, offering exceptional flexibility for family, guests, or multi-generational living. A large FROG (Finished Room Over Garage) and a finished bonus room provide even more space for an office, media room, playroom, gym, or whatever your lifestyle requires. Step outside and discover your own private retreat! Enjoy the spacious 16' x 32' saltwater pool with a sail covering, perfect for relaxing and entertaining. The Trex deck provides a low-maintenance outdoor gathering space. Included is a motororized drop down TV mount and television. The fenced yard offers privacy and functionality. For those who love gardening, homesteading, or simply having extra outdoor space, the property also features chicken coops and anchored outbuildings. With its cul-de-sac setting, pond, extensive updates, flexible living spaces, smart-home features, and exceptional outdoor amenities, this property truly offers something for everyone. Move-in ready and loaded with features, this is a home you won't want to miss! The finished attic space is not permitted. The septic permit is for three bedrooms. Owners have a choice of three on the first floor or the additional primary suite on the second floor.
- Houzeo last checked: 11 minutes ago
- Listing updated: November 5, 2026 at 3:51 pm
- Listing Provided by: Gardner-Wilson Team (252) 202-2370 | Hall & Nixon Real Estate, Inc (252) 335-8600
- Source: Hive MLS-NC | MLS#: 100614423

Property Details
Status
Active
Type
Single Family Residence
No. of Stories
1
County
City
Neighborhood
--
Year Built
2001
HOA Fees
-
Finished Area
2,900 sqft
Lot Size
0.9 acre lot
Basement Area
- sqft
MLS Name
Hive MLS
MLS Number
100614423
MLS Status
Active
Days on Market
1

Continue Your Journey in App
Find your dream home, receive real-time updates, and many more!
Continue Your Journey in App
Find your dream home, receive real-time updates, and many more!
Location
Facts & Features
Rooms
Bedrooms & bathrooms
Bedrooms: 3
Bathrooms: 3
Bedroom 2
Level: First
Area: Square Feet
Dimensions: 130.00
Living Room
Level: First
Area: Square Feet
Dimensions: 260.00
Kitchen
Level: First
Area: Square Feet
Dimensions: 182.00
Bedroom 3
Level: First
Area: Square Feet
Dimensions: 130.00
Breakfast Room
Level: First
Area: Square Feet
Dimensions: 120.00
Bonus Room
Level: Second
Area: Square Feet
Dimensions: 552.00
Fnshd Room over Garage
Level: Second
Area: Square Feet
Dimensions: 484.00
Bedroom 1
Level: First
Area: Square Feet
Dimensions: 140.00
Dining Room
Level: First
Area: Square Feet
Dimensions: 196.00
Laundry
Level: First
Bedroom 4
Level: Second
Area: Square Feet
Dimensions: 140.00
Interior
Flooring
Lvt/lvp, Wood
Heating
Heat Pump, Fireplace(s), Electric
Exterior Features
Storm Doors
Appliances
Built In Microwave, Refrigerator, Dishwasher, Electric Range
Interior Features
Master Downstairs, Walk In Closet(s), Bookcases, Ceiling Fan(s), Pantry, Blinds/shades, Gas Log, Walk In Closet(s)
Cooling
Central Air, Ceiling Fan(s), Heat Pump, Multi Units
Construction
Year Built
Year Built: 2001
Home type
Single Family Residence
Roof
Architectural Shingle
Property Condition
Completed
Foundation Details
Crawl Space
Construction Materials
Vinyl Siding, Wood Frame
Utilities & Energy
Fireplace Features
Gas Log
Water Source
County Water
Laundry Features
Dryer Hookup, Washer Hookup, Laundry Room, Utility Sink
Security Features
Smoke Detector(s)
Utilities
Cable Available, Underground Utilities, Water Connected
Basement
None
Parking Features
Garage Faces Front, Additional Parking, Concrete, Garage Door Opener, Off Street, Garage
Pool Features
In Ground
Other Features
Subdivision Name
Peartree Place
Lot Features
Cul De Sac
Patio And Porch Features
Deck, Front Porch
Price History
| Date | Event | Price |
|---|---|---|
11/04/2026 Source: | Listed for Sale | $560,000 $193/sqft |

Nearby Homes

Find Homes by Property Features in Elizabeth City, NC
Nearby New Homes For Sale

Based on information from the Hive MLS, through Nov 06, 2026, 03:15AM. This website may not include listings or property addresses of sellers who have directed their listing brokers to withhold their listing or their property address from display on the Internet. The data relating to real estate on this web site comes in part from the Internet Data Exchange program of Hive MLS, and is updated as of Nov 06, 2026, 03:15AM. All information is deemed reliable but not guaranteed and should be independently verified. All properties are subject to prior sale, change, or withdrawal. Neither listing broker(s) nor Chosen Realty LLC nor Houzeo shall be responsible for any typographical errors, misinformation, or misprints, and shall be held totally harmless from any damages arising from reliance upon these data. IDX information is provided exclusively for personal, non-commercial use, and may not be used for any purpose other than to identify prospective properties consumers may be interested in purchasing. © 2026 Hive MLS. All Rights Reserved.
 Advertising Broker: Nicholas Huscroft | Chosen Realty
