- Overview
- Description
- Property Details
- Location
- HOA Management
- Facts & Features
- Getting Around
- Nearby Homes

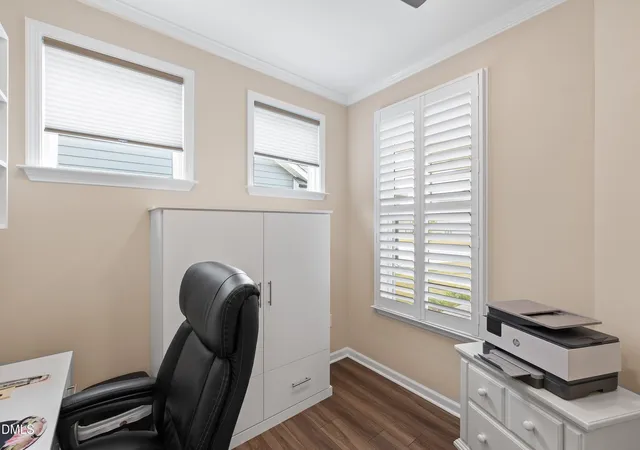


$510,000
Monthly Est:$2,538
 2 Beds
 2 Baths
2 full baths
 1,504sqft
2301 Flycatcher Ln, Fuquay Varina, NC 27526
$510,000
$2,538/moEst:
Get Pre-Approved
Single Family Residence
Built in 2024
$291/mo HOA
0.15 acre lot
$339/sq.ft
Description
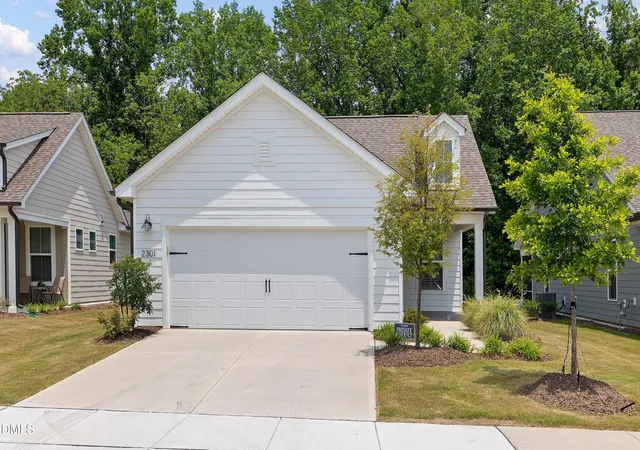
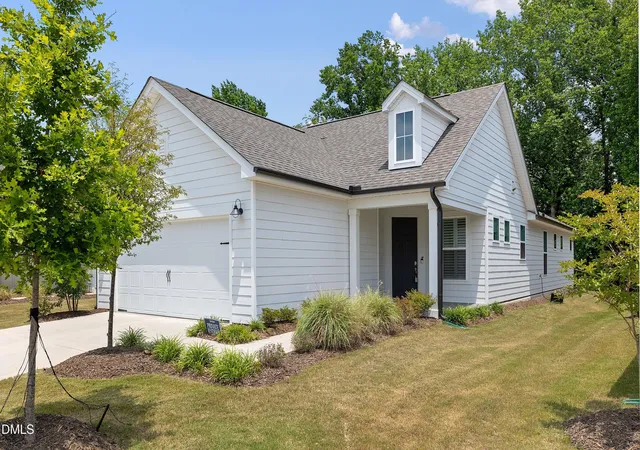
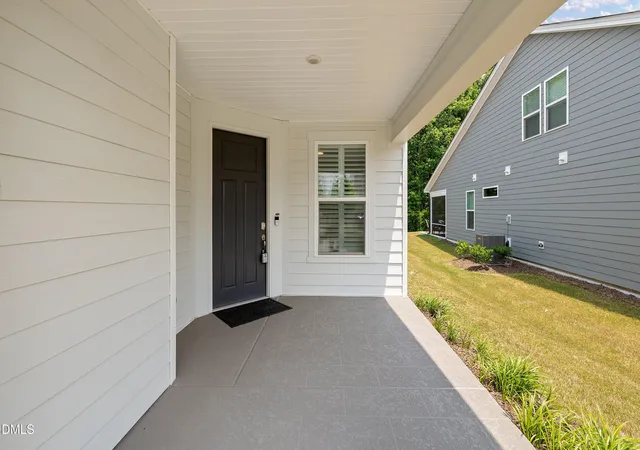
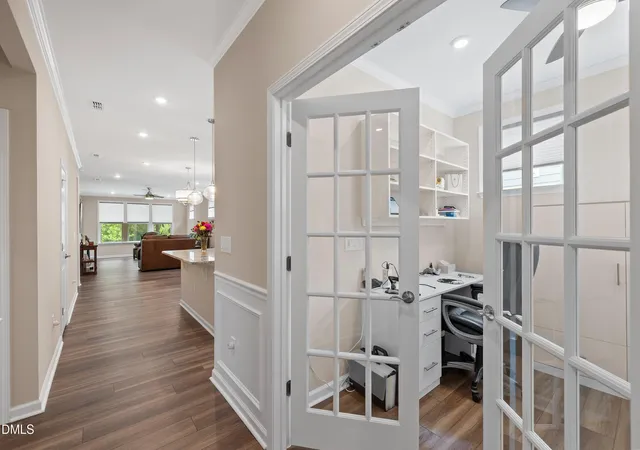
Welcome to 2301 Flycatcher Lane, an exceptional residence located in Carolina Gardens by Del Webb, Fuquay-Varina's premier 55+ active adult community. Barely lived in and meticulously maintained, this stunning home offers 2 bedrooms, 2 baths, a private office suite, and thoughtfully designed living space, combining luxury finishes, modern convenience, and an unmatched resort-style lifestyle. From the moment you enter, you'll appreciate the attention to detail and extensive list of builder and owner upgrades. The open-concept floor plan features luxury vinyl plank flooring throughout the main living areas, crown molding, a tray ceiling, designer lighting, upgraded plumbing fixtures, ADA accessibility features, and Cat 6 wiring for today's connected lifestyle. The spacious extended gathering room provides an inviting space for everyday living and entertaining while seamlessly connecting to the EZ Breeze screened porch, textured & colorized patio, and private wooded buffer beyond. The gourmet kitchen is a chef's dream, featuring 42-inch cabinetry with upgraded storage accessories, soft-close drawers and doors, designer granite countertops, a gas cooktop, direct hood vent, and a premium gourmet appliance package. Every detail has been carefully selected to combine beauty, functionality, and style. The primary suite offers a relaxing retreat with a custom Closets by Design organization system, designer tile flooring, an upgraded tile shower, framed mirrors, and thoughtfully designed accessible features. A spacious guest suite and dedicated office provide flexibility for visitors, hobbies, or working from home. Additional upgrades include an extended garage with custom cabinetry, professionally installed epoxy flooring by NC Garage Floors, pull-down attic stairs with convenient storage space, an IC Whole House Surge Protector, radiant barrier roof sheathing for enhanced energy efficiency, a tankless water heater, whole-house window treatments by Made in the Shade, custom ceiling fans, and upgraded lighting throughout. Technology and security enhancements include a Ring video doorbell with keyless front door entry, a hardwired rear Ring camera, and an additional rear floodlight providing added security and peace of mind. Outdoor living is equally impressive with a textured front porch, an extended textured rear patio, and an EZ Breeze screened porch creating the perfect space to enjoy North Carolina's beautiful seasons while overlooking a peaceful wooded buffer. For added confidence, the home has been fully inspected by New Leaf Home Inspections and reflects the care and condition of a nearly new home without the wait of new construction. Residents of Carolina Gardens by Del Webb enjoy access to a spectacular 20,500-square-foot community center featuring indoor and outdoor swimming pools, a state-of-the-art fitness center, tennis and pickleball courts, bocce ball courts, the Varsity Room, multipurpose activity rooms, pocket parks, dog parks, and an on-site Lifestyle Director coordinating a vibrant calendar of clubs, activities, and social events. Conveniently located just minutes from shopping, dining, entertainment, and healthcare, this turnkey home offers the perfect combination of luxury, low-maintenance living, and active adult amenities. Rarely does a home with this level of upgrades, condition, and lifestyle opportunity become available. Schedule your private tour today and discover why Carolina Gardens by Del Webb is one of the Triangle's most sought-after active adult communities.
- Houzeo last checked: 13 minutes ago
- Listing updated: November 2, 2026 at 7:51 am
- Listing Provided by: Rod Hudson (919) 524-1800 | Coldwell Banker Advantage (919) 648-2022
- Source: Doorify MLS-NC | MLS#: 10173330

Property Details
Status
Active
Type
Single Family Residence
No. of Stories
1
County
City
Neighborhood
--
Year Built
2024
HOA Fees
$291/mo
Finished Area
1,504 sqft
Lot Size
0.15 acre lot
Basement Area
- sqft
MLS Name
Doorify MLS
MLS Number
10173330
MLS Status
Active

Continue Your Journey in App
Find your dream home, receive real-time updates, and many more!
Continue Your Journey in App
Find your dream home, receive real-time updates, and many more!
Location
HOA Management
Associa Carolinas
HOA Fees
$291/ Monthly
Amenities
 Amenities and services may be covered by one or multiple associations and service providers.
 Cable TV
 Gym
 Internet
 Maintenance
 Club House
 Tennis
 Pool
 Park Playground
 Sports Court
Meeting Room
Recreation Facilities
Management
Recreation Room
Disclaimer: Amenities are based on third-party information and may vary; buyers must independently verify all amenities, as information is deemed reliable but not guaranteed.
Facts & Features
Rooms
Bedrooms & bathrooms
Bedrooms: 2
Bathrooms: 2
Interior
Flooring
Ceramic Tile, Luxury Vinyl
Cooling
Ceiling Fan(s), Central Air, Electric
Window Features
Plantation Shutters, Solar Screens, Window Treatments
Exterior Features
Private Entrance, Rain Gutters, Smart Lock(s)
Sewer
Public Sewer
Interior Features
Ceiling Fan(s), Crown Molding, Double Vanity, Entrance Foyer, Granite Counters, High Ceilings, High Speed Internet, Kitchen Island, Living/dining Room Combination, Open Floorplan, Pantry, Primary Downstairs, Recessed Lighting, Separate Shower, Shower Only, Smooth Ceilings, Tray Ceiling(s), Walk In Closet(s), Walk In Shower, Water Closet
Heating
None
Appliances
Built In Electric Oven, Cooktop, Dishwasher, Disposal, Electric Oven, Exhaust Fan, Free Standing Refrigerator, Gas Cooktop, Gas Water Heater, Microwave, Range Hood, Self Cleaning Oven, Tankless Water Heater, Vented Exhaust Fan
Construction
Year Built
Year Built: 2024
Home type
Single Family Residence
Architectural Style
Ranch, Transitional
Foundation Details
Slab
Construction Materials
Fiber Cement
Roof
Architectural Shingle
Utilities & Energy
Security Features
Carbon Monoxide Detector(s), Security Lights, Smoke Detector(s)
Association Amenities
Clubhouse, Fitness Center, Game Court Exterior, Indoor Pool, Maintenance Grounds, Management, Meeting Room, Park, Pool, Recreation Facilities, Recreation Room, Sport Court, Tennis Court(s)
Parking Features
Attached, Concrete, Driveway, Garage, Garage Faces Front
Water Source
Public
Laundry Features
Electric Dryer Hookup, Laundry Room, Main Level, Washer Hookup
Utilities
Cable Connected, Electricity Connected, Natural Gas Connected, Sewer Connected, Water Connected
Other Features
Patio And Porch Features
Covered, Patio, Porch, Rear Porch, Screened
Community Features
Clubhouse, Curbs, Fitness Center, Lake, Pool, Sidewalks, Street Lights, Suburban, Tennis Court(s)
Lot Features
Back Yard, City Lot, Close To Clubhouse, Front Yard, Interior Lot, Landscaped
Subdivision Name
Carolina Gardens By Del Webb
Vegetation
Cleared, Grassed, Wooded
Disclosures
Seller Disclosure
Price History
| Date | Event | Price |
|---|---|---|
06/11/2026 Source: | Listed for Sale | $510,000 $339/sqft |

Nearby Homes


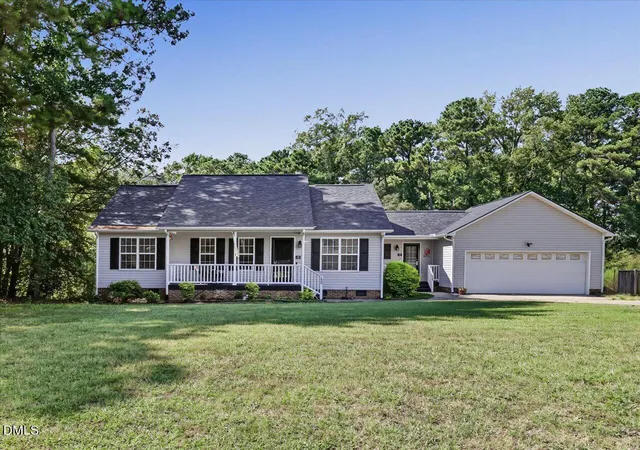
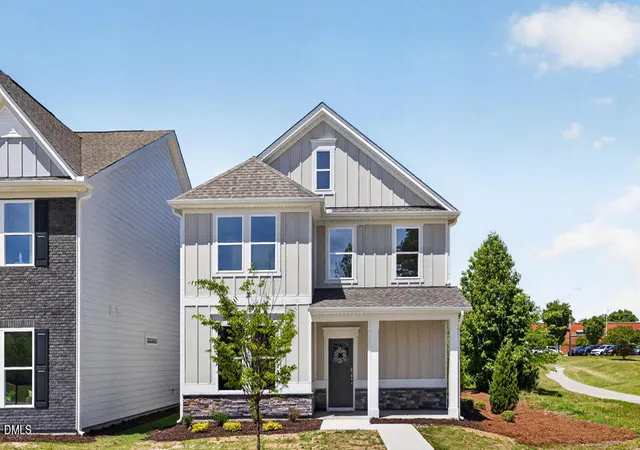

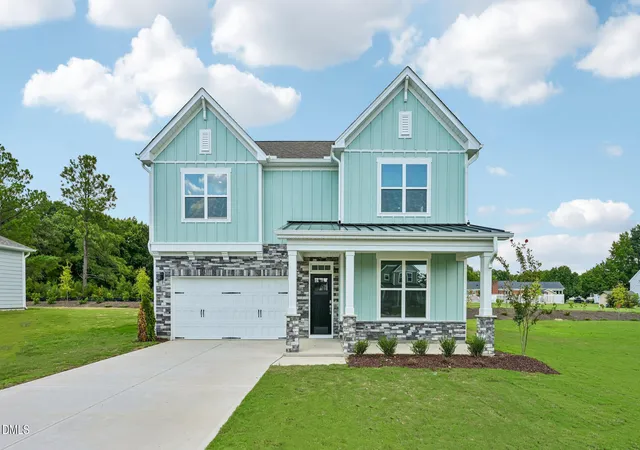
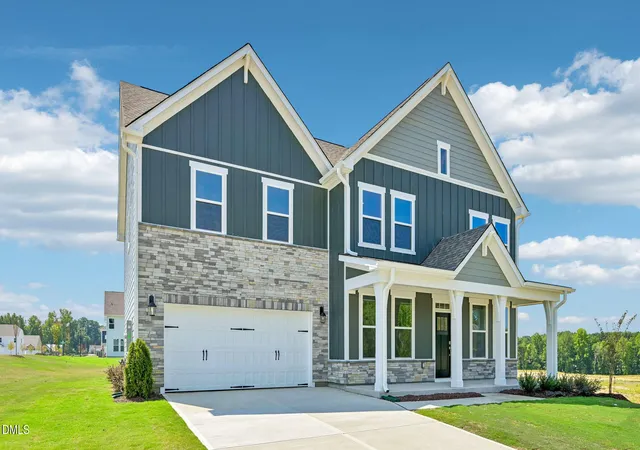
Find Homes by Property Features in Fuquay Varina, NC
Nearby New Homes For Sale


Based on information from the Doorify MLS (Triangle MLS, Inc.) through Nov 04, 2026, 01:45AM. All information provided is deemed reliable but is not guaranteed and should be independently verified. Some IDX listings have been excluded from this IDX display. Brokers make an effort to deliver accurate information, but buyers should independently verify any information on which they will rely in a transaction. The listing broker shall not be responsible for any typographical errors, misinformation, or misprints, and they shall be held totally harmless from any damages arising from reliance upon this data. This data is provided exclusively for consumers’ personal, non-commercial use. Listings marked with an icon are provided courtesy of the Doorify MLS, Inc. of North Carolina, Internet Data Exchange Database. Closed (sold) listings may have been listed and/or sold by a real estate firm other than the firm(s) featured on this website. Closed data is not available until the sale of the property is recorded in the MLS. Home sale data is not an appraisal, CMA, competitive or comparative market analysis, or home valuation of any property. © 2026 Doorify MLS, Inc. of North Carolina. All rights reserved. Non-MLS properties are not included. Properties sold were listed/sold by various MLS participating offices. © 2026 Doorify MLS, Inc. of North Carolina. All Rights Reserved.
 Advertising Broker: Nicholas Huscroft | Chosen Realty
