- Overview
- Description
- Property Details
- Location
- Facts & Features
- Getting Around
- Nearby Homes


Street View
$549,800
Monthly Est:$2,737
 4 Beds
 4 Baths
4 full baths
 4,163sqft
2301 Interlackin Cir NW, Cleveland, TN 37312
$549,800
$2,737/moEst:
Get Pre-Approved
Single Family Residence
Built in 1980
$-- HOA
0.5 acre lot
$132/sq.ft
Description
Discover the possibilities in this spacious, multi-generational home offering two full levels of flexible living space! Ideal for extended family, guests, or anyone seeking room to spread out, this unique property features separate living areas with convenient ground-level access to both floors.
The upper level offers three generously sized bedrooms, including a spacious primary suite with a private bath featuring a soaking tub and large walk-in shower. An open-concept kitchen and living area, additional full bathroom, convenient laundry room, and attached two-car garage complete this level.
The lower level provides an impressive amount of additional living space, featuring one large bedroom, two full bathrooms, a full kitchen, and an open living and dining area. Just off the downstairs living area, a beautiful all-season patio room with a glass surround offers an inviting space to relax and enjoy views of the outdoors year-round. A spacious recreation room offers endless possibilities for entertaining, hobbies, family gatherings, or additional relaxation space. Excellent storage or workshop space and a separate one-car garage add even more versatility.
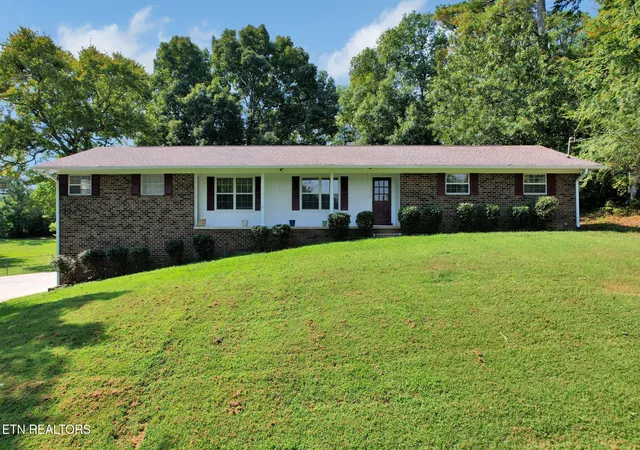
Outside, enjoy beautifully landscaped grounds, a generous driveway with ample parking, and a peaceful backyard perfect for relaxing or entertaining. Situated on approximately 0.50 acres in an established neighborhood with wide streets, this home combines strategic, tasteful updates with traditional charm.
With four bedrooms, four full bathrooms, two kitchens, multiple gathering spaces, an all-season patio room, and three garage spaces, this property offers an exceptional combination of comfort, functionality, and flexibility. A wonderful opportunity for multi-generational living with room for everyone and possibilities for so much more!
- Houzeo last checked: 8 minutes ago
- Listing updated: October 29, 2026 at 6:40 pm
- Listing Provided by: Cristy Schuch (423) 650-6856 DRE #351771 | Bridge Real Estate Group (423) 479-8721
- Source: Greater Chattanooga AOR MLS-AL | MLS#: 1545340

Property Details
Status
Active
Type
Single Family Residence
No. of Stories
-
County
City
Neighborhood
--
Year Built
1980
HOA Fees
-
Finished Area
4,163 sqft
Lot Size
0.5 acre lot
Basement Area
- sqft
MLS Name
Greater Chattanooga AOR MLS
MLS Number
1545340
MLS Status
Active
Days on Market
1

Continue Your Journey in App
Find your dream home, receive real-time updates, and many more!
Continue Your Journey in App
Find your dream home, receive real-time updates, and many more!
Location
Facts & Features
Rooms
Bedrooms & bathrooms
Bedrooms: 4
Bathrooms: 4
Interior
Interior Features
Ceiling Fan(s), Crown Molding, Double Vanity, Eat In Kitchen, Kitchen Island, Open Floorplan, Separate Shower, Soaking Tub
Cooling
Central Air, Electric
Appliances
Electric Range, Disposal, Dishwasher
Exterior Features
Rain Gutters
Heating
Central, Electric
Sewer
Public Sewer
Flooring
Tile, Vinyl
Construction
Year Built
Year Built: 1980
Home type
Single Family Residence
Architectural Style
Ranch
Foundation Details
Permanent
Roof
Shingle
Construction Materials
Brick
Utilities & Energy
Fireplace Features
Living Room
Basement
Finished
Parking Features
Concrete, Driveway, Garage
Laundry Features
Laundry Room
Water Source
Public
Utilities
Electricity Connected, Sewer Connected, Water Connected
Other Features
Lot Features
Back Yard, Landscaped, Sloped, Views
Subdivision Name
South Rolling Hills
Patio And Porch Features
Front Porch, Glass Enclosed, Patio
Price History
| Date | Event | Price |
|---|---|---|
10/29/2026 Source: | Listed for Sale | $549,800 $132/sqft |

Getting Around 2301 Interlackin Cir NW
Bike Score®

Somewhat Bikeable
16/100
Walk Score®

Car-Dependent
6/100
Data provided by Redfin
Nearby Homes
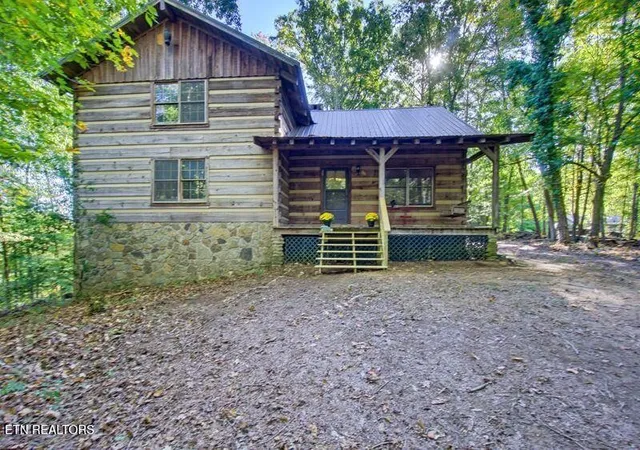


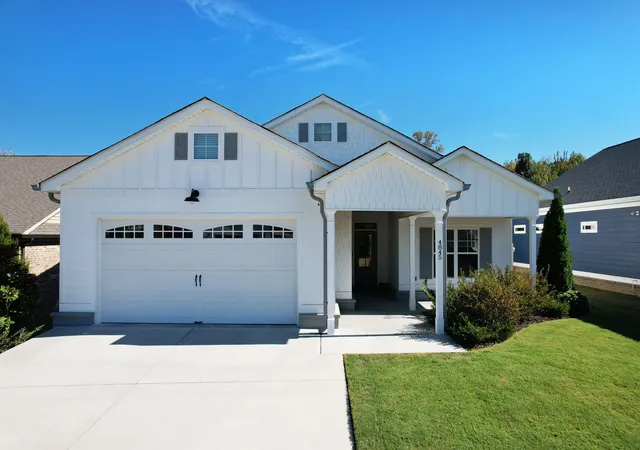
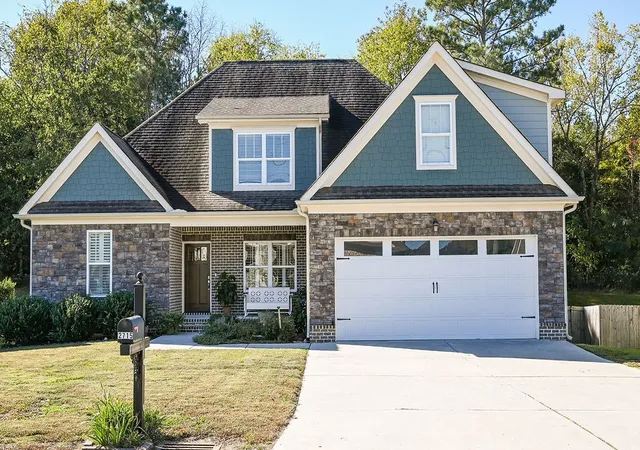
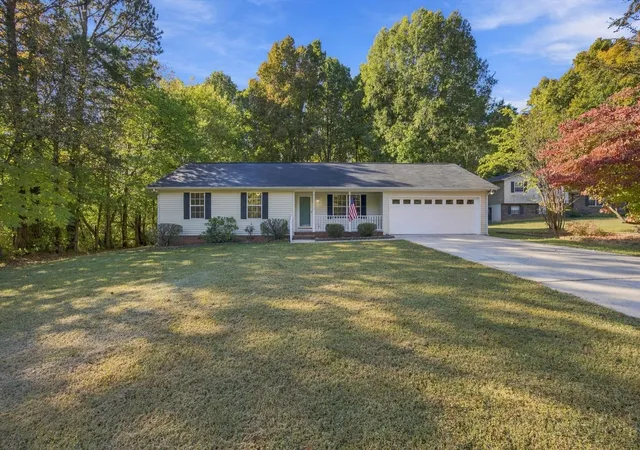

Find Homes by Property Features in Cleveland, TN
Nearby New Homes For Sale


Based on information from the Greater Chattanooga REALTORS® (or, alternatively, from the MLS of Chattanooga, Inc.) through Oct 30, 2026, 01:00AM. IDX information is provided exclusively for consumers' personal, non-commercial use; it may not be used for any purpose other than to identify prospective properties consumers may be interested in purchasing, and the data is deemed reliable but is not guaranteed accurate by the MLS. © 2026 the Greater Chattanooga REALTORS®. All Rights Reserved. Angela Fowler | Angela Fowler Real Estate, LLC. | (423) 320-4620 | afowler@catt.com Mailing Address: 452 Kailors Cove Cir Ringgold, GA 30736
 Advertising Broker: Angela Fowler | Angela Fowler Real Estate, LLC.
