- Overview
- Description
- Property Details
- Location
- Facts & Features
- Getting Around
- Nearby Homes


Street View
$399,900
Monthly Est:$1,990
 3 Beds
 2 Baths
2 full baths
 2,360sqft
5208 NW Frontage Rd, Cleveland, TN 37312
$399,900
$1,990/moEst:
Get Pre-Approved
Single Family Residence
Built in 1985
$-- HOA
3.71 acres lot
$169/sq.ft
Description
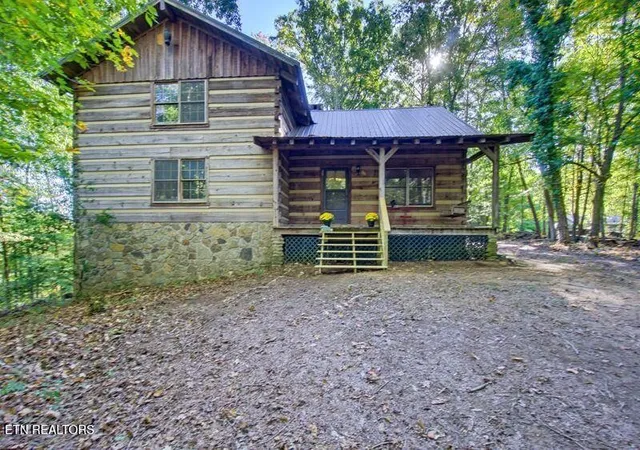
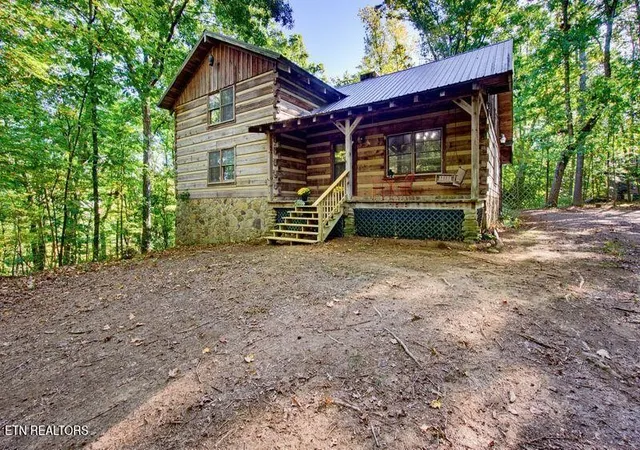
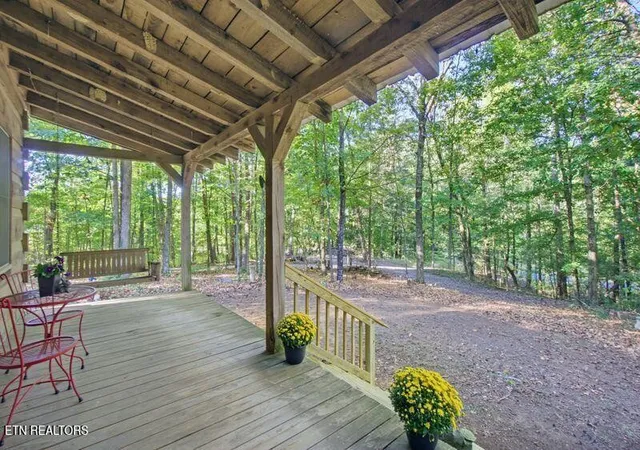
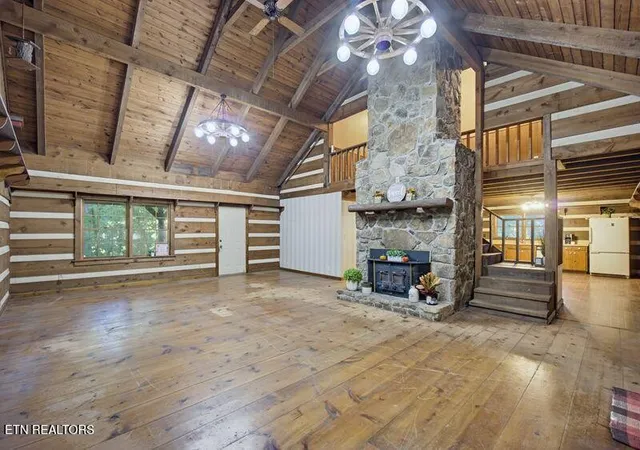
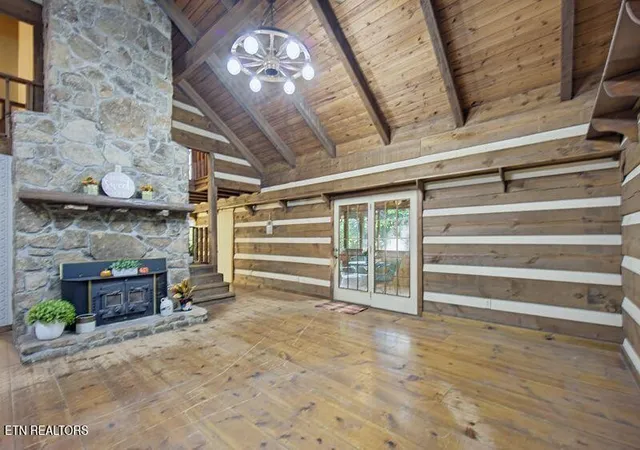
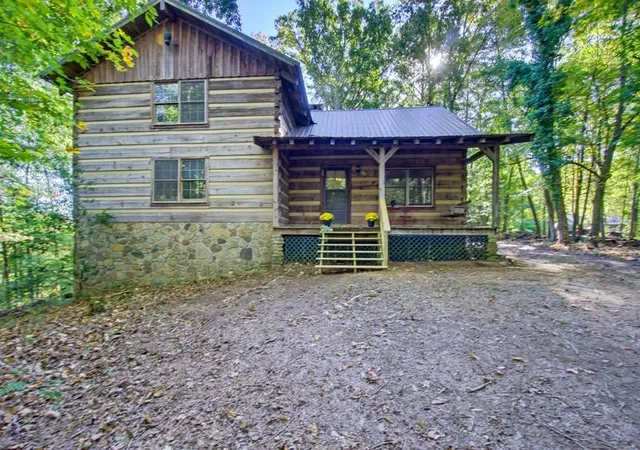
First time on the market! This is the quintessential TN log home you have been waiting for! This rustic 3-bedroom, 2 bath home sites nestled within beautiful, mature trees. You will be encompassed in charm and character all throughout the home. The stonework around the wood burning fireplace is amazing! Truly the focal point of the living room. The wide plank (old) wood flooring gives the home that rustic character that a true log cabin calls for. Natural light abounds through several windows (both up high and lower). The high ceilings and wood beams accent the large living room/dining room area(s). The kitchen is quite spacious and is ready for your plans/vision. Plenty of space for your cooking needs as well as an eat-in area for your table & chairs. The primary bedroom, bathroom, and laundry are all on the main level making it easy to navigate. Upstairs you will find 2 good-sized bedrooms and the 2nd bathroom. Each bedroom has their own dedicated sink/vanity (sharing only the tub/shower and toilet). There is ample closet space in all 3 bedrooms. Like to change up your outdoor seating options? No problem! This home features 3 covered outdoor porches. One of which is screened in. This home offers a large basement that is perfect for additional storage, a workshop, canning, food storage, extra furniture, Christmas decorations, etc. There is a fireplace space in the basement as well. Just pipe in a wood stove/pot belly stove for an additional heat source (it ties into the main fireplace for upstairs). Need a separate workshop? This home checks that box! The detached outbuilding has the perfect amount of space for a workshop. It even has a loft area for additional storage. This home is truly unique and is ready for its new family. Lots of love, laughter, and fun Christmas mornings shared in this home. Will this be your family's home this Christmas? Call your favorite real estate professional for your private showing. Home is being sold As Is.
- Houzeo last checked: 6 minutes ago
- Listing updated: October 29, 2026 at 9:38 pm
- Listing Provided by: Heidi Wallace (423) 453-8121 DRE #349161 | RE/MAX Freedom (423) 897-3629
- Source: Nashville (RealTracs Mid) MLS-TN | MLS#: 3628716

Property Details
Status
Active
Type
Single Family Residence
No. of Stories
-
County
City
Neighborhood
--
Year Built
1985
HOA Fees
-
Finished Area
2,360 sqft
Lot Size
3.71 acres lot
Basement Area
- sqft
MLS Name
Nashville (RealTracs Mid) MLS
MLS Number
3628716
MLS Status
Active
Days on Market
1

Continue Your Journey in App
Find your dream home, receive real-time updates, and many more!
Continue Your Journey in App
Find your dream home, receive real-time updates, and many more!
Location
Facts & Features
Rooms
Bedrooms & bathrooms
Bedrooms: 3
Bathrooms: 2
Interior
Interior Features
Walk In Closet(s), Ceiling Fan(s)
Cooling
None, Other, Ceiling Fan(s)
Appliances
Dishwasher, Range, Refrigerator
Heating
Other
Sewer
Septic Tank
Flooring
Wood, Other, Vinyl
Construction
Year Built
Year Built: 1985
Home type
Single Family Residence
Architectural Style
Log
Construction Materials
Frame, Log, Stone, Other
Utilities & Energy
Basement
Unfinished, Exterior Entry
Laundry Features
Washer Hookup, Electric Dryer Hookup
Water Source
Public
Utilities
Water Available
Other Features
Lot Features
Other, Wooded, Rolling Slope
Patio And Porch Features
Patio, Porch, Covered
Price History
| Date | Event | Price |
|---|---|---|
10/29/2026 Source: | Listed for Sale | $399,900 $169/sqft |

Nearby Homes


Find Homes by Property Features in Cleveland, TN
Nearby New Homes For Sale

Based on information from Realtracs® through Oct 30, 2026, 07:45AM. Data courtesy of Realtracs® MLS as distributed by MLS GRID. Some IDX listings have been excluded from this website. All data is obtained from various sources and may not have been verified by the broker or MLS GRID. Supplied Open House Information is subject to change without notice. All information should be independently reviewed and verified for accuracy. Properties may or may not be listed by the office/agent presenting the information. IDX information is provided exclusively for consumers’ personal, noncommercial use. It may not be used for any purpose other than to identify prospective properties consumers may be interested in purchasing. The data is deemed reliable but is not guaranteed by MLS GRID. The use of the MLS GRID Data may be subject to an end-user license agreement prescribed by Realtracs® MLS. © 2026 RealTracs Solutions. All Rights Reserved. Angela Fowler Real Estate, LLC | 423.320.4620 | afowler@catt.com Mailing Address: 452 Kailors Cove Cir, Ringgold, GA 30736
 Advertising Broker: Angela Fowler | Angela Fowler Real Estate, LLC.
