- Overview
- Description
- Property Details
- Location
- Facts & Features
- Getting Around
- Nearby Homes



$599,900
Monthly Est:$2,986
 4 Beds
 3 Baths
3 full baths
 2,663sqft
2301 Pittner Ln, Plano, TX 75025
$599,900
$2,986/moEst:
Get Pre-Approved
Single Family Residence
Built in 1993
$-- HOA
0.17 acre lot
$225/sq.ft
Description
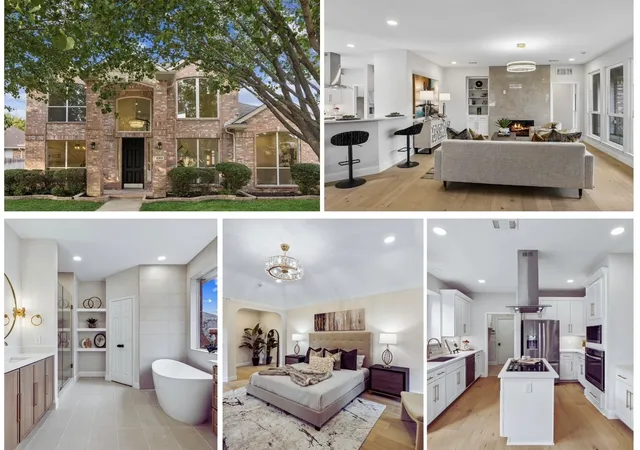
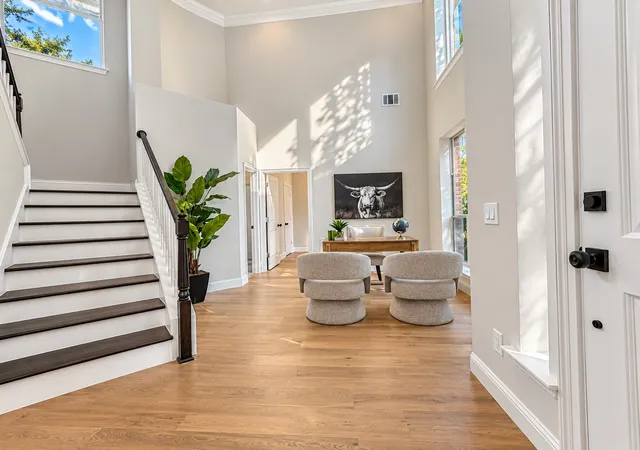
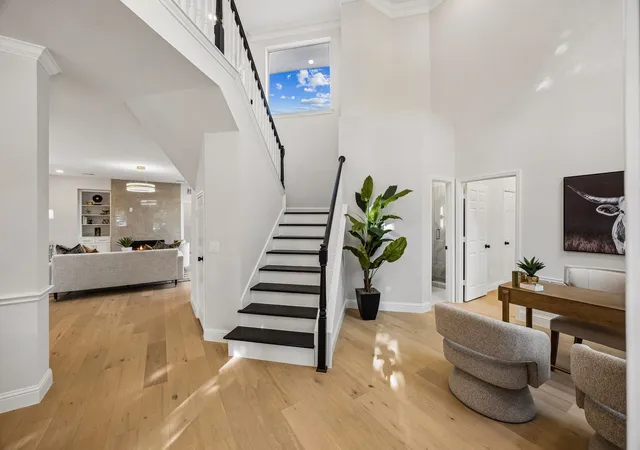
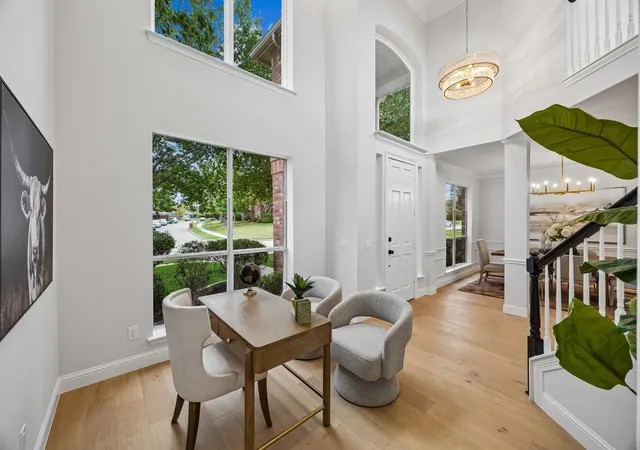
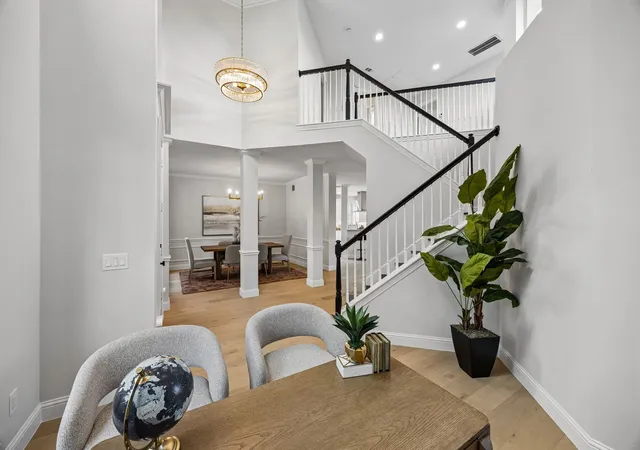
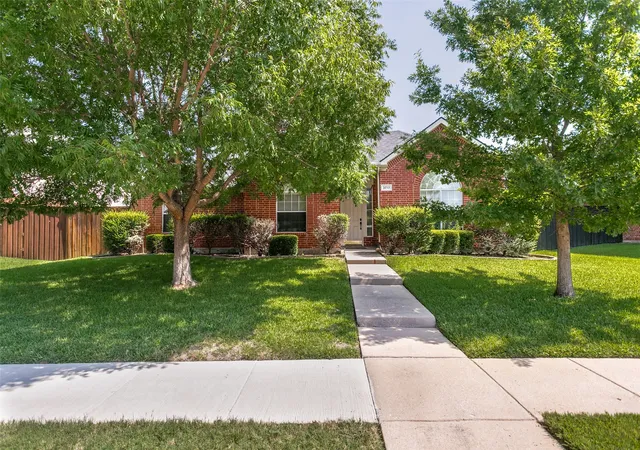
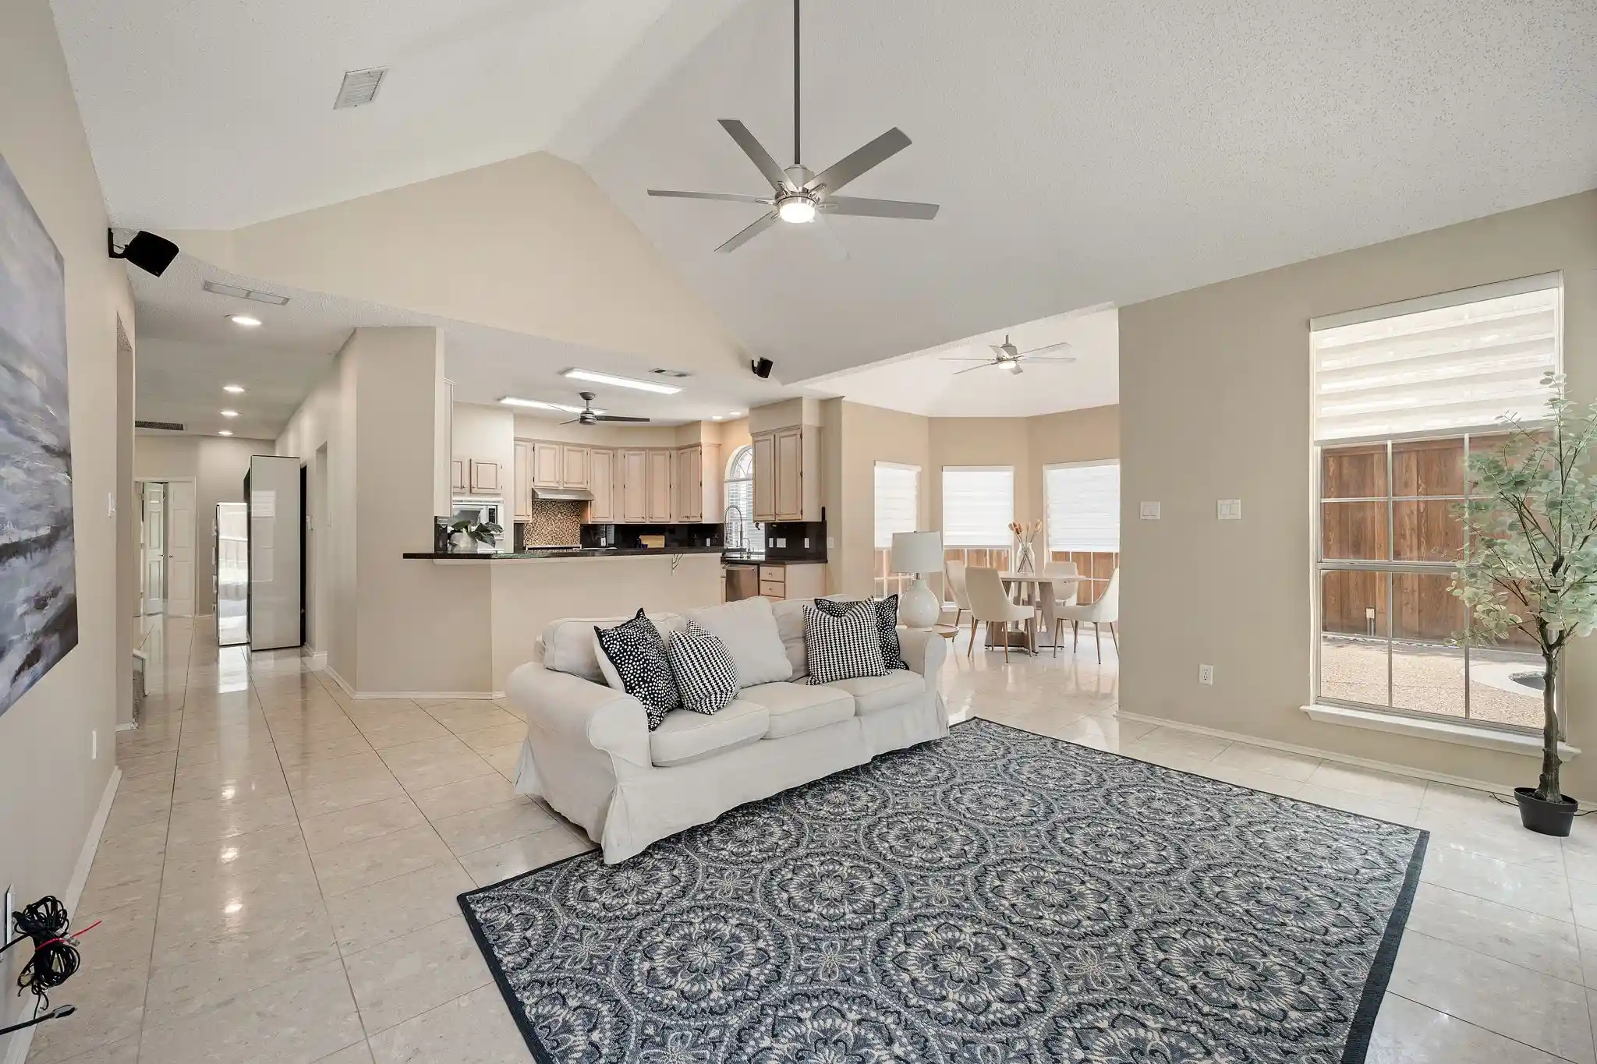
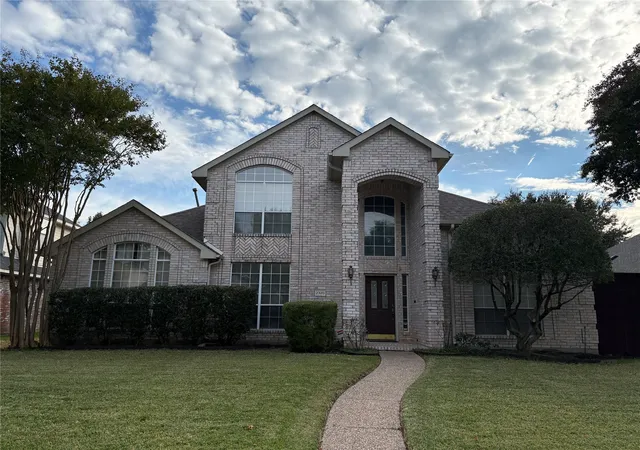
**STUNNING FULLY REMODELED HOME IN PRIME PLANO LOCATION!** Welcome to this beautifully reimagined 4-bedroom, 3-full-bath home, where modern luxury meets timeless elegance! Remodeled from top to bottom & featuring a **NEW ROOF**, this exceptional property showcases designer finishes, sophisticated details, & an abundance of natural light. Step inside the impressive two-story entry w-soaring ceilings, dramatic windows, & a stunning statement chandelier. The spacious living rm is anchored by a spectacular floor-to-ceiling fireplace, complemented by custom built-ins, elegant lighting, & a wall of windows overlooking the yard. The beautifully updated kitchen features crisp white cabinetry, quartz countertops, stylish backsplash, gold hardware, a center island w-cooktop & contemporary vent hood, and a charming breakfast area surrounded by windows. A separate formal dining rm offers elegant wall detailing, designer lighting, & the perfect setting for entertaining. Retreat to the luxurious primary suite featuring a beautiful spa-inspired bathroom. Indulge in a freestanding soaking tub, oversized frameless glass shower, gorgeous tile, separate vanities w-warm wood cabinetry, quartz tops, gold fixtures, & luxe lighting. Every detail has been thoughtfully selected to create a sophisticated, relaxing retreat. The additional beds & beautifully renovated bathrooms continue the home's cohesive designer aesthetic, featuring contemporary vanities, stylish tile selections, modern fixtures, and beautifully appointed showers. Main flr guest bed. With its extensive renovations, beautiful designer finishes, NEW ROOF, and exceptional location, this home offers the perfect combination of style, comfort, & convenience. **A rare opportunity to enjoy the look and feel of a newly updated home in an established Plano neighborhood!** **Ideally situated in a prime Plano location**, this move-in-ready home offers convenient access to shopping, dining, entertainment, parks, and major thoroughfares.
- Houzeo last checked: 4 minutes ago
- Listing updated: November 8, 2026 at 11:49 pm
- Listing Provided by: Cary Mccoy (214) 621-5491 | Ebby Halliday Realtors (972) 608-0300
- Source: NTREIS MLS-TX | MLS#: 21429248

Property Details
Status
Active
Type
Single Family Residence
No. of Stories
2
County
City
Neighborhood
--
Year Built
1993
HOA Fees
-
Finished Area
2,663 sqft
Lot Size
0.17 acre lot
Basement Area
- sqft
MLS Name
NTREIS MLS
MLS Number
21429248
MLS Status
Active
Cumulative Days on Market
1
Open House

Continue Your Journey in App
Find your dream home, receive real-time updates, and many more!
Continue Your Journey in App
Find your dream home, receive real-time updates, and many more!
Location
Facts & Features
Rooms
Bedrooms & bathrooms
Bedrooms: 4
Bathrooms: 3
GameRoom
Level: Second
Area: 132.00 Square Feet
Dimensions: 12 x 11
Bedroom
Level: Second
Area: 110.00 Square Feet
Dimensions: 10 x 11
Bedroom
Level: Second
Area: 156.00 Square Feet
Dimensions: 13 x 12
Office
Level: First
Area: 110.00 Square Feet
Dimensions: 11 x 10
DiningRoom
Level: First
Area: 121.00 Square Feet
Dimensions: 11 x 11
LivingRoom
Level: First
Area: 300.00 Square Feet
Dimensions: 20 x 15
BreakfastRoomNook
Level: First
Area: 72.00 Square Feet
Dimensions: 9 x 8
Kitchen
Level: First
Area: 156.00 Square Feet
Dimensions: 13 x 12
Bedroom
Level: First
Area: 110.00 Square Feet
Dimensions: 11 x 10
PrimaryBedroom
Level: First
Area: 252.00 Square Feet
Dimensions: 18 x 14
Interior
Exterior Features
Private Yard, Rain Gutters
Heating
Central, Natural Gas
Flooring
Ceramic Tile, Engineered Hardwood
Appliances
Dishwasher, Electric Cooktop, Electric Oven, Disposal, Microwave, Refrigerator
Sewer
Public Sewer
Cooling
Central Air, Electric
Interior Features
Built In Features, Chandelier, Decorative Designer Lighting Fixtures, Eat In Kitchen, High Speed Internet, Kitchen Island, Loft, Open Floorplan, Pantry, Cable Tv, Walk In Closets
Construction
Year Built
Year Built: 1993
Home type
Single Family Residence
Foundation Details
Slab
Architectural Style
Traditional, Detached
Construction Materials
Brick
Roof
Composition
Utilities & Energy
Utilities
Sewer Available, Water Available, Cable Available
Security Features
Carbon Monoxide Detectors, Smoke Detectors
Laundry Features
Washer Hookup, Dryer Hookup, Electric Dryer Hookup, Laundry In Utility Room
Parking Features
Garage, Garage Door Opener
Fireplace Features
Gas Log, Gas Starter
Water Source
Public
Pool Features
None
Other Features
Lot Features
Back Yard, Corner Lot, Interior Lot, Lawn, Landscaped, Sprinkler System, Few Trees
Patio And Porch Features
Covered
Community Features
Curbs
Subdivision Name
Hunters Glen Twelve
Price History
| Date | Event | Price |
|---|---|---|
11/07/2026 Source: | Listed for Sale | $599,900 $225/sqft |

Nearby Homes
Find Homes by Property Features in Plano, TX

Based on information from the North Texas Real Estate Information Systems, Inc., through Nov 11, 2026, 03:15AM. Information is provided exclusively for consumers’ personal, non-commercial use. It may not be used for any purpose other than to identify prospective properties consumers may be interested in purchasing. Data is deemed reliable but is not guaranteed accurate. This website may not include listings or property addresses of sellers who have directed their listing brokers to withhold their listing or their property address from display on the Internet. ©2026 North Texas Real Estate Information Systems, Inc. All Rights Reserved.
 Advertising Broker: Michelle Brecker | Pathway To Home Realty
