- Overview
- Description
- Property Details
- Location
- HOA Management
- Facts & Features
- Getting Around
- Nearby Homes


$1,095,000
Monthly Est:$5,450
 3 Beds
 4 Baths
3 full baths + 1 half bath
 2,000sqft
2301 S 5th Street #11, Austin, TX 78704
$1,095,000
$5,450/moEst:
Get Pre-Approved
Condominium
Built in 2009
$680/mo HOA
1,742.4 sqft lot
$548/sq.ft
Description
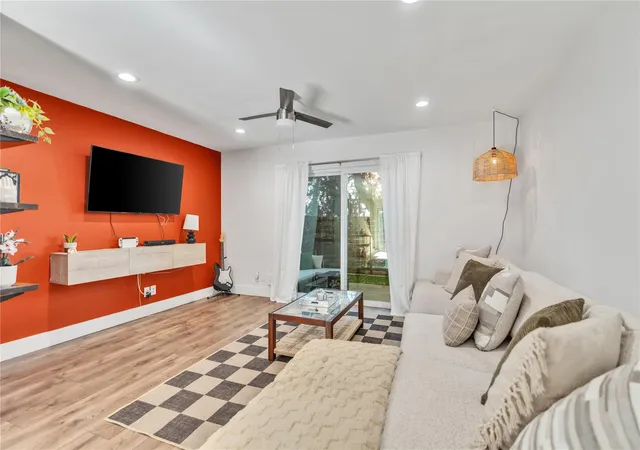
Discover the most luxury finished condo in 78704, located between Zilker, South Congress and Ladybird Lake. This exhaustive 2019 remodel features floor-to-ceiling windows, an attached two-car garage, and a rooftop terrace with panoramic downtown views. A built-in Molteni entertainment cabinet anchors the living room with Italian craftsmanship. The South 5th HOA maintains exteriors (redone 2023) and provides a pool, spa, outdoor kitchen, and dog play area.
The kitchen showcases a full suite of built-in Gaggenau appliances: 5-burner gas cooktop, professional oven, automatic espresso machine, combination microwave-convection oven, full-height wine cellar, and built-in refrigerator freezer. The rooftop wet bar includes an additional mini-fridge.
The double-height quartz waterfall island catches your eye from the Mooi Heracleum chandelier to the Dornbracht faucet with built-in water filter. Custom push-to-open cabinets deliver modern style with thoughtful storage including a cookie sheet drawer and an over-refrigerator cabinet with glass door and LED lighting. Electrical outlets are recessed into quartz for full minimalism.
The home features quartz counters, Italian finished cabinetry, LED lighting, and modern fixtures throughout. Every sink, faucet, and commode is high-end and custom, while Shade Store window treatments provide unified aesthetics and space-specific functionality.
Pine ceilings rise above a custom primary bedroom wall unit, featuring built-in nightstands and tunable LED technology for sleep-wake routines. Artemide Tolomeo bedside lamps balance form and function. Motion-activated LEDs, a soaking tub, and rain shower complete this zenful suite.
Finally, solar panels and a unique stairwell design crown this eco-friendly smart home. The two-system HVAC was fully replaced and smart thermostats were added. The rooftop views are complemented by curated indoor and outdoor elements such as a renovated wet bar, natural gas, CAT-5, and sound wiring.
- Houzeo last checked: 12 minutes ago
- Listing updated: May 18, 2026 at 3:52 pm
- Listing Provided by: Julianna Scruggs (512) 265-5025 | Compass RE Texas, LLC (512) 575-3644
- Source: Unlock MLS-TX as distributed by MLS GRID | MLS#: 5102329

This condo is in:

Property Details
Status
Active Under Contract
Type
Condominium
No. of Stories
-
County
City
Neighborhood
Year Built
2009
HOA Fees
$680/mo
Finished Area
2,000 sqft
Lot Size
1,742.4 sqft lot
Basement Area
- sqft
MLS Name
Unlock MLS
MLS Number
5102329
MLS Status
Active Under Contract
Days on Market
253

Continue Your Journey in App
Find your dream home, receive real-time updates, and many more!
Continue Your Journey in App
Find your dream home, receive real-time updates, and many more!
Location
HOA Management
South 5th HOA
HOA Fees
$680/ Monthly
Amenities
 Amenities and services may be covered by one or multiple associations and service providers.
 Lawn Care
 Maintenance
 Insurance
Disclaimer: Amenities are based on third-party information and may vary; buyers must independently verify all amenities, as information is deemed reliable but not guaranteed.
Facts & Features
Rooms
Bedrooms & bathrooms
Bedrooms: 3
Bathrooms: 4
Interior
Flooring
Concrete, Tile
Window Features
Aluminum Frames, Blinds, Drapes
Interior Features
Bookcases, Built In Features, Ceiling Fan(s), Quartz Counters, High Speed Internet, Kitchen Island, Open Floorplan, Recessed Lighting, Smart Thermostat, Track Lighting, Walk In Closet(s)
Cooling
Central Air
Sewer
Public Sewer
Exterior Features
Balcony
Appliances
Built In Gas Oven, Built In Gas Range, Built In Refrigerator, Dishwasher, Disposal, Dryer, Exhaust Fan, Freezer, Ice Maker, Microwave, Stainless Steel Appliance(s), Washer/dryer Stacked, Water Heater, Wine Refrigerator
Heating
Central
Construction
Year Built
Year Built: 2009
Home type
Condominium
Construction Materials
Cedar
Foundation Details
Slab
Roof
Concrete, Tile
Property Condition
Resale
Utilities & Energy
Pool Features
None
Parking Features
Garage, Garage Door Opener, Garage Faces Rear, Unassigned
Water Source
Public
Utilities
Cable Connected, Electricity Connected, High Speed Internet, Natural Gas Connected, Phone Connected, Sewer Connected, Water Connected
Security Features
Fire Alarm, Smoke Detector(s)
Other Features
Lot Features
City Lot, Trees Medium (20 Ft 40 Ft), Views
Patio And Porch Features
Covered, Deck
Subdivision Name
South 05 Amd
Disclosures
Other Disclosures
Community Features
Common Grounds, Dog Park, High Speed Internet, Pool
Price History
| Date | Event | Price |
|---|---|---|
05/18/2026 Source: | Contingent (Active Under Contract) | $1,095,000 $548/sqft |

Nearby Homes


Find Homes by Property Features in Austin, TX
Nearby New Homes For Sale

Based on information submitted to the MLS GRID from Unlock MLS through Nov 01, 2026, 08:30AM. All information provided is deemed reliable but is not guaranteed and should be independently verified. Unlock MLS and its affiliates provide the MLS and all content therein “AS IS” and without any warranty, express or implied. All data is obtained from various sources and may not have been verified by broker or MLS GRID. Supplied Open House Information is subject to change without notice. All information should be independently reviewed and verified for accuracy. Properties may or may not be listed by the office/agent presenting the information. The information being provided is for consumers’ personal, non-commercial use. It may not be used for any purpose other than to identify prospective properties consumers may be interested in purchasing. © 2026 Unlock MLS. All Rights Reserved.
 Advertising Broker: Michelle Brecker | Pathway To Home Realty
