- Overview
- Description
- Property Details
- Location
- Facts & Features
- Getting Around
- Nearby Homes




$199,000
Monthly Est:$990
 2 Beds
 2 Baths
2 full baths
 1,147sqft
2302 Anvil Dr, Harrison, AR 72601
$199,000
$990/moEst:
Get Pre-Approved
Single Family Residence
Built in 1994
$-- HOA
0.33 acre lot
$173/sq.ft
Description
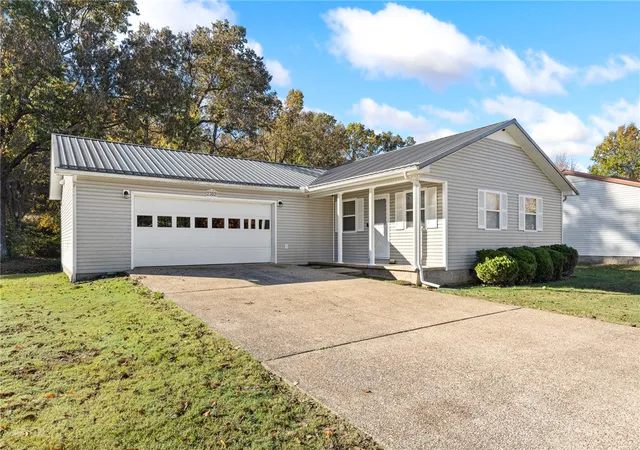
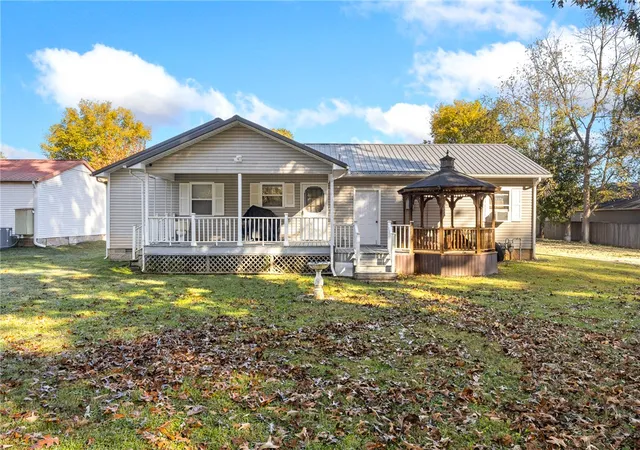
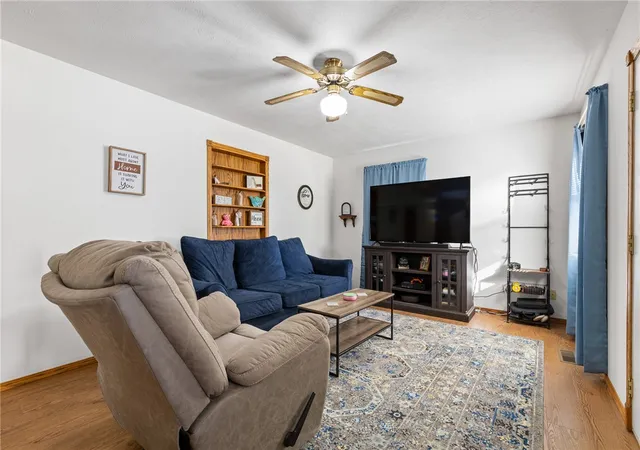
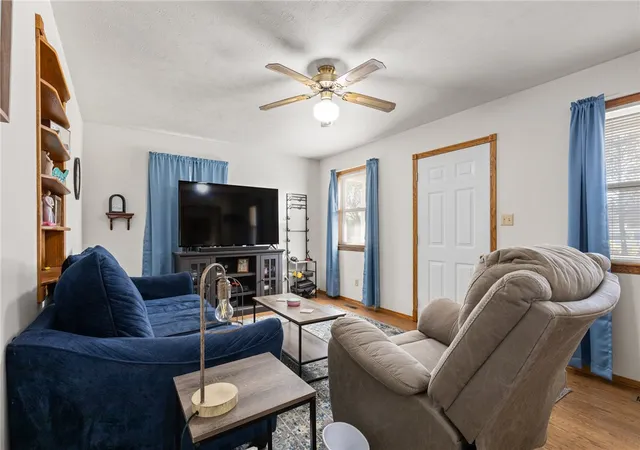
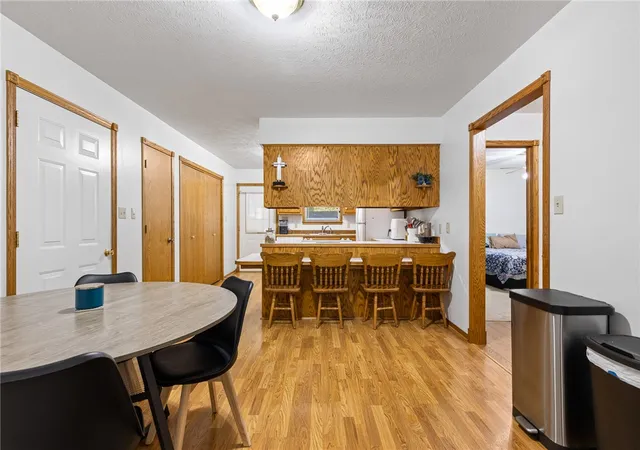
This 2 bed 2 bath house has oversized bedrooms, an attached two car garage, a covered patio and gazebo, and it sits on the end of a cul-de-sac in an established neighborhood. This home has a great workable kitchen and eat-in area, bult ins in the living room, and extra workspace in the garage. The lot lays open and flat and has room for you to spread out! There's an extra concrete pad next to the home to park your toys on! Don't miss this one!
- Houzeo last checked: 3 minutes ago
- Listing updated: November 10, 2026 at 8:45 pm
- Listing Provided by: Stephanie Bolton (870) 416-0679 DRE #SA00095252, Erik Bolton (870) 416-4148 DRE #SA00087742 | Coldwell Banker Harris McHaney & Faucette-Harrison (870) 280-3107
- Source: ArkansasOne MLS-AR | MLS#: 1367526

Property Details
Status
Active
Type
Single Family Residence
No. of Stories
1
County
City
Neighborhood
--
Year Built
1994
HOA Fees
-
Finished Area
1,147 sqft
Lot Size
0.33 acre lot
Basement Area
- sqft
MLS Name
ArkansasOne MLS
MLS Number
1367526
MLS Status
Active
Days on Market
1

Continue Your Journey in App
Find your dream home, receive real-time updates, and many more!
Continue Your Journey in App
Find your dream home, receive real-time updates, and many more!
Location
Facts & Features
Rooms
Bedrooms & bathrooms
Bedrooms: 2
Bathrooms: 2
Interior
Flooring
Carpet, Laminate
Heating
Central, Gas, Space Heater
Window Features
Blinds
Appliances
Dishwasher, Electric Range, Electric Water Heater, Disposal, Microwave, Range Hood
Cooling
Central Air
Exterior Features
Concrete Driveway
Interior Features
Attic, Built In Features, Ceiling Fans, Eat In Kitchen, Programmable Thermostat, Storage, Window Treatments
Construction
Year Built
Year Built: 1994
Home type
Single Family Residence
Construction Materials
Vinyl Siding
Foundation Details
Block
Roof
Architectural, Shingle
Utilities & Energy
Laundry Features
Washer Hookup, Dryer Hookup
Pool Features
None
Utilities
Electricity Available, Natural Gas Available
Security Features
Smoke Detectors
Parking Features
Attached, Garage, Garage Door Opener
Other Features
Patio And Porch Features
Covered, Deck
Disclosures
Seller Disclosure
Lot Features
Cleared, Cul De Sac, City Lot, Level, None, Subdivision
Subdivision Name
Ferrier Estate Ii Unit Ii
Price History
| Date | Event | Price |
|---|---|---|
11/10/2026 Source: | Listed for Sale | $199,000 +9.04% $173/sqft |
04/10/2025 Source: | Sold | $182,500 -0.27% $159/sqft |
04/10/2025 Source: | Price Increased | $183,000 +0.27% $160/sqft |
12/02/2024 Source: | Pending | $182,500 -33.64% $159/sqft |
10/12/2007 Source: | Listing Removed | $275,000 $240/sqft |


Nearby Homes
Find Homes by Property Features in Harrison, AR
Nearby New Homes For Sale

Based on information from the Northwest Arkansas Board of REALTORS® through Nov 11, 2026, 03:15AM. Information is provided exclusively for personal, non-commercial use, and may not be used for any purpose other than to identify prospective properties consumers may be interested in purchasing. This website may not include listings or property addresses of sellers who have directed their listing brokers to withhold their listing or their property address from display on the Internet. All information deemed reliable but not guaranteed. ©2026 Northwest Arkansas Board of REALTORS®. All Rights Reserved.
 Advertising Broker: William Johnson | William Johnson Brokerage
