- Overview
- Description
- Property Details
- Location
- Facts & Features
- Getting Around
- Nearby Homes


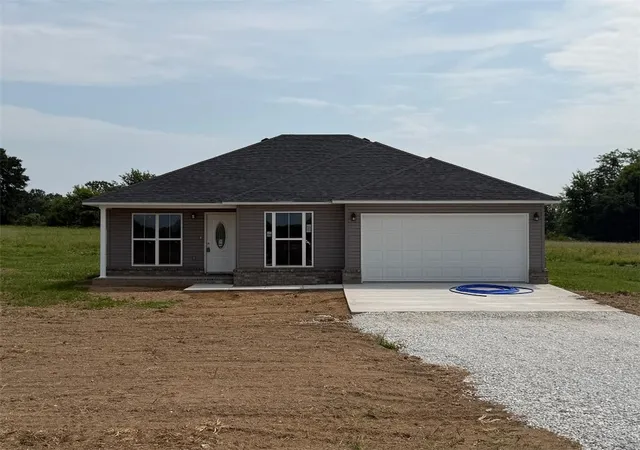
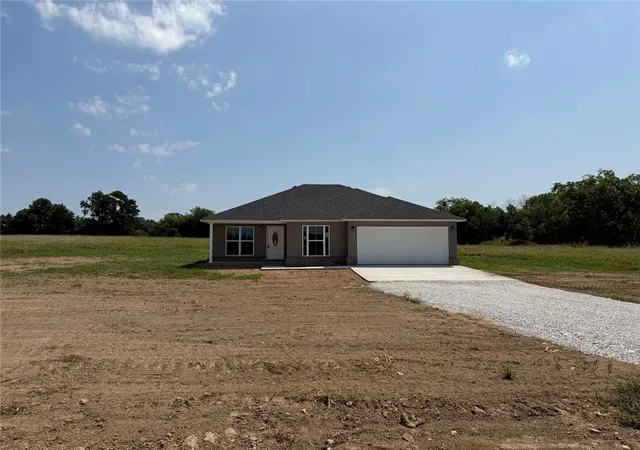
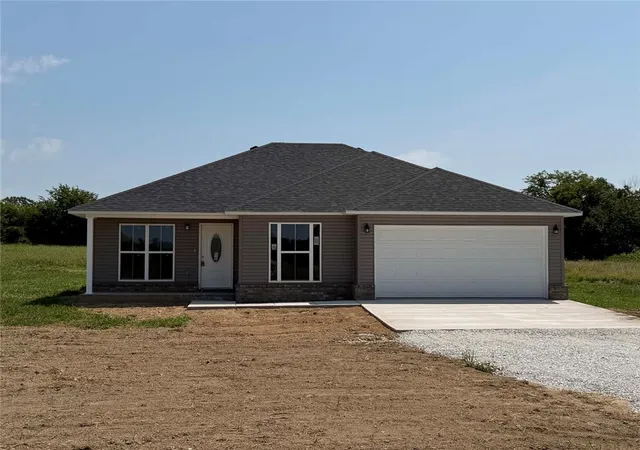
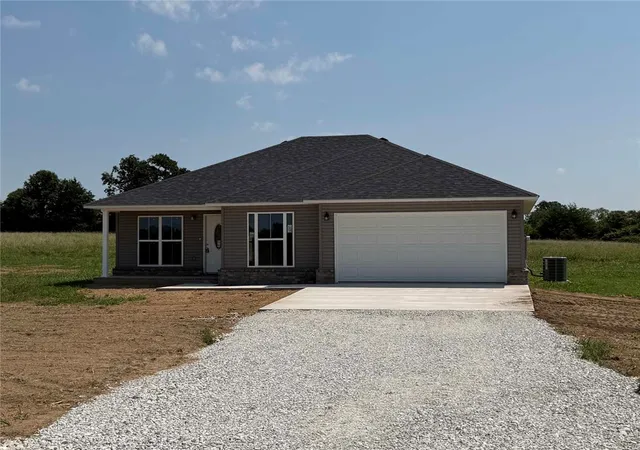


$259,900
Monthly Est:$1,294
 3 Beds
 2 Baths
2 full baths
 1,202sqft
186 Stella Ct, Harrison, AR 72601
$259,900
$1,294/moEst:
Get Pre-Approved
Single Family Residence
Built in 2026
$-- HOA
2.75 acres lot
$216/sq.ft
Description
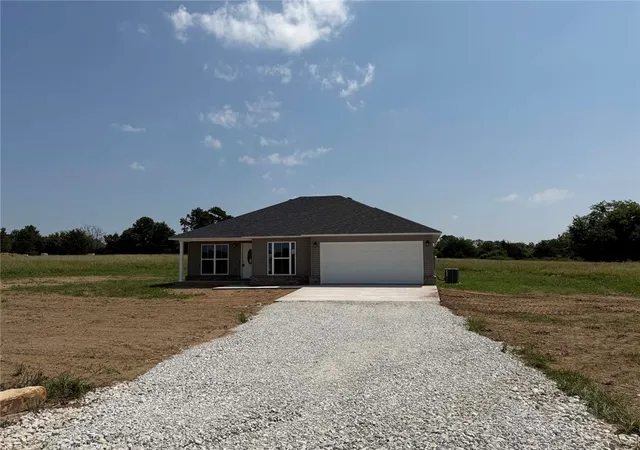
CLOSING COST PAID new construction offering 1,202 square feet of well-designed living space on a very nice 2.75-acre lot in the Batavia Community. This 3-bedroom, 2-bath home combines modern finishes with a peaceful rural setting, all while being just minutes from Harrison and convenient access to U.S. Highway 412. The home features-stained concrete floors, granite countertops, LED lighting throughout and brand-new kitchen appliances. The open living area is highlighted by a stylish box-style ceiling, creating a spacious and inviting atmosphere. The master suite includes a walk-in closet and a private bath with a double-sink vanity. A 450-square-foot garage provides ample storage and parking. With quality craftsmanship, modern design, and a great location, this property is ideal for those seeking new construction with room to enjoy country living while staying close to town. Seller will assist in buyer's closing cost.
- Houzeo last checked: 13 minutes ago
- Listing updated: September 23, 2026 at 4:41 pm
- Listing Provided by: Shawn Smith (870) 754-5553 DRE #EB00058249 | New Heights Realty (870) 446-5263
- Source: ArkansasOne MLS-AR | MLS#: 1340326

Property Details
Status
Pending
Type
Single Family Residence
No. of Stories
1
County
City
Neighborhood
--
Year Built
2026
HOA Fees
-
Finished Area
1,202 sqft
Lot Size
2.75 acres lot
Basement Area
- sqft
MLS Name
ArkansasOne MLS
MLS Number
1340326
MLS Status
Pending
Days on Market
198
Cumulative Days on Market
181

Continue Your Journey in App
Find your dream home, receive real-time updates, and many more!
Download App
Continue Your Journey in App
Find your dream home, receive real-time updates, and many more!
Location
Facts & Features
Rooms
Bedrooms & bathrooms
Bedrooms: 3
Bathrooms: 2
Interior
Flooring
Concrete
Exterior Features
Concrete Driveway
Cooling
Central Air, Electric
Sewer
Septic Tank
Heating
Central, Electric
Appliances
Dishwasher, Electric Oven, Electric Water Heater, Microwave, Refrigerator
Interior Features
Attic, Ceiling Fans, Storage
Construction
Year Built
Year Built: 2026
Home type
Single Family Residence
Construction Materials
Vinyl Siding
Foundation Details
Slab
Roof
Asphalt, Shingle
Utilities & Energy
Laundry Features
Washer Hookup, Dryer Hookup
Parking Features
Attached, Garage, Garage Door Opener
Security Features
Smoke Detectors
Pool Features
None
Utilities
Electricity Available, Septic Available, Water Available
Water Source
Public
Other Features
Disclosures
Sellers Disclosure Not Available
Subdivision Name
N/a
Lot Features
Cleared, Outside City Limits
Patio And Porch Features
Patio
Community Features
Near Fire Station
Price History
| Date | Event | Price |
|---|---|---|
09/23/2026 Source: | Pending | $259,900 $216/sqft |
05/20/2026 Source: | Listed for Sale | $259,900 $216/sqft |

Nearby Homes


Find Homes by Property Features in Harrison, AR
Nearby New Homes For Sale

Based on information from the Northwest Arkansas Board of REALTORS® through Oct 09, 2026, 11:00AM. Information is provided exclusively for personal, non-commercial use, and may not be used for any purpose other than to identify prospective properties consumers may be interested in purchasing. This website may not include listings or property addresses of sellers who have directed their listing brokers to withhold their listing or their property address from display on the Internet. All information deemed reliable but not guaranteed. ©2026 Northwest Arkansas Board of REALTORS®. All Rights Reserved.
 Advertising Broker: William Johnson | William Johnson Brokerage