- Overview
- Description
- Property Details
- Location
- Facts & Features
- Getting Around
- Nearby Homes



$349,900
Monthly Est:$1,742
 4 Beds
 2 Baths
2 full baths
 2,138sqft
5101 Chestnut Ln, Harrison, AR 72601
$349,900
$1,742/moEst:
Get Pre-Approved
Single Family Residence
Built in 1999
$-- HOA
3.51 acres lot
$164/sq.ft
Description
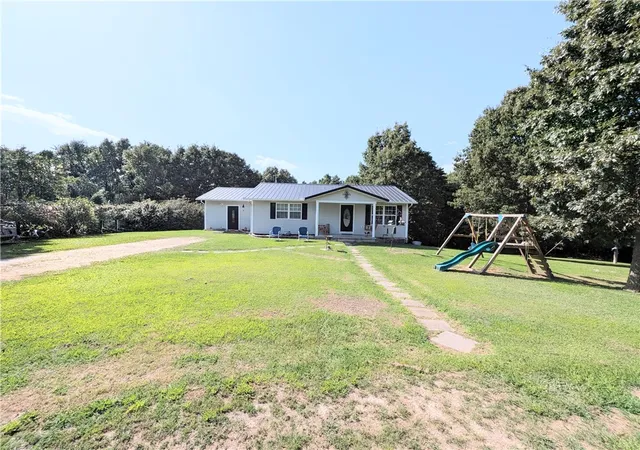
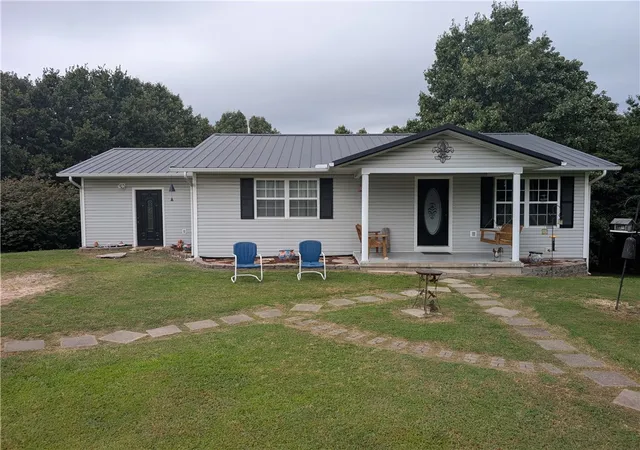
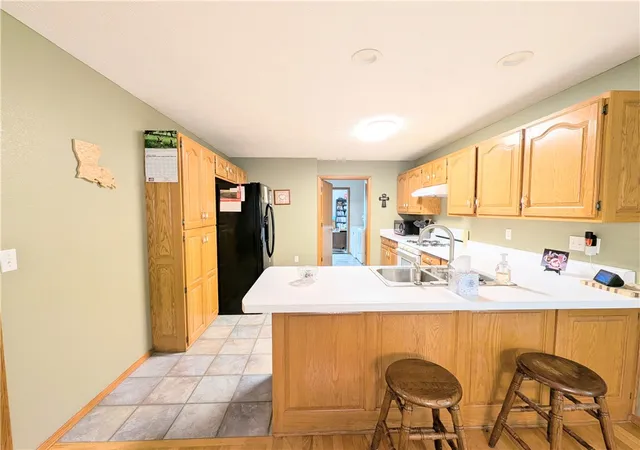
Tucked near the end of the road, this warm and inviting country home offers the privacy and space you’ve been looking for! Nestled on over 3.5 acres in the Bergman School District, this well-maintained 3- or 4-bedroom, 2-bath home offers plenty of room to spread out and enjoy the peaceful country lifestyle. Relax on the covered deck, gather with family and friends, or take advantage of the additional kitchen area in the basement—perfect for entertaining guests or extended living. The home features two updated tile bathrooms and plenty of charm throughout. Outside, you’ll find not one, but two impressive workshops: a 25’ x 41’ workshop and a 20’ x 24’ workshop, offering abundant space for hobbies, projects, storage, or business needs, with RV water and electric access. If privacy, acreage, and room to enjoy the country are on your wish list, this property is ready to welcome you home!
- Houzeo last checked: 1 hour ago
- Listing updated: September 16, 2026 at 1:38 pm
- Listing Provided by: Jacob Mills (870) 577-4587 DRE #SA00096899 | Jerry Jackson Realty (870) 741-5005
- Source: ArkansasOne MLS-AR | MLS#: 1356534

Property Details
Status
Active
Type
Single Family Residence
No. of Stories
2
County
City
Neighborhood
--
Year Built
1999
HOA Fees
-
Finished Area
2,138 sqft
Lot Size
3.51 acres lot
Basement Area
- sqft
MLS Name
ArkansasOne MLS
MLS Number
1356534
MLS Status
Active
Days on Market
77
Cumulative Days on Market
55

Continue Your Journey in App
Find your dream home, receive real-time updates, and many more!
Download App
Continue Your Journey in App
Find your dream home, receive real-time updates, and many more!
Location
Facts & Features
Rooms
Bedrooms & bathrooms
Bedrooms: 4
Bathrooms: 2
Bathroom
Level: Main
Area: 40.00 Square Feet
Dimensions: 8'x5'5"
FamilyRoom
Level: Basement
Area: 300.00 Square Feet
Dimensions: 15'x20'
BonusRoom
Level: Basement
Area: 168.00 Square Feet
Dimensions: 21'x8"x13'11"
Bedroom
Level: Basement
Area: 121.00 Square Feet
Dimensions: 11'6'x11'5"
Bedroom
Level: Basement
Area: 121.00 Square Feet
Dimensions: 11'11"x11'
PrimaryBedroom
Level: Main
Area: 168.00 Square Feet
Dimensions: 14'x12'2"
DiningRoom
Level: Main
Area: 165.00 Square Feet
Dimensions: 11'7"x15'
UtilityRoom
Level: Main
Area: 30.00 Square Feet
Dimensions: 6'4"x5'1"
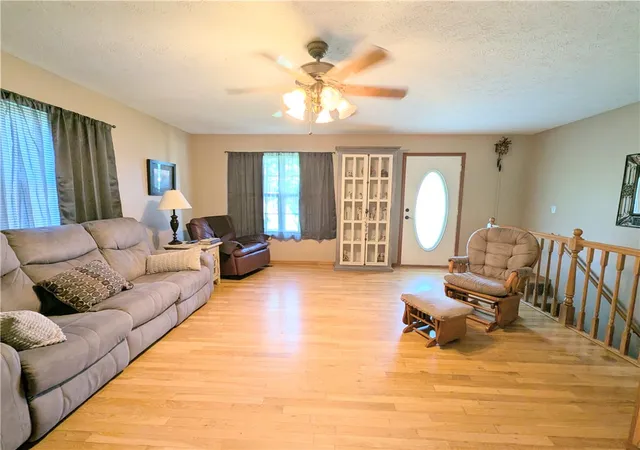
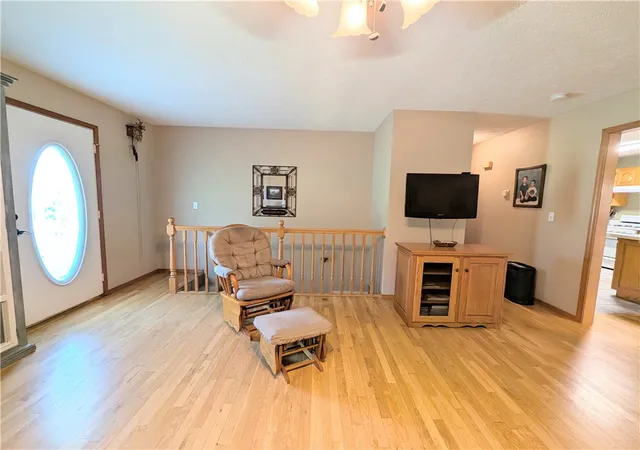
LivingRoom
Level: Main
Area: 288.00 Square Feet
Dimensions: 16'5"x18'10"
Kitchen
Level: Main
Area: 121.00 Square Feet
Dimensions: 11'11"x11'7"
Interior
Cooling
Central Air
Interior Features
Ceiling Fans
Flooring
Concrete, Tile, Vinyl
Heating
Central, Propane, Space Heater
Sewer
Septic Tank
Appliances
Dishwasher, Gas Range, Microwave, Propane Water Heater
Exterior Features
Gravel Driveway
Construction
Year Built
Year Built: 1999
Home type
Single Family Residence
Roof
Asphalt, Shingle
Construction Materials
Vinyl Siding
Foundation Details
Tie Down
Utilities & Energy
Water Source
Well
Basement
Partial, Walk Out Access
Security Features
Smoke Detectors
Utilities
Septic Available, Water Available
Other Features
Lot Features
Landscaped, None, Wooded
Patio And Porch Features
Covered, Deck
Disclosures
Seller Disclosure
Subdivision Name
N/a
Price History
| Date | Event | Price |
|---|---|---|
07/23/2026 Source: | Listed for Sale | $357,900 +2.29% $167/sqft |
07/23/2026 Source: | Price Decreased | $349,900 -2.24% $164/sqft |
07/23/2026 Source: | Price Increased | $357,900 +8.49% $167/sqft |
03/14/2024 Source: | Listing Removed | $329,900 $154/sqft |

Nearby Homes


Find Homes by Property Features in Harrison, AR
Nearby New Homes For Sale

Based on information from the Northwest Arkansas Board of REALTORS® through Oct 09, 2026, 02:30PM. Information is provided exclusively for personal, non-commercial use, and may not be used for any purpose other than to identify prospective properties consumers may be interested in purchasing. This website may not include listings or property addresses of sellers who have directed their listing brokers to withhold their listing or their property address from display on the Internet. All information deemed reliable but not guaranteed. ©2026 Northwest Arkansas Board of REALTORS®. All Rights Reserved.
 Advertising Broker: William Johnson | William Johnson Brokerage