- Overview
- Description
- Property Details
- Location
- Facts & Features
- Getting Around
- Nearby Homes



$519,000
Monthly Est:$2,583
 4 Beds
 3 Baths
3 full baths
 2,710sqft
4120 Acorn Dr, Harrison, AR 72601
$519,000
$2,583/moEst:
Get Pre-Approved
Single Family Residence
Built in 2007
$-- HOA
1.07 acres lot
$192/sq.ft
Description
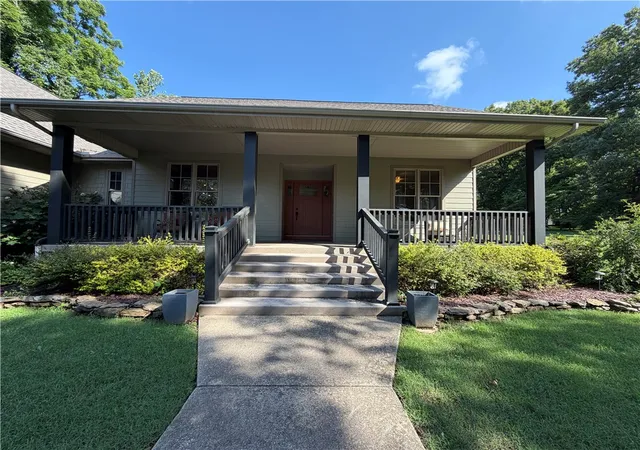
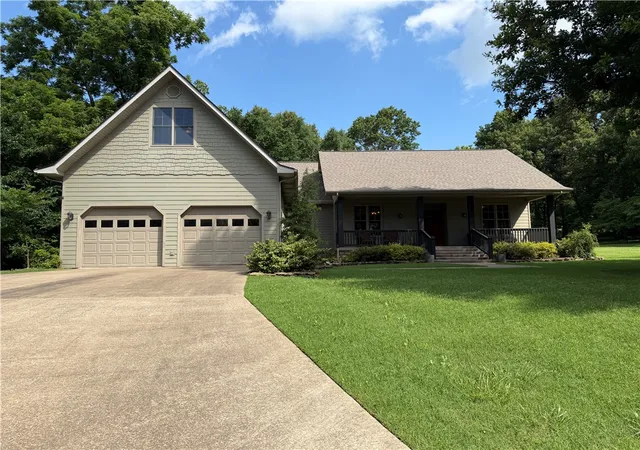
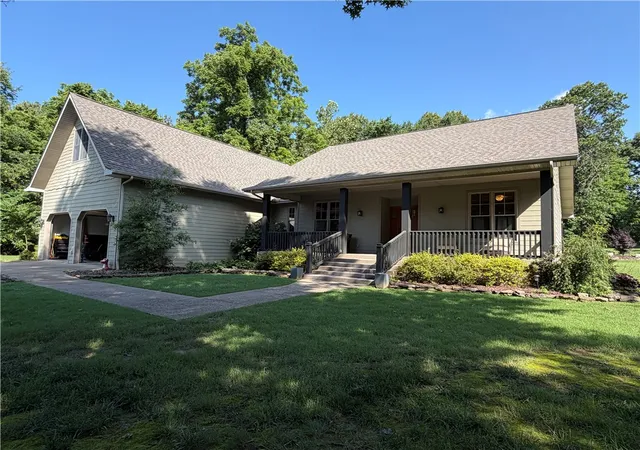
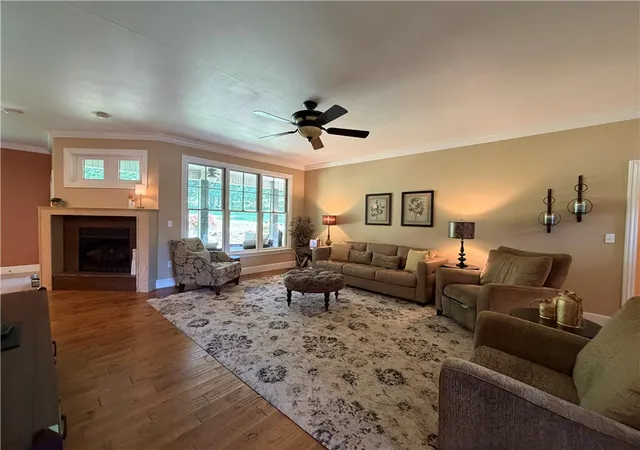
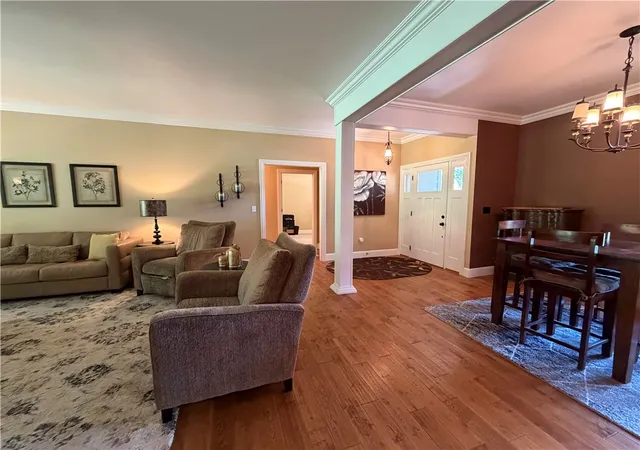
Tucked at the end of a quiet cul-de-sac, this beautifully maintained four-bedroom, three-bath home delivers the peaceful feel of country living without sacrificing convenience. From the welcoming front porch to the serene back patio, every detail has been thoughtfully designed for comfortable, low-maintenance living. Inside, rich hardwood floors anchor a spacious living room with soaring ceilings and a classic fireplace —the kind of space that feels equally at home for quiet evenings and lively gatherings. The kitchen impresses with granite countertops and generous room to cook and entertain. Bedrooms are well-proportioned throughout, and a versatile bonus room upstairs works perfectly as a playroom, home office, or hobby space. The fourth bedroom and third full bath are also privately situated on the upper level, ideal for guests or a teen suite. Step outside and discover an expertly landscaped backyard that opens onto a blend of wooded tree line and open pasture! Move in ready!
- Houzeo last checked: 13 minutes ago
- Listing updated: September 21, 2026 at 4:29 pm
- Listing Provided by: Telicia Wade Perry (870) 404-7438 DRE #PB00052100 | ERA Doty Real Estate Flippin (870) 453-2520
- Source: ArkansasOne MLS-AR | MLS#: 1351619

Property Details
Status
Active
Type
Single Family Residence
No. of Stories
2
County
City
Neighborhood
--
Year Built
2007
HOA Fees
-
Finished Area
2,710 sqft
Lot Size
1.07 acres lot
Basement Area
- sqft
MLS Name
ArkansasOne MLS
MLS Number
1351619
MLS Status
Active
Days on Market
119
Cumulative Days on Market
74

Continue Your Journey in App
Find your dream home, receive real-time updates, and many more!
Download App
Continue Your Journey in App
Find your dream home, receive real-time updates, and many more!
Location
Facts & Features
Rooms
Bedrooms & bathrooms
Bedrooms: 4
Bathrooms: 3
Interior
Exterior Features
Concrete Driveway
Interior Features
Ceiling Fans, Eat In Kitchen, Granite Counters, None, Pantry, Walk In Closets, Window Treatments
Appliances
Dishwasher, Electric Range, Gas Water Heater, Microwave, Smooth Cooktop
Sewer
Septic Tank
Window Features
Blinds
Flooring
Bamboo, Carpet, Tile
Heating
Central, Electric
Cooling
Central Air, Electric
Construction
Year Built
Year Built: 2007
Home type
Single Family Residence
Foundation Details
Crawlspace
Construction Materials
Concrete
Roof
Architectural, Shingle
Utilities & Energy
Parking Features
Attached, Garage
Laundry Features
Washer Hookup, Dryer Hookup
Fireplace Features
Gas Log, Living Room
Utilities
Electricity Available, Natural Gas Available, Septic Available, Water Available
Basement
Crawl Space
Water Source
Public
Other Features
Lot Features
Cleared, Cul De Sac, Level, None, Subdivision
Patio And Porch Features
Deck, Porch
Disclosures
Seller Disclosure
Subdivision Name
Rolling Oaks Phase Ii
Price History
| Date | Event | Price |
|---|---|---|
07/13/2026 Source: | Listed for Sale | $519,000 $192/sqft |
06/15/2026 Source: | Pending | $519,000 +87.36% $192/sqft |
02/28/2020 Source: | Price Decreased | $277,000 -4.15% $102/sqft |
02/28/2020 Source: | Sold | $289,000 $107/sqft |

Nearby Homes


Find Homes by Property Features in Harrison, AR
Nearby New Homes For Sale

Based on information from the Northwest Arkansas Board of REALTORS® through Oct 09, 2026, 11:00AM. Information is provided exclusively for personal, non-commercial use, and may not be used for any purpose other than to identify prospective properties consumers may be interested in purchasing. This website may not include listings or property addresses of sellers who have directed their listing brokers to withhold their listing or their property address from display on the Internet. All information deemed reliable but not guaranteed. ©2026 Northwest Arkansas Board of REALTORS®. All Rights Reserved.
 Advertising Broker: William Johnson | William Johnson Brokerage