- Overview
- Description
- Property Details
- Location
- Facts & Features
- Getting Around
- Nearby Homes
 New Construction
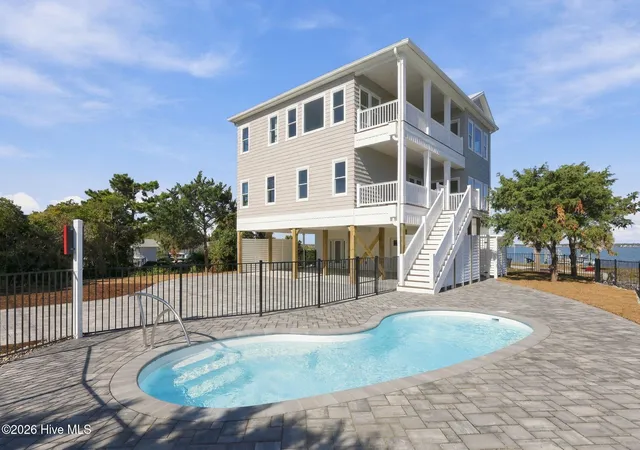

Street View
$1,699,500
Monthly Est:$8,459
 4 Beds
 5 Baths
3 full baths + 2 half baths
 2,778sqft
2302 Emerald Dr, Emerald Isle, NC 28594
$1,699,500
$8,459/moEst:
Get Pre-Approved
Single Family Residence
Built in 2026
$-- HOA
0.24 acre lot
$612/sq.ft
Description
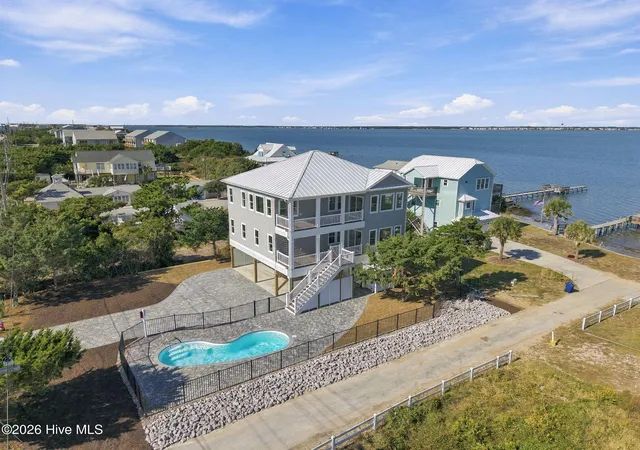
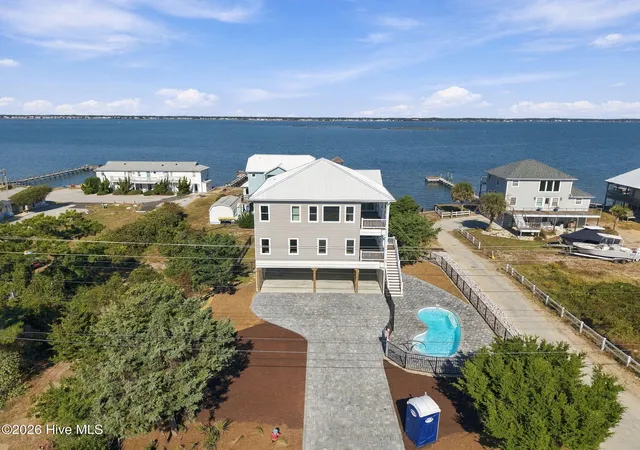
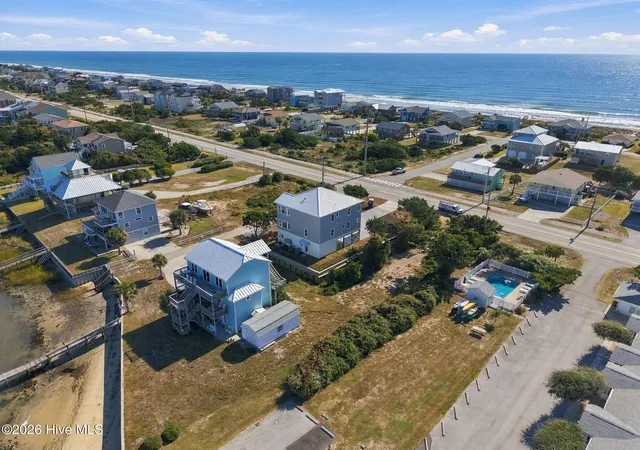
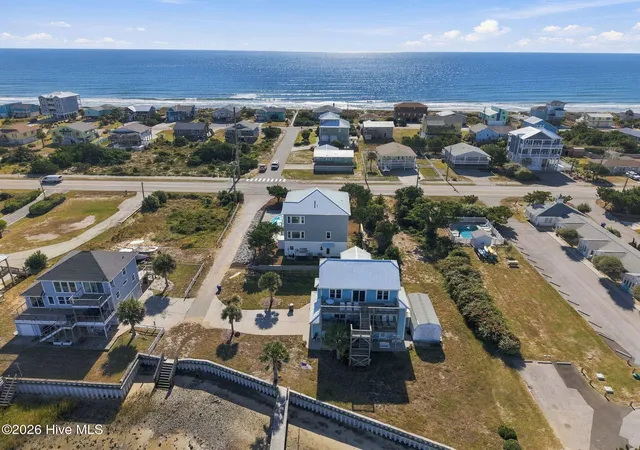
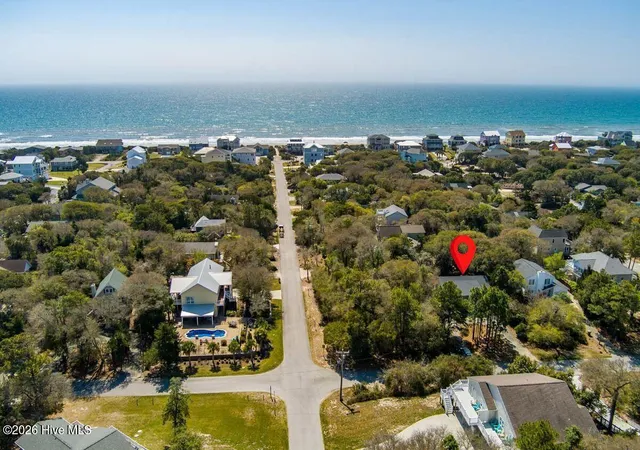
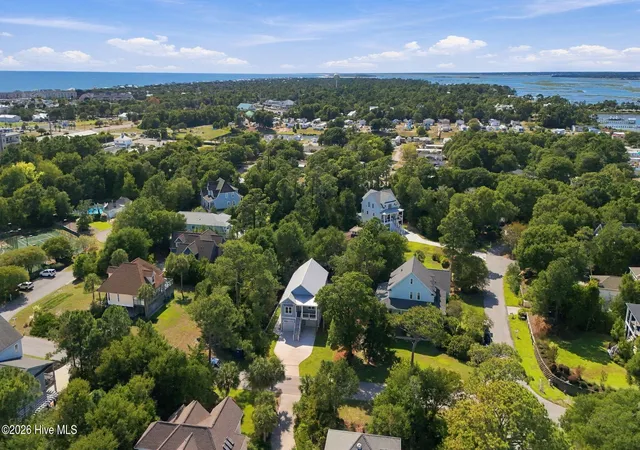
Capturing incredible ocean and sound views, this stunning New Construction offers the ultimate coastal lifestyle with convenient access to both the beach and the sound. The best part? There's still time for the future owner to make select personal design choices and customize finishes to fit their style. Selections include: paint colors, countertops, plumbing fixtures, lighting, appliances, cabinet hardware, tile for showers and kitchen backsplash.
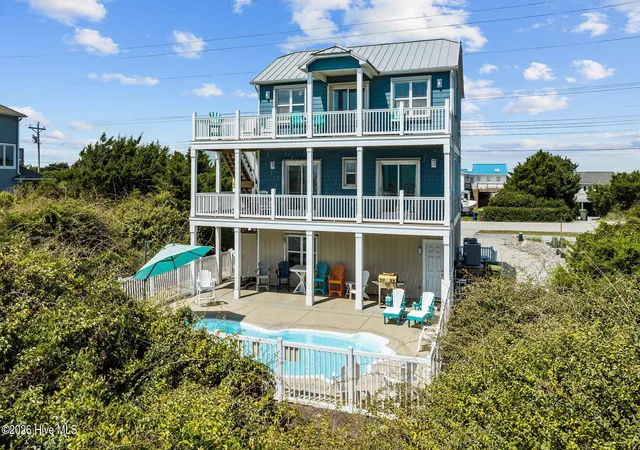
Designed for gathering, entertaining, and making unforgettable beach memories, this thoughtfully crafted home features 4 bedrooms, 3 full baths, 2 half baths, a bonus/game room, and over 2,700 sq. ft. of living space. The home boasts beautiful white oak hardwood flooring throughout, while the bathrooms, foyer, and elevator will feature durable luxury vinyl tile. Dual primary suites provide flexibility for owners and guests, while the open floor plan seamlessly blends comfort and functionality.
The first floor welcomes you with a spacious lobby featuring elevator access to all three levels, a half bath with convenient access from the pool, and a golf cart/toy garage perfect for storing all your beach and boating gear.
The second level offers three bedrooms, including a private guest primary suite, an additional full bath, a laundry room, a generously sized linen/storage closet, and a spacious bonus/game room with unobstructed sound views.
The top floor serves as the heart of the home, where the kitchen, dining area, and great room come together in a bright, open layout designed to showcase the spectacular water views from the sound to the ocean. Expansive picture windows fill the room with natural light, creating a warm and inviting gathering space.
Completing this level is the private owner's suite, a versatile walk-in pantry, and an additional half bath.
Step outside to enjoy multiple covered decks or spend time enjoying your private pool, creating the perfect setting to relax after a day spent boating or enjoying the beach. Kayaking and paddle boarding enthusiasts will love the public sound access just steps away, offering effortless access to the waters of Bogue Sound.
From sunrise walks on the beach to sunset views over the sound, this home is perfectly positioned to enjoy everything you love about coastal living in Emerald Isle. Schedule your showing today, you're going to want to see this one!
- Houzeo last checked: 12 minutes ago
- Listing updated: November 5, 2026 at 2:18 am
- Listing Provided by: Dena Anbar (859) 351-0100 DRE #296597 | Century 21 Coastal Advantage (910) 353-7755
- Source: Hive MLS-NC | MLS#: 100583940

Property Details
Status
Active
Type
Single Family Residence
No. of Stories
3
County
City
Neighborhood
--
Year Built
2026
HOA Fees
-
Finished Area
2,778 sqft
Lot Size
0.24 acre lot
Basement Area
- sqft
MLS Name
Hive MLS
MLS Number
100583940
MLS Status
Active
Days on Market
133

Continue Your Journey in App
Find your dream home, receive real-time updates, and many more!
Continue Your Journey in App
Find your dream home, receive real-time updates, and many more!
Location
Facts & Features
Rooms
Bedrooms & bathrooms
Bedrooms: 4
Bathrooms: 5
Kitchen
Level: Third
Master Bedroom
Level: Second
Bedroom 4
Level: Second
Master Bedroom
Level: Third
Bonus Room
Level: Second
Laundry
Level: Second
Great Room
Level: Third
Bedroom 3
Level: Second
Interior
Appliances
Mini Refrigerator, Water Softener, Refrigerator, Range, Humidifier, Dishwasher
Flooring
Lvt/lvp, Hardwood
Interior Features
Walk In Closet(s), High Ceilings, Entrance Foyer, Generator Plug, Kitchen Island, Elevator, Ceiling Fan(s), Pantry, Reverse Floor Plan, Walk In Shower, Built In Features, Walk In Closet(s)
Heating
Electric, Heat Pump, Zoned
Exterior Features
Outdoor Shower
Cooling
Central Air, Zoned, Multi Units
Construction
Year Built
Year Built: 2026
Home type
Single Family Residence
Foundation Details
Other, Slab, Pilings
Construction Materials
Shake Siding, Vinyl Siding, Wood Frame
Property Condition
New Construction
Roof
Metal
Utilities & Energy
Utilities
Water Connected
Laundry Features
Laundry Room, Utility Sink
Parking Features
On Site, Golf Cart Garage, Underhouse
Association Amenities
Beach Access
Security Features
Smoke Detector(s)
Pool Features
In Ground
Other Features
Subdivision Name
Not In Subdivision
Lot Features
Corner Lot, Sound Side, Water Access Comm
Patio And Porch Features
Covered, Deck
Price History
| Date | Event | Price |
|---|---|---|
06/25/2026 Source: | Listed for Sale | $1,699,500 $612/sqft |
06/24/2026 Source: | Coming Soon | $1,699,500 +365.62% $612/sqft |
08/07/2025 Source: #100514405 | Sold | $365,000 $131/sqft |

Nearby Homes
Find Homes by Property Features in Emerald Isle, NC
Nearby New Homes For Sale

Based on information from the Hive MLS, through Nov 05, 2026, 04:00AM. This website may not include listings or property addresses of sellers who have directed their listing brokers to withhold their listing or their property address from display on the Internet. The data relating to real estate on this web site comes in part from the Internet Data Exchange program of Hive MLS, and is updated as of Nov 05, 2026, 04:00AM. All information is deemed reliable but not guaranteed and should be independently verified. All properties are subject to prior sale, change, or withdrawal. Neither listing broker(s) nor Chosen Realty LLC nor Houzeo shall be responsible for any typographical errors, misinformation, or misprints, and shall be held totally harmless from any damages arising from reliance upon these data. IDX information is provided exclusively for personal, non-commercial use, and may not be used for any purpose other than to identify prospective properties consumers may be interested in purchasing. © 2026 Hive MLS. All Rights Reserved.
 Advertising Broker: Nicholas Huscroft | Chosen Realty
