- Overview
- Description
- Property Details
- Location
- Facts & Features
- Getting Around
- Nearby Homes



$260,000
Monthly Est:$1,294
 4 Beds
 2 Baths
2 full baths
 2,018sqft
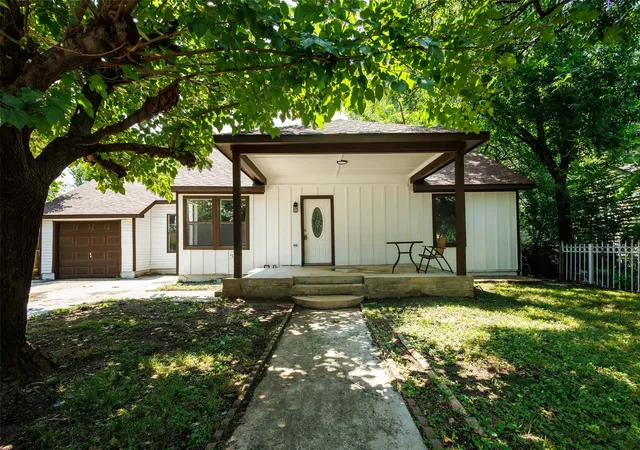
2303 April Ln, Grand Prairie, TX 75050
$260,000
$1,294/moEst:
Get Pre-Approved
Single Family Residence
Built in 1972
$-- HOA
0.16 acre lot
$129/sq.ft
Description
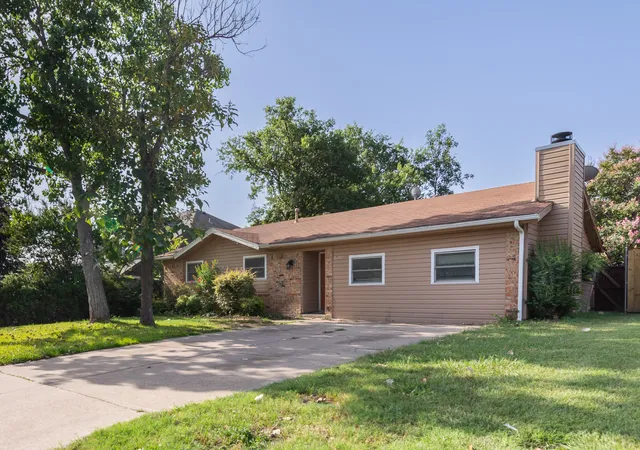
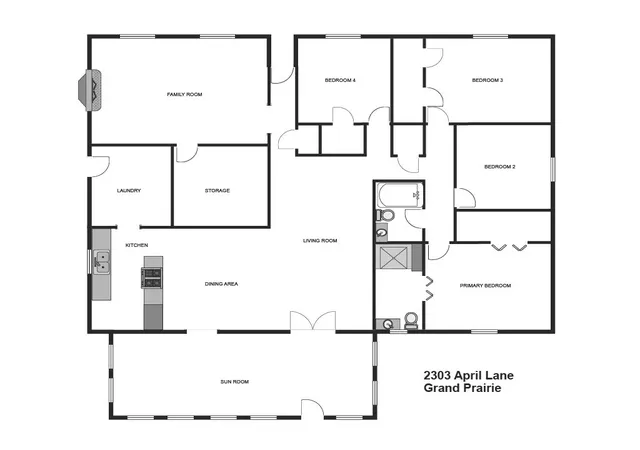
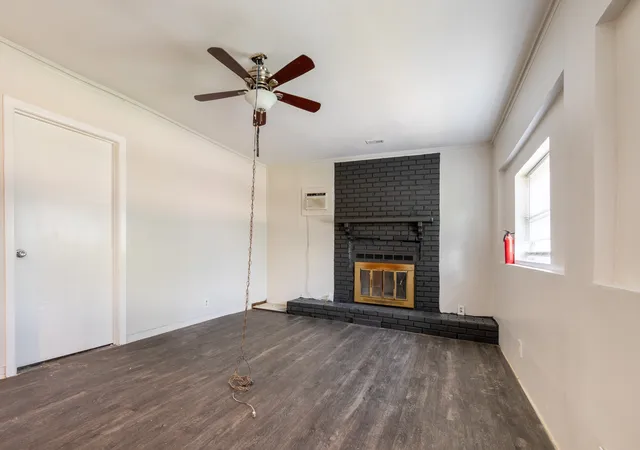
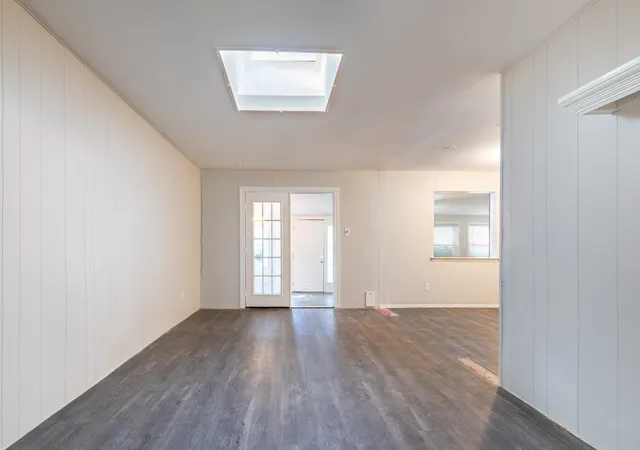
A rare find in Grand Prairie — this home offers 4 original bedrooms plus a versatile garage-conversion den, giving you flexible space for a home office, playroom, or extra living area. The generous living area adjoins a spacious dining room, perfect for family gatherings, with durable, easy-to-maintain LVP flooring flowing through all main living spaces.
Step out back to a built-on sunroom spanning the width of the home — ideal for entertaining, a kids' play area, or year-round relaxation. The fully fenced, family-sized backyard offers ample room and is ready for your finishing touches, and a large storage unit (included in the sale) keeps garden tools and outdoor gear out of the elements.
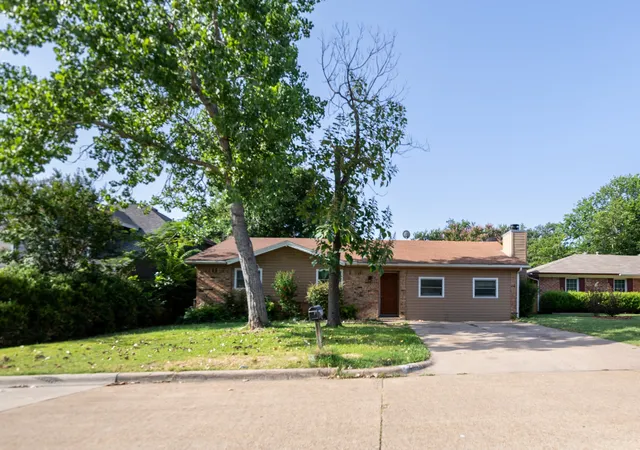
Parking is no issue with a double driveway offering 4 off-street spaces. With cosmetic updates inside and out, this home blends comfort, practicality, and upside potential! A great opportunity to make this Grand Prairie property your own.
- Houzeo last checked: 3 hours ago
- Listing updated: October 2, 2026 at 4:03 pm
- Listing Provided by: Bruce Henderson | Keller Williams Lonestar DFW (817) 795-2500
- Source: NTREIS MLS-TX | MLS#: 21336621

Property Details
Status
Active
Type
Single Family Residence
No. of Stories
1
County
City
Neighborhood
--
Year Built
1972
HOA Fees
-
Finished Area
2,018 sqft
Lot Size
0.16 acre lot
Basement Area
- sqft
MLS Name
NTREIS MLS
MLS Number
21336621
MLS Status
Active
Cumulative Days on Market
73

Continue Your Journey in App
Find your dream home, receive real-time updates, and many more!
Download App
Continue Your Journey in App
Find your dream home, receive real-time updates, and many more!
Location
Facts & Features
Rooms
Bedrooms & bathrooms
Bedrooms: 4
Bathrooms: 2
Bedroom
Level: First
Area: 130.00 Square Feet
Dimensions: 10 x 13
Bedroom
Level: First
Area: 100.00 Square Feet
Dimensions: 10 x 10
Bedroom
Level: First
Area: 100.00 Square Feet
Dimensions: 10 x 10
PrimaryBedroom
Level: First
Area: 130.00 Square Feet
Dimensions: 10 x 13
Sunroom
Level: First
Area: 243.00 Square Feet
Dimensions: 9 x 27
Laundry
Level: First
Area: 72.00 Square Feet
Dimensions: 8 x 9
Kitchen
Level: First
Area: 80.00 Square Feet
Dimensions: 8 x 10
DiningRoom
Level: First
Area: 100.00 Square Feet
Dimensions: 10 x 10
LivingRoom
Level: First
Area: 209.00 Square Feet
Dimensions: 11 x 19
FamilyRoom
Level: First
Area: 216.00 Square Feet
Dimensions: 12 x 18
Interior
Exterior Features
Rain Gutters, Storage
Interior Features
High Speed Internet, Cable Tv
Flooring
Luxury Vinyl Plank
Heating
Central, Fireplaces, Natural Gas
Cooling
Central Air, Ceiling Fans, Electric, Wall Window Units
Appliances
Gas Range, Gas Water Heater
Construction
Year Built
Year Built: 1972
Home type
Single Family Residence
Roof
Composition
Architectural Style
Detached
Construction Materials
Brick
Property Condition
Resale
Foundation Details
Slab
Utilities & Energy
Pool Features
None
Parking Features
Driveway
Fireplace Features
Wood Burning, Insert
Laundry Features
Washer Hookup, Dryer Hookup, Electric Dryer Hookup, Laundry In Utility Room
Utilities
Cable Available
Other Features
Community Features
Curbs
Patio And Porch Features
Glass Enclosed
Disclosures
Accessory Dwelling Unit
Subdivision Name
Sherwood Estates
Price History
| Date | Event | Price |
|---|---|---|
08/28/2026 Source: | Price Decreased | $270,000 -3.57% $134/sqft |
07/23/2026 Source: | Listed for Sale | $280,000 +7.69% $139/sqft |
07/23/2026 Source: | Price Increased | $260,000 +12280.95% $129/sqft |
04/02/2024 Source: | Sold | $2,100 -99.26% $1/sqft |
03/28/2024 Source: | Listing Removed | $285,000 +13471.43% $141/sqft |

Show more
Nearby Homes




Find Homes by Property Features in Grand Prairie, TX
Nearby New Homes For Sale

Based on information from the North Texas Real Estate Information Systems, Inc., through Oct 08, 2026, 11:00AM. Information is provided exclusively for consumers’ personal, non-commercial use. It may not be used for any purpose other than to identify prospective properties consumers may be interested in purchasing. Data is deemed reliable but is not guaranteed accurate. This website may not include listings or property addresses of sellers who have directed their listing brokers to withhold their listing or their property address from display on the Internet. ©2026 North Texas Real Estate Information Systems, Inc. All Rights Reserved.
 Advertising Broker: Michelle Brecker | Pathway To Home Realty