- Overview
- Description
- Property Details
- Location
- HOA Management
- Facts & Features
- Getting Around
- Nearby Homes




$709,000
Monthly Est:$3,529
 4 Beds
 4 Baths
3 full baths + 1 half bath
 4,321sqft
2303 Carnoustie Cir, Kendallville, IN 46755
$709,000
$3,529/moEst:
Get Pre-Approved
Manufactured On Land
Built in 1999
$-- HOA
28,314 sqft lot
$164/sq.ft
Description
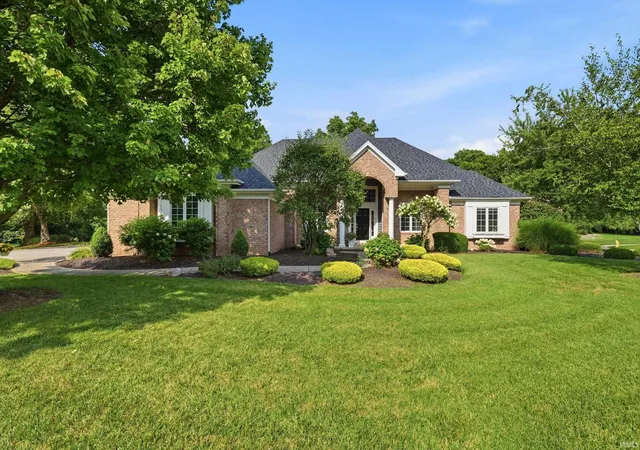
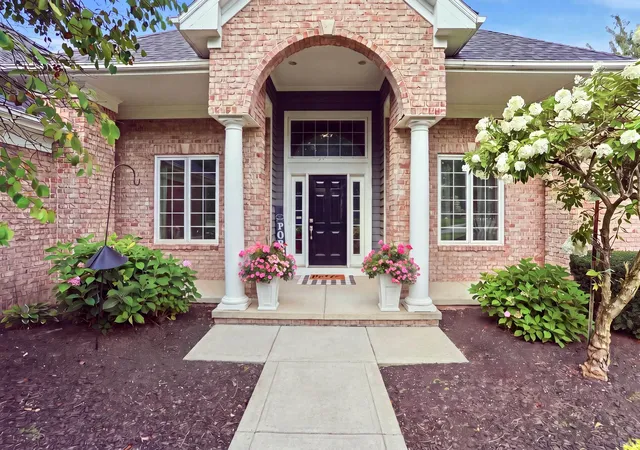
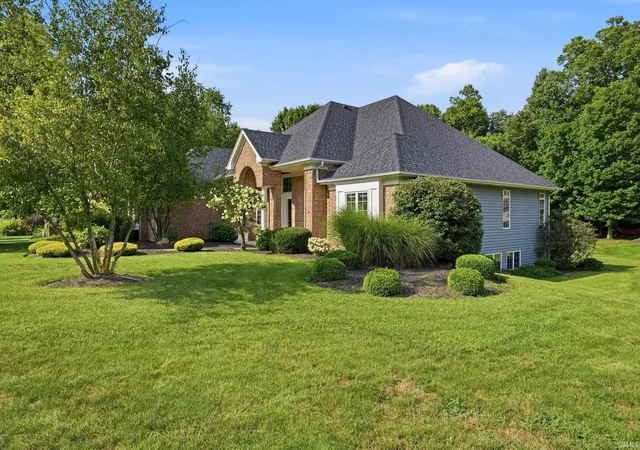
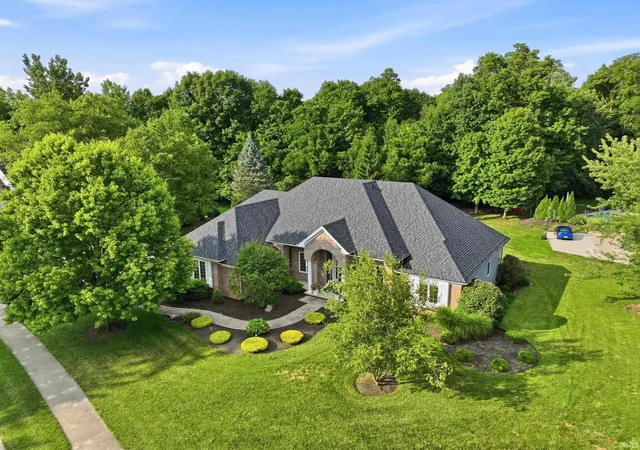
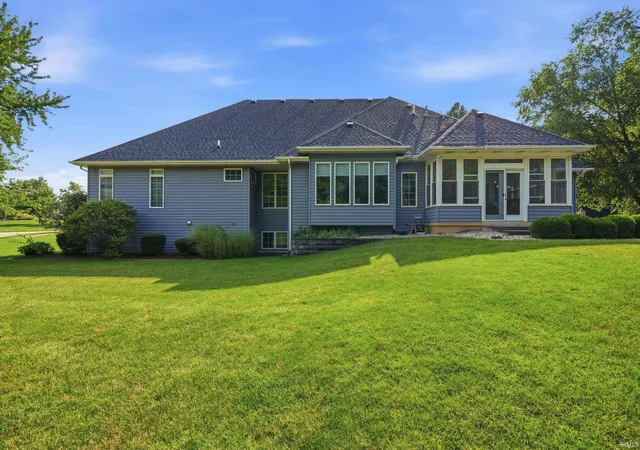
Welcome to this beautiful home in the desirable Cobblestone subdivision, offering an incredible golf-course setting and an incredible backyard retreat with an inground pool. From the moment you arrive, the impressive brick exterior, beautiful landscaping and grand arched entry make a wonderful first impression. Inside, you'll find a bright, spacious floor plan filled with natural light and top of the line finishes throughout.
The heart of the home is the gorgeous kitchen featuring granite countertops, a large breakfast bar with plenty of seating, abundant of cabinetry and a dedicated coffee bar-the perfect setup for everything from your morning coffee to entertaining friends and family. The open living area features a fireplace and beautiful built-ins, while the bright and inviting sunroom provides the perfect place to relax. Just off the sunroom is a pool room with a refrigerator, making it easy to keep drinks cold and snacks close by while enjoying summer days around the pool. Beautiful primary suite with tray ceiling and a guest bedroom on main floor. Plus there is so much more downstairs! The full finished basement offers: Large family/rec room with a fireplace, bar area with seating, 2 additional bedrooms, full bathroom with stand-up shower and plenty of storage space.
Whether you're relaxing by the pool, entertaining family and friends, or simply enjoying the beautiful surroundings, this home has so much to offer.
- Houzeo last checked: 9 hours ago (October 7, 2026 at 6:00 am)
- Listing updated: September 21, 2026 at 2:57 pm
- Listing Provided by: Terri L Deming (260) 349-2573 | Weichert Realtors - Hoosier Heartland
- Source: Indiana Regional MLS-IN | MLS#: 202633807

Property Details
Status
Pending
Type
Manufactured Mobile Home
No. of Stories
-
County
--
City
Neighborhood
--
Year Built
1999
HOA Fees
-
Finished Area
4,321 sqft
Lot Size
28,314 sqft lot
Basement Area
- sqft
MLS Name
Indiana Regional MLS
MLS Number
202633807
MLS Status
Pending
Days on Market
49

Continue Your Journey in App
Find your dream home, receive real-time updates, and many more!
Download App
Continue Your Journey in App
Find your dream home, receive real-time updates, and many more!
Location
HOA Management
N/A
HOA Fees
$380/
Disclaimer: Amenities are based on third-party information and may vary; buyers must independently verify all amenities, as information is deemed reliable but not guaranteed.
Facts & Features
Rooms
Bedrooms & bathrooms
Bedrooms: 4
Bathrooms: 4
Interior
Flooring
Carpet, Laminate
Appliances
Dishwasher, Refrigerator, Oven Built In, Pool Equipment, Gas Range, Sump Pump, Gas Water Heater, Water Softener Owned
Heating
Natural Gas, Forced Air
Interior Features
Bar, Bookcases, Tray Ceiling(s), Ceiling Fan(s), Vaulted Ceiling(s), Central Vacuum, Closet(s) Walk In, Countertops Solid Surf, Crown Molding, Detector Smoke, Eat In Kitchen, Entrance Foyer, Garage Door Opener, Jet Tub, Open Floorplan, Pantry Walk In, Patio Open, Stand Up Shower, Tub And Separate Shower, Tub/shower Combination, Main Level Bedroom Suite, Formal Dining Room, Main Floor Laundry, Sump Pump
Cooling
Central Air
Sewer
City
Construction
Year Built
Year Built: 1999
Home type
Manufactured On Land
Construction Materials
Brick, Vinyl Siding
Architectural Style
Traditional
Roof
Asphalt, Shingle
Utilities & Energy
Fireplace Features
Family Room, Great Room, Electric, Basement
Parking Features
Concrete
Water Source
City
Basement
Full, Finished
Pool Features
In Ground
Other Features
Subdivision Name
Cobblestone
Lot Features
Cul De Sac
Price History
| Date | Event | Price |
|---|---|---|
09/20/2026 Source: | Pending | $709,000 $147/sqft |
09/02/2026 Source: | Contingent (Active Under Contract) | $709,000 -2.86% $147/sqft |

Nearby Homes



Find Homes by Property Features in Kendallville, IN


IDX information is provided exclusively for consumer's personal, non-commercial use and may not be used for any purpose other than to identify prospective properties that consumers may be interested in purchasing. Data is deemed reliable but is not guaranteed accurate by the MLS.
 Advertising Broker: Jonah Hartsburg | Hoosier Hub Realty