- Overview
- Description
- Property Details
- Location
- Facts & Features
- Getting Around
- Nearby Homes


$1,099,999
Monthly Est:$5,475
 5 Beds
 4 Baths
4 full baths
 2,479sqft
2303 Hillside Ct, Southlake, TX 76092
$1,099,999
$5,475/moEst:
Get Pre-Approved
Single Family Residence
Built in 1987
$-- HOA
0.7 acre lot
$444/sq.ft
Description
Finding a home with a separate guest suite is rare. Finding one with a guest suite and enough garage space for your vehicles, RV, boat, business equipment, hobbies, and projects is even rarer. The detached living quarters feature a private bedroom, full bathroom, and covered patio, creating the perfect setup for multigenerational living, extended guests, a college student, home office, or private retreat.
And then there are the garages. A massive Texas-sized detached garage offers room for multiple vehicles, oversized toys, a boat, RV, workshop space, or all of the above. A second detached garage with electricity provides even more flexibility for hobbies, storage, or projects, while the attached carport and traditional two-car garage ensure no shortage of covered parking. Properties with this much garage and workshop space are incredibly hard to find.
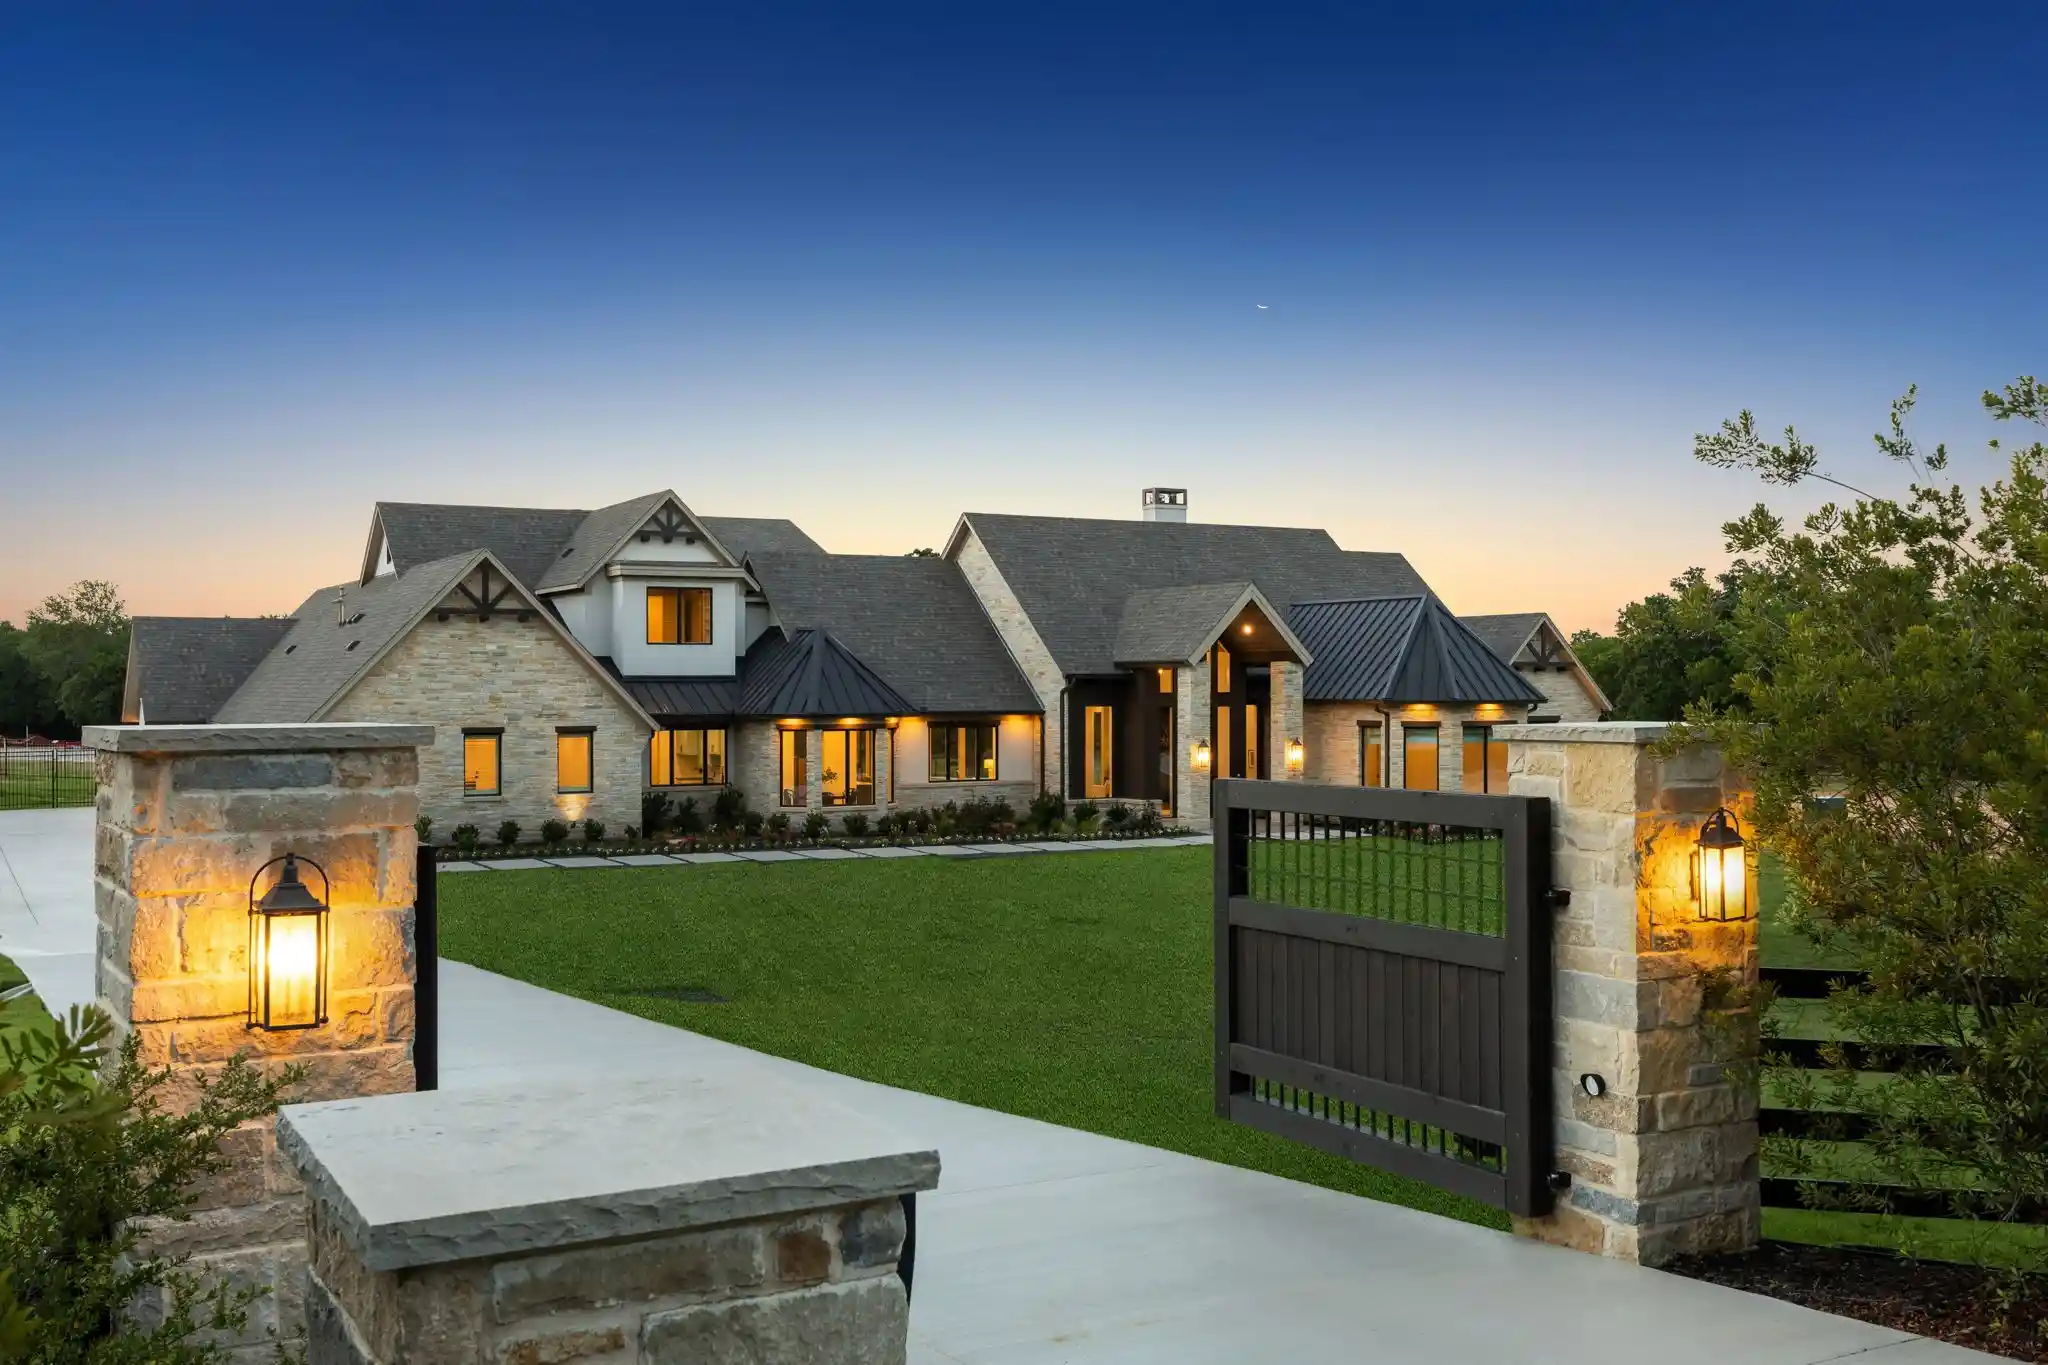
Inside, the home has been owned and maintained by the same owners for nearly 30 years. The brick exterior and landscaped front yard provide curb appeal upon arrival. The interior features a functional layout with four bedrooms and three full bathrooms in the main home, along with an enclosed sunroom offering additional living space.
With four bedrooms and three full bathrooms in the main home, there is plenty of space for everyday living. The enclosed sunroom provides the perfect place to enjoy your morning coffee or unwind at the end of the day while overlooking the backyard.
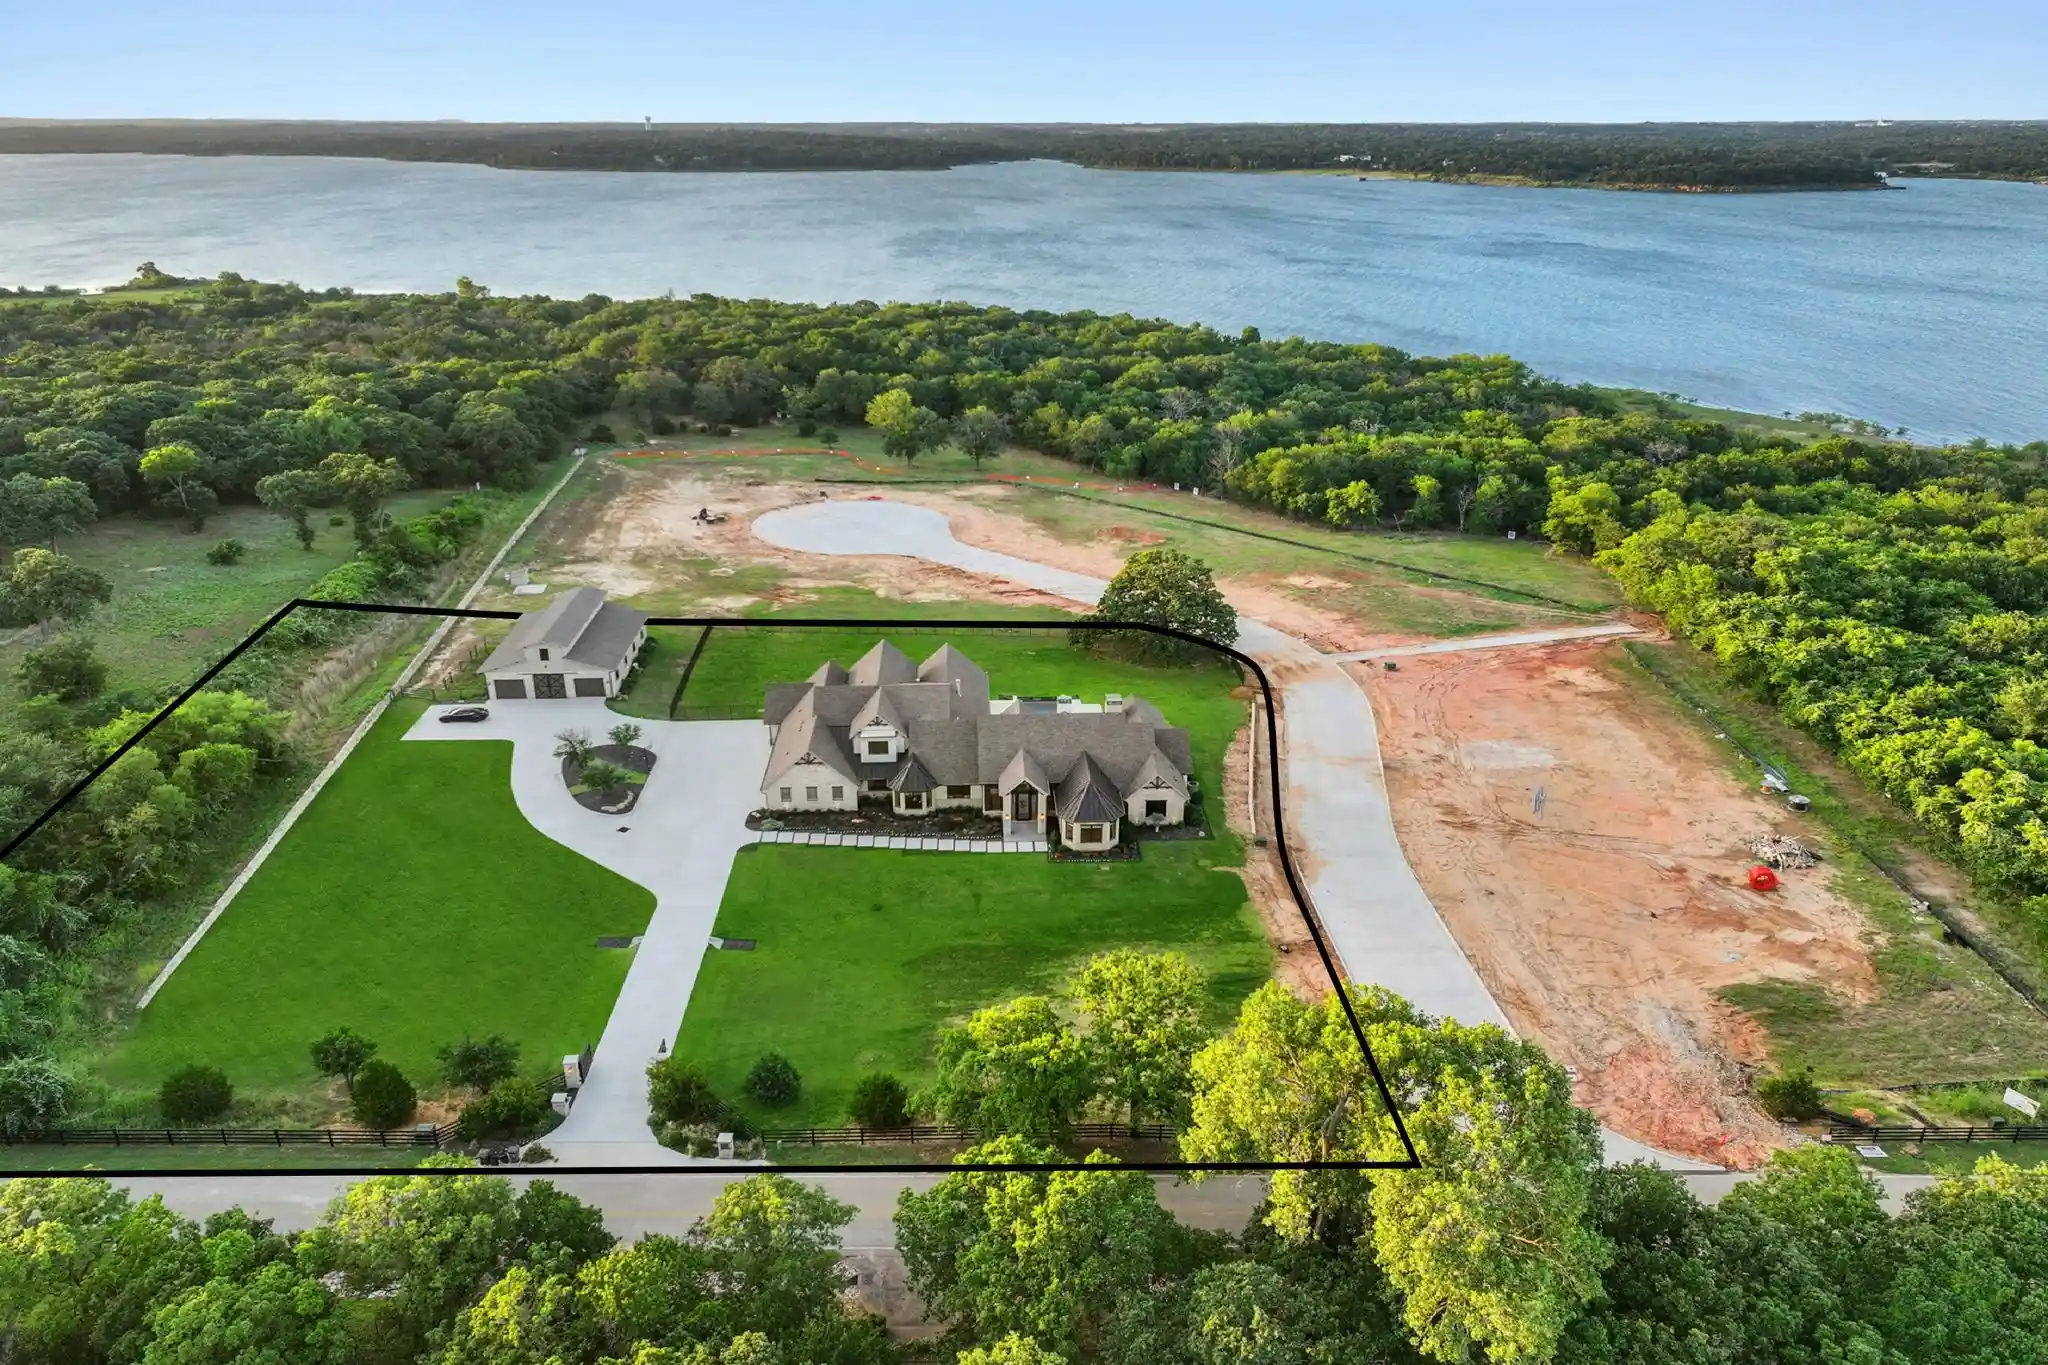
Outside, a sparkling pool, open green space, and peaceful pond views create a backyard designed for both entertaining and relaxation. A generator provides added peace of mind, and the entire property offers the flexibility, space, and functionality that are increasingly difficult to find.
Whether you need room for family, guests, vehicles, hobbies, or all of the above, this property delivers a combination of living space and garage capacity that is truly one of a kind.
- Houzeo last checked: 12 hours ago
- Listing updated: August 3, 2026 at 10:30 pm
- Listing Provided by: Starria McLaughlin | OnDemand Realty (214) 766-5833
- Source: NTREIS MLS-TX | MLS#: 21219290

Property Details
Status
Pending
Type
Single Family Residence
No. of Stories
1
County
City
Neighborhood
--
Year Built
1987
HOA Fees
-
Finished Area
2,479 sqft
Lot Size
0.7 acre lot
Basement Area
- sqft
MLS Name
NTREIS MLS
MLS Number
21219290
MLS Status
Pending
Cumulative Days on Market
109

Continue Your Journey in App
Find your dream home, receive real-time updates, and many more!
Continue Your Journey in App
Find your dream home, receive real-time updates, and many more!
Location
Facts & Features
Rooms
Bedrooms & bathrooms
Bedrooms: 5
Bathrooms: 4
Sunroom
Level: First
Area: 420.00 Square Feet
Dimensions: 14 x 30
Bedroom
Level: First
Area: 120.00 Square Feet
Dimensions: 12 x 10
Bedroom
Level: First
Area: 99.00 Square Feet
Dimensions: 11 x 9
Bedroom
Level: First
Area: 110.00 Square Feet
Dimensions: 11 x 10
Bedroom
Level: First
Area: 121.00 Square Feet
Dimensions: 11 x 11
PrimaryBedroom
Level: First
Area: 240.00 Square Feet
Dimensions: 15 x 16
Laundry
Level: First
Area: 40.00 Square Feet
Dimensions: 5 x 8
Kitchen
Level: First
Area: 110.00 Square Feet
Dimensions: 11 x 10
BreakfastRoomNook
Level: First
Area: 143.00 Square Feet
Dimensions: 13 x 11
DiningRoom
Level: First
Area: 110.00 Square Feet
Dimensions: 11 x 10
LivingRoom
Level: First
Area: 340.00 Square Feet
Dimensions: 17 x 20
FamilyRoom
Level: First
Area: 228.00 Square Feet
Dimensions: 12 x 19
Interior
Appliances
Dishwasher, Electric Cooktop, Electric Oven, Disposal, Microwave
Exterior Features
Rain Gutters
Interior Features
Built In Features, Decorative Designer Lighting Fixtures, Eat In Kitchen, Granite Counters, High Speed Internet, Kitchen Island, Pantry, Cable Tv, Natural Woodwork, Walk In Closets
Flooring
Carpet, Tile
Heating
Central
Sewer
Public Sewer
Cooling
Central Air, Ceiling Fans
Construction
Year Built
Year Built: 1987
Home type
Single Family Residence
Roof
Composition
Construction Materials
Brick
Architectural Style
Traditional, Detached
Foundation Details
Slab
Utilities & Energy
Pool Features
In Ground, Pool
Parking Features
Additional Parking, Carport, Door Multi, Detached Carport, Direct Access, Driveway, Epoxy Flooring, Garage Faces Front, Garage, Garage Door Opener, Guest, Oversized, Rv Garage, Garage Faces Side, Boat, Rv Access Parking
Fireplace Features
Gas
Water Source
Public
Utilities
Electricity Connected, Sewer Available, Water Available, Cable Available
Security Features
Carbon Monoxide Detectors, Smoke Detectors
Other Features
Subdivision Name
Hillside Estates
Lot Features
Landscaped, Few Trees
Price History
| Date | Event | Price |
|---|---|---|
08/03/2026 Source: | Pending | $1,099,999 $444/sqft |
07/14/2026 Source: | Contingent (Active Under Contract) | $1,099,999 $444/sqft |
06/11/2026 Source: | Price Decreased | $1,099,999 -5.17% $444/sqft |
04/30/2026 Source: | Price Decreased | $1,160,000 -1.28% $468/sqft |
03/26/2026 Source: | Listed for Sale | $1,175,000 $474/sqft |

Nearby Homes
Find Homes by Property Features in Southlake, TX
Nearby New Homes For Sale

Based on information from the North Texas Real Estate Information Systems, Inc., through Nov 02, 2026, 02:15PM. Information is provided exclusively for consumers’ personal, non-commercial use. It may not be used for any purpose other than to identify prospective properties consumers may be interested in purchasing. Data is deemed reliable but is not guaranteed accurate. This website may not include listings or property addresses of sellers who have directed their listing brokers to withhold their listing or their property address from display on the Internet. ©2026 North Texas Real Estate Information Systems, Inc. All Rights Reserved.
 Advertising Broker: Michelle Brecker | Pathway To Home Realty
