- Overview
- Description
- Property Details
- Location
- Facts & Features
- Getting Around
- Nearby Homes




$829,900
Monthly Est:$4,131
 4 Beds
 4 Baths
3 full baths + 1 half bath
 4,428sqft
2303 Lynn Rd, Excelsior Springs, MO 64024
$829,900
$4,131/moEst:
Get Pre-Approved
Single Family Residence
Built in 1976
$-- HOA
18.13 acres lot
$187/sq.ft
Description
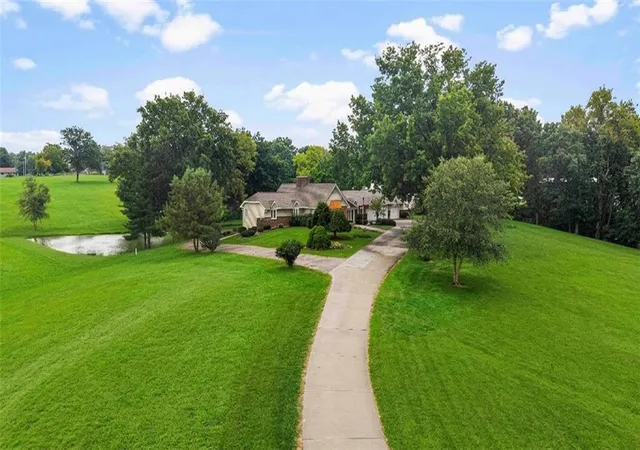
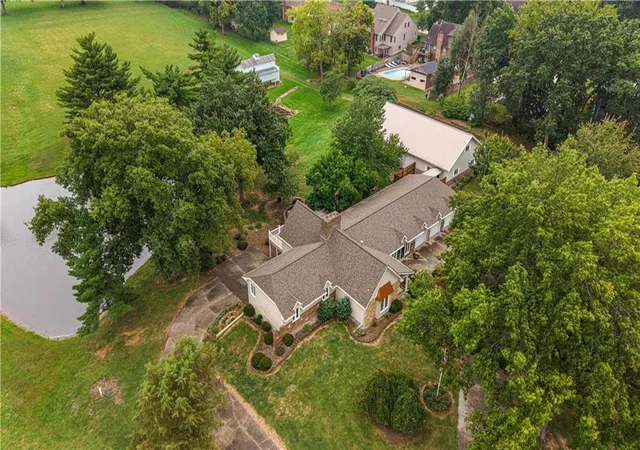
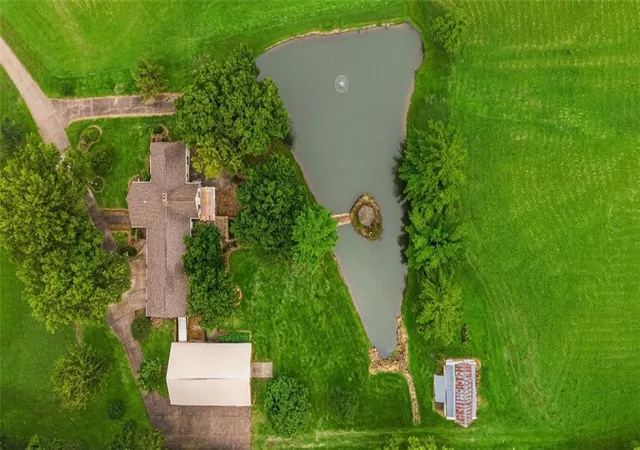
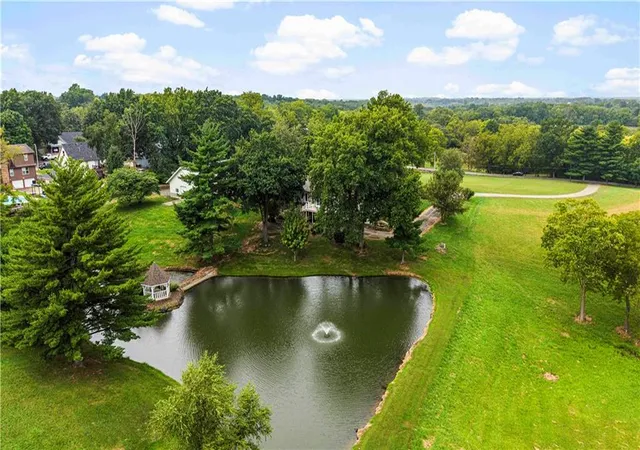
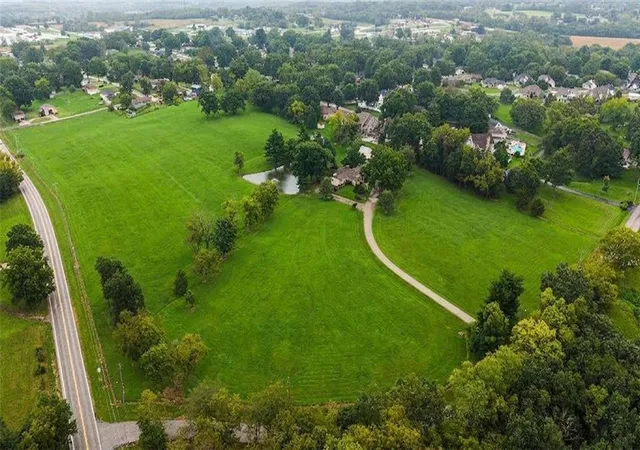
Some places are simply lived in. This one is meant to be fallen in love with. Tucked away on eighteen private acres yet moments from town, 2303 Lynn Road arrives at the end of a long, quiet drive, where the world softens and the pace of life finally slows. At the heart of the land, a pond cradles its own island, crowned by a gazebo. By day, it's a view you'll never tire of. By night, the fountain glows and the water turns to light. Inside, the sprawling ranch offers the rare grace of single-level living, with the primary suite and laundry on the main floor. Beamed vaulted ceilings lift the principal rooms and primary suite, while a brick fireplace with handsome stone detail anchors the space and gazes toward the formal dining room. Mornings belong to the bay window breakfast nook, where built-in seating catches the first light. The eat-in kitchen offers Corian surfaces and generous cabinetry, and the sun room and private office invite you to linger. Original millwork carries the story throughout. The finished walk-out lower level lives like a private retreat for guests and gatherings, with a second fireplace, rec and game rooms, a non-conforming 5th bedroom, full and half baths, and a sheltered patio beneath the deck. Step outside and every season has its place... coffee on the Trex deck overlooking the water, evenings around the fire pit on the brick patio, and a kayak waiting at your own shoreline. For the maker, the collector, or the dreamer, nine garage spaces await, including an oversized 3-car attached and a 36x60 Morton building joined by a covered walkway, with four overhead doors and a climate-controlled workshop ready for your craft. A freestanding barn, updated roof, windows, siding, and HVAC, and public water, sewer, and gas, a rarity on acreage, complete the picture. No HOA. Opportunities like this come once in a lifetime. This is yours.
- Houzeo last checked: 5 minutes ago
- Listing updated: October 8, 2026 at 8:13 pm
- Listing Provided by: Angela Moyer (631) 800-9939 | RE/MAX Innovations (816) 454-6540
- Source: Heartland MLS-KS | MLS#: 2644266

Property Details
Status
Active
Type
Single Family Residence
No. of Stories
-
County
City
Neighborhood
--
Year Built
1976
HOA Fees
-
Finished Area
4,428 sqft
Lot Size
18.13 acres lot
Basement Area
- sqft
MLS Name
Heartland MLS
MLS Number
2644266
MLS Status
Active
Days on Market
11
Open House

Continue Your Journey in App
Find your dream home, receive real-time updates, and many more!
Download App
Continue Your Journey in App
Find your dream home, receive real-time updates, and many more!
Location
Facts & Features
Rooms
Bedrooms & bathrooms
Bedrooms: 4
Bathrooms: 4
Living Room
Level: First
Area: Square Feet
Dimensions: 437.00
Kitchen
Level: First
Area: Square Feet
Dimensions: 264.00
Dining Room
Level: First
Area: Square Feet
Dimensions: 209.00
Primary Bedroom
Level: First
Area: Square Feet
Dimensions: 204.00
Primary Bathroom
Level: First
Bedroom 2
Level: First
Area: Square Feet
Dimensions: 156.00
Bedroom 3
Level: First
Area: Square Feet
Dimensions: 168.00
Sun Room
Level: First
Area: Square Feet
Dimensions: 377.00
Bedroom 4
Level: Lower
Area: Square Feet
Dimensions: 550.00
Bonus Room
Level: Lower
Area: Square Feet
Dimensions: 153.00
Family Room
Level: Lower
Area: Square Feet
Dimensions: 612.00
Interior
Flooring
Carpet, Concrete, Luxury Vinyl, Tile, Wood
Heating
Forced Air
Appliances
Dishwasher, Disposal, Microwave, Refrigerator, Electric Range, Trash Compactor
Cooling
Electric
Window Features
Thermal Windows
Interior Features
Ceiling Fan(s), Pantry, Vaulted Ceiling(s), Walk In Closet(s)
Sewer
Public Sewer
Construction
Year Built
Year Built: 1976
Home type
Single Family Residence
Construction Materials
Brick Trim, Metal Siding, Stone Trim
Architectural Style
Traditional
Roof
Composition
Utilities & Energy
Security Features
Security System
Water Source
Public
Fireplace Features
Basement, Family Room, Living Room, Wood Burning
Basement
Daylight, Finished, Full, Walk Out Access
Parking Features
Attached, Garage Door Opener
Laundry Features
Laundry Room, Main Level
Other Features
Patio And Porch Features
Deck, Patio
Lot Features
Acreage, City Limits, Corner Lot, Pond(s)
Subdivision Name
Kings Suburban Estates
Price History
| Date | Event | Price |
|---|---|---|
10/08/2026 Source: | Listed for Sale | $829,900 -7.69% $187/sqft |
07/12/2026 Source: | Listing Removed | $899,000 $203/sqft |
06/05/2026 Source: | Listed for Sale | $899,000 $203/sqft |

Getting Around 2303 Lynn Rd
Bike Score®

Somewhat Bikeable
15/100
Walk Score®

Car-Dependent
6/100
Data provided by Redfin
Nearby Homes

Find Homes by Property Features in Excelsior Springs, MO


Based on information from the Kansas City Regional Association of REALTORS® or Heartland MLS through Oct 09, 2026, 12:16AM. The information displayed on this page is confidential, proprietary, and copyrighted information of Heartland Multiple Listing Service, Inc. (“Heartland MLS”). Heartland MLS does not make any warranty or representation concerning the timeliness or accuracy of the information displayed herein. In consideration for the receipt of the information on this page, the recipient agrees to use the information solely for the private non- commercial purpose of identifying a property in which the recipient has a good faith interest in acquiring. Some IDX listings have been excluded from this website. The data relating to real estate displayed on this website comes in part from the Heartland Multiple Listing Service database compilation. The properties displayed on this website may not be all of the properties in the Heartland MLS database compilation, or all of the properties listed with other brokers participating in the Heartland MLS IDX program. Detailed information about the properties displayed on this website includes the name of the listing company. © 2026 Heartland Multiple Listing Service, Inc. All Rights Reserved.
 Advertising Broker: Nicholas Huscroft | Chosen Realty