- Overview
- Description
- Property Details
- Location
- Facts & Features
- Getting Around
- Nearby Homes


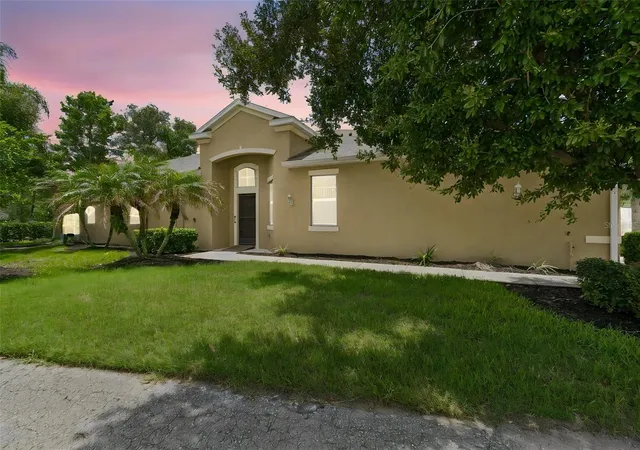


$314,900
Monthly Est:$1,567
 2 Beds
 2 Baths
2 full baths
 1,668sqft
2304 Oakley Green Dr #61, Sun City Center, FL 33573
$314,900
$1,567/moEst:
Get Pre-Approved
Condominium
Built in 2013
$-- HOA
2,400 sqft lot
$189/sq.ft
Description
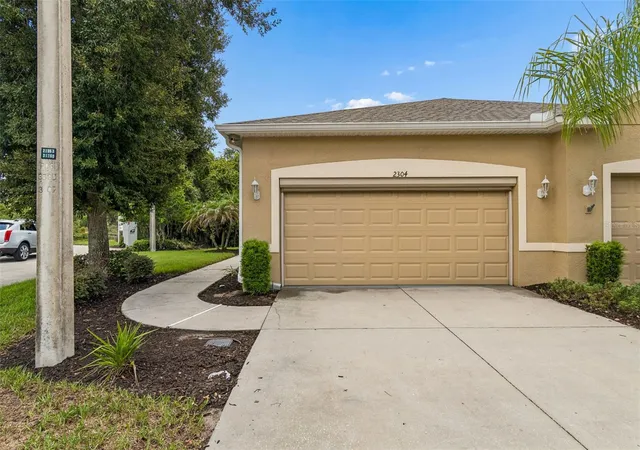
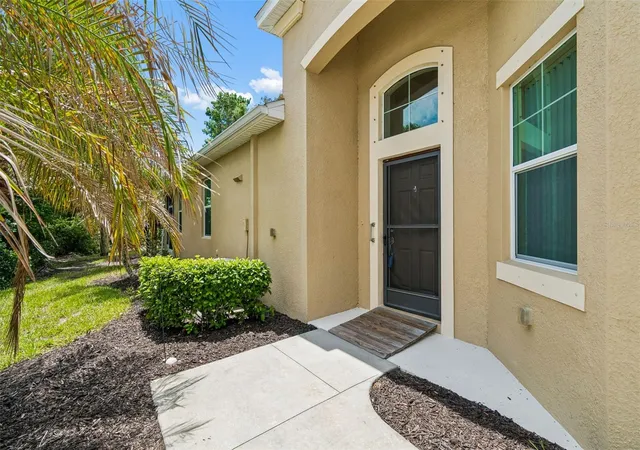
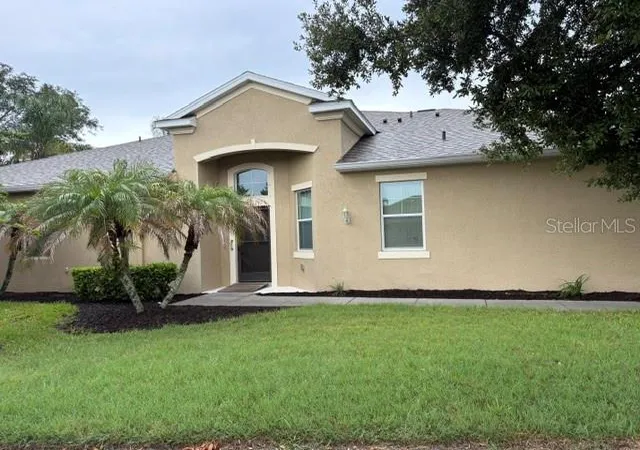
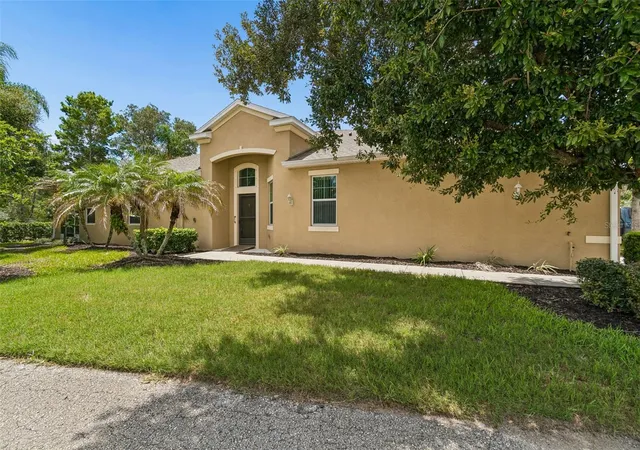
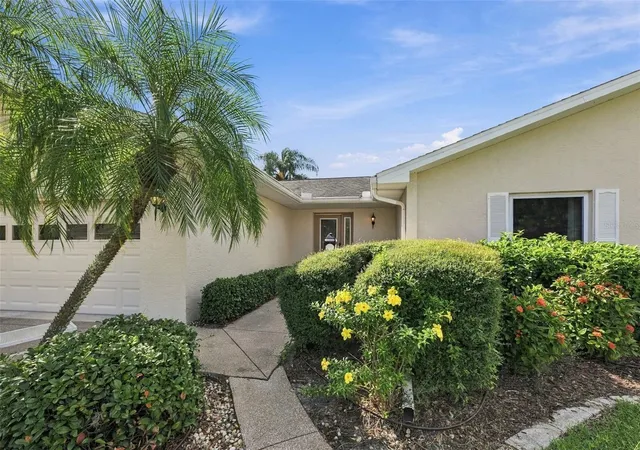
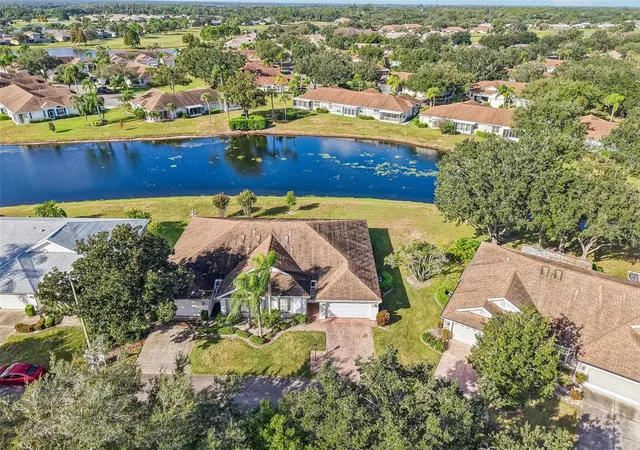
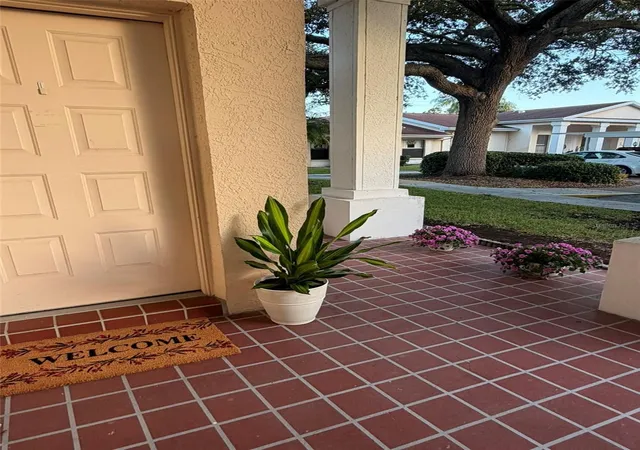
PRICE REDUCTION! READY FOR YOU! Virtually Staged! This home has been immaculately maintained by the original owner. Attention to detail can be seen throughout the home. Enjoy the open floor plan in this beautiful "Mahogany" with two bedrooms plus a den. Enter through the front door into a spacious foyer which leads into a large open floor plan with the living room, dining room, and kitchen. The living area of this home has crown molding, a tray ceiling and ceramic tile floors. Both bedrooms have lovely laminate floors. Enjoy cooking in the kitchen with 42” cabinets, granite counters, under cabinet lighting and an island and stainless appliances. The dining area is spacious where you can entertain family and friends. The spacious living room with sliding doors opens onto the extended screened lanai with a peaceful private setting abutting Manatee State Park. The master bedroom is spacious with en-suite bathroom with a spacious walk-in shower and a large walk-in closet. The second bedroom and bathroom is located at the other side of the house for complete privacy for guests. Both bathrooms have tall vanities and comfort height toilets. The home has a whole home water softener system and a reverse osmosis water unit. The two car garage has an electric screen which allows good air flow throughout the home when the tempartures are comfortable. Located close to the South Clubhouse, pool, and restaurant, and also near the back gate. The 55+ gated community has terrific facilities, including five pools, two fitness centers, and over 200 clubs for your enjoyment. Kings Point is located, between Sarasota and Tampa, an ideal location to travel to airports and beaches It is convenient to shopping, world class museums, Busch Gardens, Orlando, sports, and entertainment with wonderful beaches nearby. Come enjoy the pleasures of this community and the Florida lifestyle!
- Houzeo last checked: 23 minutes ago
- Listing updated: October 8, 2026 at 10:52 pm
- Listing Provided by: Natalie Pellerin (888) 668-8283 , Christine Waugh | DALTON WADE INC (888) 668-8283
- Source: Stellar MLS-FL as distributed by MLS GRID | MLS#: TB8530930

This condo is in:
Property Details
Status
Pending
Type
Condominium
No. of Stories
1
County
City
Neighborhood
--
Year Built
2013
HOA Fees
-
Finished Area
1,668 sqft
Lot Size
2,400 sqft lot
Basement Area
- sqft
MLS Name
Stellar MLS
MLS Number
TB8530930
MLS Status
Pending
Days on Market
92
Cumulative Days on Market
65

Continue Your Journey in App
Find your dream home, receive real-time updates, and many more!
Continue Your Journey in App
Find your dream home, receive real-time updates, and many more!
Location
Facts & Features
Rooms
Bedrooms & bathrooms
Bedrooms: 2
Bathrooms: 2
Living Room
Level: First
Area: 289.00 Square Feet
Dimensions: 17x17
Dining Room
Level: First
Area: 96.00 Square Feet
Dimensions: 8x12
Den
Level: First
Area: 144.00 Square Feet
Dimensions: 12x12
Kitchen
Level: First
Area: 169.00 Square Feet
Dimensions: 13x13
Primary Bedroom
Level: First
Area: 180.00 Square Feet
Dimensions: 12x15
Bedroom 2
Level: First
Area: 144.00 Square Feet
Dimensions: 12x12
Interior
Window Features
Blinds, Shades, Window Treatments
Exterior Features
Rain Gutters, Storage
Appliances
Dishwasher, Disposal, Electric Water Heater, Microwave, Range, Refrigerator, Water Purifier, Whole House R.o. System
Heating
Electric, Heat Pump
Interior Features
Ceiling Fans(s), High Ceilings, Kitchen/family Room Combo, Primary Bedroom Main Floor, Split Bedroom, Stone Counters, Tray Ceiling(s), Walk In Closet(s), Window Treatments
Flooring
Ceramic Tile, Laminate
Cooling
Central Air
Sewer
Public Sewer
Construction
Year Built
Year Built: 2013
Home type
Condominium
Construction Materials
Block, Stucco
Foundation Details
Basement, Slab
Roof
Shingle
Utilities & Energy
Water Source
Private
Laundry Features
Inside
Basement
Other
Security Features
Gated Community, Smoke Detector(s)
Utilities
Bb/hs Internet Available, Cable Connected, Electricity Connected, Sewer Connected, Underground Utilities, Water Connected
Other Features
Subdivision Name
Oakley Green Condo
Community Features
Buyer Approval Required, Deed Restrictions, Dog Park, Fitness Center, Gated Community Guard, Golf Carts Ok, Golf, Irrigation Reclaimed Water, Pool, Restaurant, Sidewalks, Tennis Court(s), Street Lights
Price History
| Date | Event | Price |
|---|---|---|
10/08/2026 Source: | Pending | $314,900 $189/sqft |
09/20/2026 Source: | Price Decreased | $314,900 -2.78% $189/sqft |
09/05/2026 Source: #MFRTB8530930 | Price Decreased | $323,900 -0.31% $194/sqft |
08/26/2026 Source: | Price Decreased | $324,900 -1.52% $195/sqft |
08/15/2026 Source: | Price Decreased | $329,900 -1.49% $198/sqft |

Show more
Nearby Homes
Find Homes by Property Features in Sun City Center, FL

Based on information from Stellar MLS® through Nov 04, 2026, 12:45PM as submitted to and distributed by MLS GRID. All data is obtained from various sources and may not have been verified by the broker or MLS GRID. Supplied Open House Information is subject to change without notice. All information should be independently reviewed and verified for accuracy. Properties may or may not be listed by the office/agent presenting the information. IDX information is provided exclusively for consumers’ personal non-commercial use. It may not be used for any purpose other than to identify prospective properties consumers may be interested in purchasing. The data is deemed reliable but is not guaranteed by MLS GRID. The use of the MLS GRID Data may be subject to an end-user license agreement prescribed by the Member Participant’s applicable MLS, if any, and as amended from time to time. © 2026 Stellar MLS. All Rights Reserved.
 Advertising Broker: Fred McGill | Simple Showing, Inc
