- Overview
- Description
- Property Details
- Location
- Facts & Features
- Getting Around
- Nearby Homes



$699,000
Monthly Est:$3,479
 3 Beds
 3 Baths
 4,577sqft
2304 W Rainier Ct, Spokane, WA 99208
$699,000
$3,479/moEst:
Get Pre-Approved
Single Family Residence
Built in 2003
$-- HOA
12,671 sqft lot
$153/sq.ft
Description
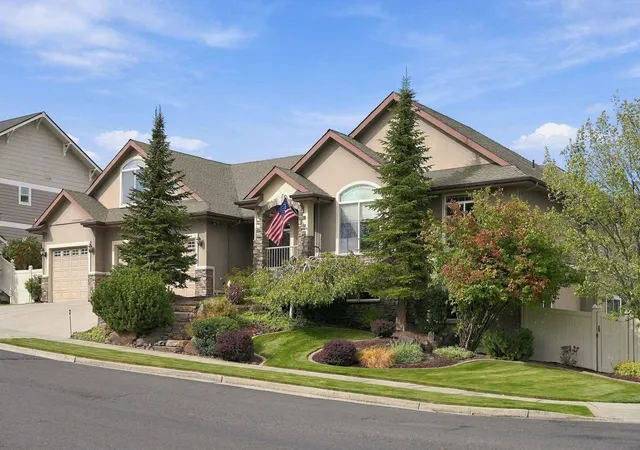
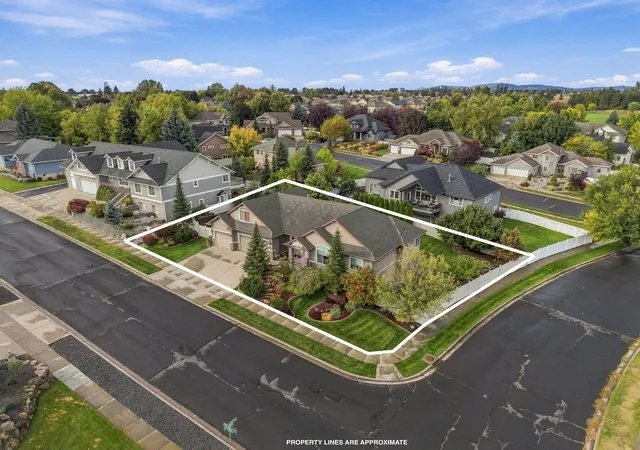
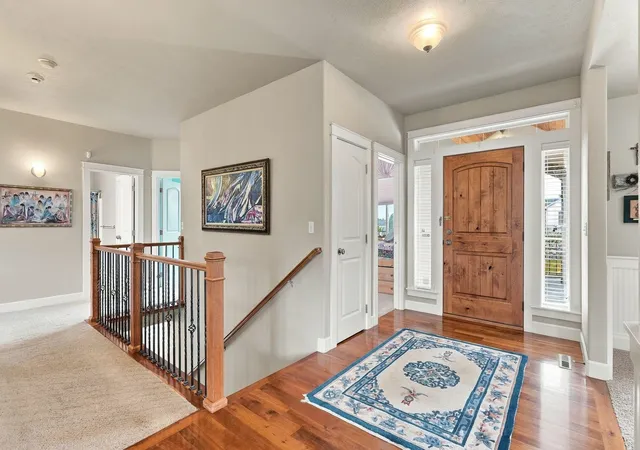
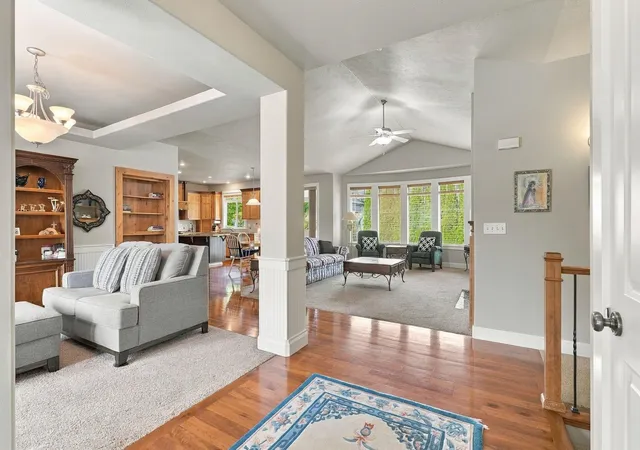
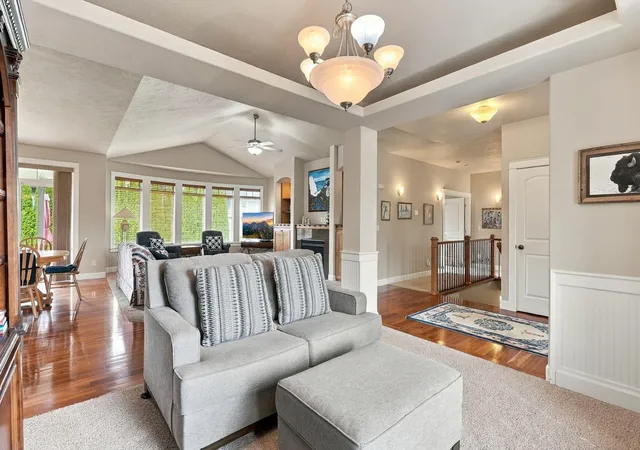
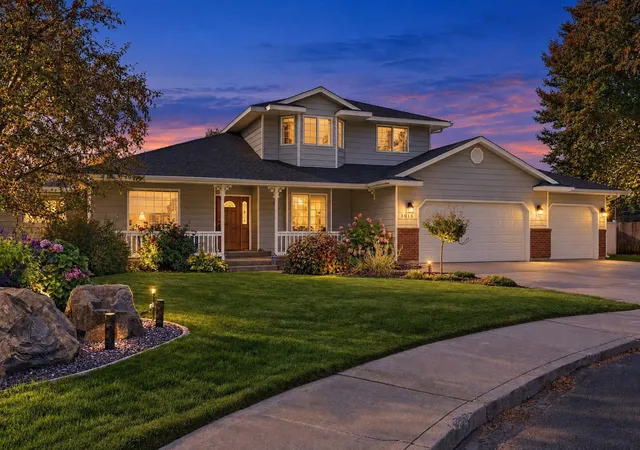
Main-floor living in the Mead School District! Set on a 0.29-acre corner lot on a quiet Five Mile court surrounded by higher-end homes, this 2003 home offers 4,577 sq ft with 3 bedrooms and 2.5 baths on the main floor. Wood floors lead to a light-filled great room with a gas fireplace and a gorgeous kitchen featuring rough-cut granite, a large island, gas range, and walk-in pantry. Enjoy formal and informal dining and main-floor laundry. The primary suite features a soaking tub, walk-in shower, and walk-in closet. A hidden bookcase door opens to nearly 600 sq ft of upstairs bonus space with a second family room and dedicated office. Downstairs, a rare daylight walkout basement offers almost 2,000 sq ft ready for your finishing touches, and the roughed-in bath and existing insulation make the job easy. Comfort upgrades include dual furnaces and A/C with zoned heat, central vac, and a security system. Outside, relax on the covered patio overlooking the sprinklered yard with territorial views and garden.
- Houzeo last checked: 12 hours ago
- Listing updated: October 9, 2026 at 8:45 pm
- Listing Provided by: Melissa Murphy | Prime Real Estate Group (509) 218-4663
- Source: Spokane MLS-WA | MLS#: 202625028

Property Details
Status
Pending
Type
Single Family Residence
No. of Stories
2
County
City
Neighborhood
Year Built
2003
HOA Fees
-
Finished Area
4,577 sqft
Lot Size
12,671 sqft lot
Basement Area
- sqft
MLS Name
Spokane MLS
MLS Number
202625028
MLS Status
Pending-Inspection
Days on Market
9

Continue Your Journey in App
Find your dream home, receive real-time updates, and many more!
Download App
Continue Your Journey in App
Find your dream home, receive real-time updates, and many more!
Location
Facts & Features
Rooms
Bedrooms & bathrooms
Bedrooms: 3
Bathrooms: 3
First Floor
Level: First
Interior
Interior Features
Hot Water, Pantry, Kitchen Island
Appliances
Free Standing Range, Gas Range, Dishwasher, Refrigerator, Disposal, Microwave, Washer, Dryer, Hard Surface Counters
Window Features
Vinyl Frames
Flooring
Wood
Cooling
Central Air
Heating
Natural Gas, Forced Air
Construction
Year Built
Year Built: 2003
Home type
Single Family Residence
Architectural Style
Ranch
Roof
Composition
Construction Materials
Brick Veneer, Masonite
Utilities & Energy
Fireplace Features
Gas
Basement
Full, Unfinished, Ri Bdrm
Parking Features
Attached, Garage Door Opener
Other Features
Patio And Porch Features
Patio
Lot Features
Fencing, Sprinkler Automatic, Corner Lot, Oversized Lot
Price History
| Date | Event | Price |
|---|---|---|
10/09/2026 Source: | Pending | $699,000 $153/sqft |
09/30/2026 Source: | Listed for Sale | $699,000 +459.20% $153/sqft |
08/08/2019 Source: | Price Increased | $125,000 +60.26% $27/sqft |
01/15/2019 Source: | Price Increased | $78,000 +7.00% $17/sqft |
06/06/2001 Source: | Sold | $72,900 $16/sqft |


Nearby Homes


Find Homes by Property Features in Spokane, WA
Nearby New Homes For Sale


Based on information from the Spokane Association of REALTORS® through Oct 09, 2026, 02:31PM. IDX information is provided exclusively for consumers’ personal, non-commercial use, that it may not be used for any purpose other than to identify prospective properties consumers may be interested in purchasing. Information is deemed reliable but is not guaranteed accurate. ©2026 Spokane Association of REALTORS®. All Rights Reserved.
 Advertising Broker: Christy Lee-Naumann | Real Estate by You LLC