- Overview
- Description
- Property Details
- Location
- Facts & Features
- Getting Around
- Nearby Homes

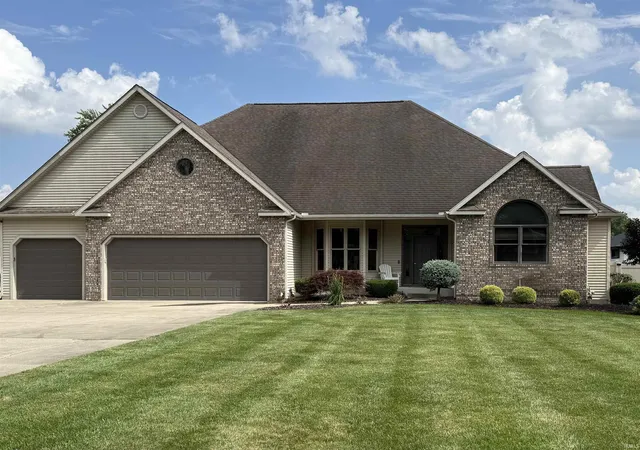
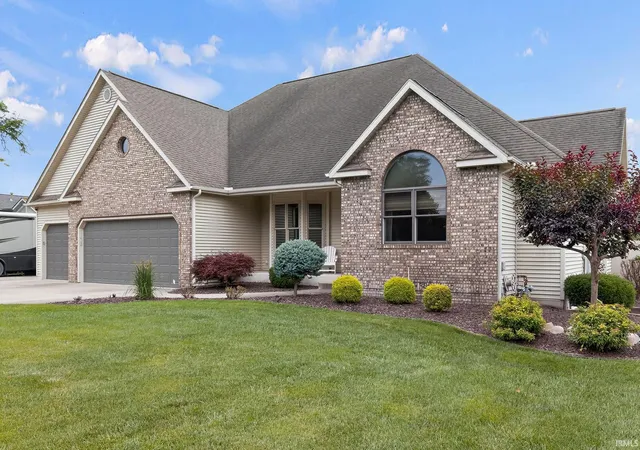
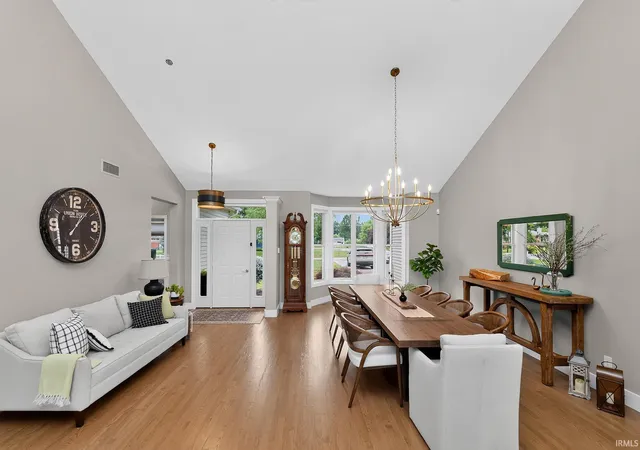
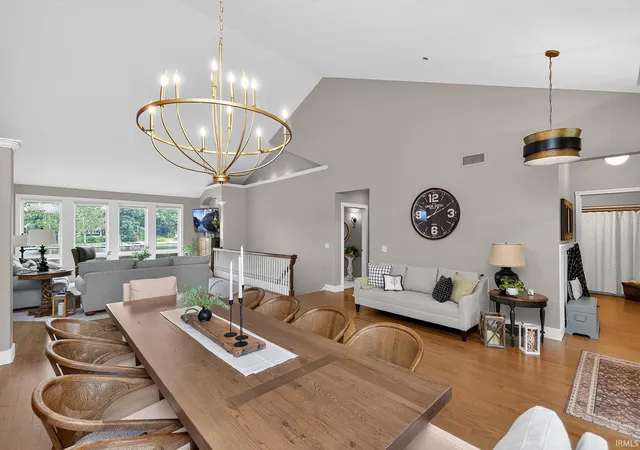


$1,375,000
Monthly Est:$6,844
 4 Beds
 4 Baths
3 full baths + 1 half bath
 5,259sqft
23042 Greenleaf Blvd, Elkhart, IN 46514
$1,375,000
$6,844/moEst:
Get Pre-Approved
Manufactured On Land
Built in 1999
$-- HOA
21,780 sqft lot
$261/sq.ft
Description
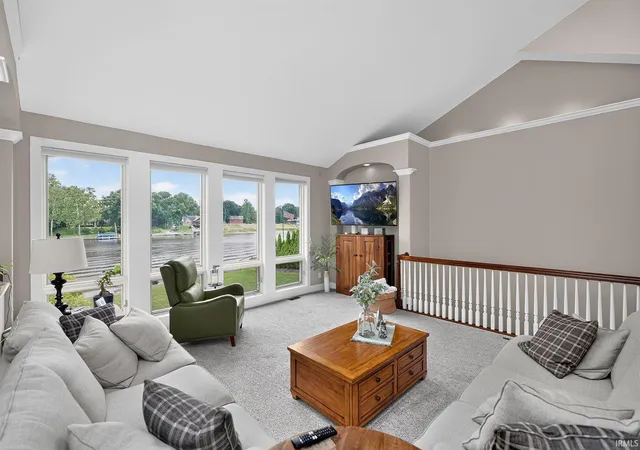
Exceptional luxury home on the Upper St. Joe River loaded with premium upgrades! More Pictures to come! This entertainers dream offers a four season bar with large sliders that open fully to the resort-style outdoor living that includes a cabana with outdoor kitchen, TV, Sonos sound system, gas fire pit, and outdoor shower. Beyond this, relax by the heated inground pool with river views. Inside, the stunning 2025 custom gourmet kitchen boasts built-in appliances, a 10-foot quartz island, coffee bar, and walk-in pantry. The walkout lower level functions as a second living space with a full kitchen, 2nd laundry, two oversized bedrooms with walk-in closets, family room and entertainment area. Features include a geothermal system, whole-home Generac generator, tankless water heater, and irrigation system. Additional highlights include 3.5 baths, updated quartz vanities, new carpet, reverse osmosis systems, a heated 3.5–4-car garage with workshop and epoxy floors, plus a finished bonus room above the garage—ideal for a gym, office, or hobby room. Too many amenities to mention them all-see list in documents.
- Houzeo last checked: 4 hours ago (October 9, 2026 at 2:31 pm)
- Listing updated: October 9, 2026 at 4:27 pm
- Listing Provided by: Tracy DeShone | RE/MAX Results
- Source: Indiana Regional MLS-IN | MLS#: 202626474

Property Details
Status
Active
Type
Manufactured Mobile Home
No. of Stories
-
County
--
City
Neighborhood
--
Year Built
1999
HOA Fees
-
Finished Area
5,259 sqft
Lot Size
21,780 sqft lot
Basement Area
- sqft
MLS Name
Indiana Regional MLS
MLS Number
202626474
MLS Status
Active
Days on Market
98

Continue Your Journey in App
Find your dream home, receive real-time updates, and many more!
Download App
Continue Your Journey in App
Find your dream home, receive real-time updates, and many more!
Location
Facts & Features
Rooms
Bedrooms & bathrooms
Bedrooms: 4
Bathrooms: 4
Interior
Sewer
Septic Tank
Interior Features
Bar, Sound System, Vaulted Ceiling(s), Closet(s) Walk In, Stone Counters, Disposal, Fire Pit, Entrance Foyer, Garage Door Opener, Generator Built In, Irrigation System, Kitchen Island, Landscaped, Open Floorplan, Pantry Walk In, Patio Covered, Patio Open, Pocket Doors, Twin Sink Vanity, Wet Bar, Workshop, Main Level Bedroom Suite, Formal Dining Room, Garage Heated, Great Room, Main Floor Laundry, Custom Cabinetry
Appliances
Dishwasher, Microwave, Refrigerator, Washer, Window Treatments, Built In Gas Grill, Gas Cooktop, Ice Maker, Exhaust Fan, Double Oven, Pool Equipment, Radon System, Electric Range, Water Purifier, Tankless Water Heater, Water Softener Owned, Wine Cooler, Basketball Goal
Flooring
Carpet, Hardwood
Cooling
Geothermal
Heating
Geothermal
Construction
Year Built
Year Built: 1999
Home type
Manufactured On Land
Foundation Details
Concrete Perimeter
Architectural Style
Walkout Ranch
Roof
Shingle
Construction Materials
Brick, Vinyl Siding
Utilities & Energy
Water Source
Well
Fireplace Features
Recreation Room
Basement
Full, Walk Out Access, Finished
Parking Features
Concrete
Pool Features
In Ground
Other Features
Lot Features
Waterfront
Subdivision Name
None
Price History
| Date | Event | Price |
|---|---|---|
10/08/2026 Source: | Price Decreased | $1,375,000 -3.51% $248/sqft |
09/02/2026 Source: | Price Decreased | $1,425,000 -5.00% $257/sqft |
07/02/2026 Source: | Coming Soon | $1,500,000 $271/sqft |

Nearby Homes



Find Homes by Property Features in Elkhart, IN


IDX information is provided exclusively for consumer's personal, non-commercial use and may not be used for any purpose other than to identify prospective properties that consumers may be interested in purchasing. Data is deemed reliable but is not guaranteed accurate by the MLS.
 Advertising Broker: Jonah Hartsburg | Hoosier Hub Realty