Realty Solution
Powered by 
- 0
- 4
- Overview
- Description
- Property Details
- Location
- HOA Management
- Facts & Features
- Getting Around
- Nearby Homes

 Price Drop: $25K (10/06)


Street View
Listed by: Nicole Holbrook (951) 816-1608 DRE #01989055, Jim Holbrook DRE #01709606 | Top Tier Realty (951) 674-2944
$624,900
Monthly Est:$3,110
 5 Beds
 3 Baths
3 full baths
 3,220sqft
23045 Catt, Wildomar, CA 92595
$624,900
$3,110/moEst:
Get Pre-Approved
Single Family Residence
Built in 2007
$113/mo HOA
8,712 sqft lot
$194/sq.ft
Description
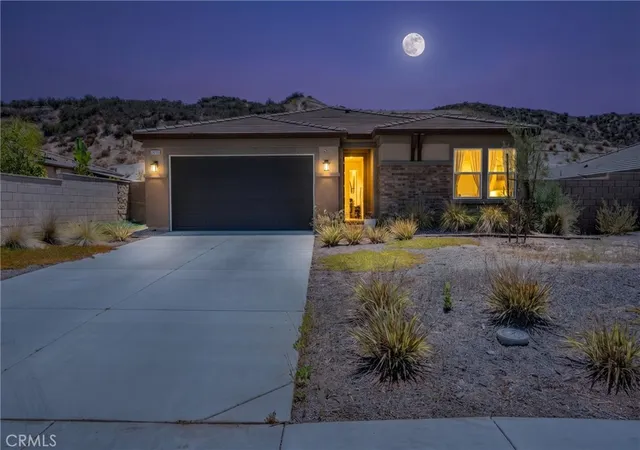
Welcome to this spacious 5-bedroom, 3-bathroom home nestled in one of the most desirable areas of Wildomar, offering an impressive 3,220 square feet of living space, a versatile floor plan, beautiful mountain and sunset views, and an expansive 8,712 square foot lot. Plenty of room for a large/growing family, multigenerational living, and entertaining, this home offers an incredible opportunity to create something truly special while building equity along the way. Step inside and immediately be greeted by soaring ceilings, abundant natural light, plantation shutters throughout, and a beautiful curved staircase that serves as the focal point of the entry. The open and spacious layout flows into a large kitchen featuring a center island and opening directly to the family room, where a cozy fireplace creates the perfect space to gather with family and friends. The kitchen is ready for a refresh, including some missing cabinet faces, but offers a fantastic footprint and tons of potential. A main-floor bedroom with direct access to a full bathroom provides an ideal setup for guests, extended family, or multigen living. Upstairs there is an expansive primary suite offers plenty of space to unwind, complete with a large ensuite bathroom featuring dual sinks and a generously sized walk-in closet. Three additional bedrooms up are generously sized, including one oversized room with its own walk-in closet that could remain a spacious bedroom or easily serve as a bonus room, game room, or additional living space. While the home is in need of cosmetic updates, it has great bones, an incredible layout, and with a little vision, work, and love, could truly be breathtaking. Outside boasts a large backyard that is a blank canvas ready to become your own private retreat, with plenty of room to create the outdoor space you’ve been dreaming of. An Alumawood patio cover with a ceiling fan provides a shaded space for relaxing and entertaining while beautiful mountain and sunset views create the perfect backdrop. Conveniently located near the I-15 and I-215 freeways for commuters and close to Bear Creek Golf Club, Santa Rosa Plateau, shopping, restaurants, entertainment, and outdoor recreation, with Temecula’s renowned Wine Country approximately 20 minutes away. This home offers so much potential at an amazing price, this is an opportunity you don’t want to miss. Bring your vision and make this home your own!
- Houzeo last checked: 13 minutes ago
- Listing updated: October 6, 2026 at 8:38 pm
- Source: California Regional MLS-CA | MLS#: SW26211146

Property Details
Status
Active
Type
Single Family Residence
No. of Stories
2
County
City
Neighborhood
--
Year Built
2007
HOA Fees
$113/mo
Finished Area
3,220 sqft
Lot Size
8,712 sqft lot
Basement Area
- sqft
MLS Name
California Regional MLS
MLS Number
SW26211146
MLS Status
Active
Days on Market
2

Continue Your Journey in App
Find your dream home, receive real-time updates, and many more!
Download App
Continue Your Journey in App
Find your dream home, receive real-time updates, and many more!
Location
HOA Management
Rancho Vista ll
HOA Fees
$113/ Monthly
Amenities
 Amenities and services may be covered by one or multiple associations and service providers.
 Park Playground
 PicnicArea
CallForRules
Management
Disclaimer: Amenities are based on third-party information and may vary; buyers must independently verify all amenities, as information is deemed reliable but not guaranteed.
Facts & Features
Rooms
Bedrooms & bathrooms
Bedrooms: 5
Bathrooms: 3
Interior
Sewer
Public Sewer
Interior Features
Ceiling Fans, Separate Formal Dining Room, Eat In Kitchen, Granite Counters, High Ceilings, In Law Floorplan, Open Floorplan, Pantry, Recessed Lighting, See Remarks, Two Story Ceilings, Bedroom On Main Level, Primary Suite, Walk In Closets
Heating
Central
Flooring
Carpet, Tile, Vinyl
Appliances
Dishwasher, Gas Range, Water Heater
Cooling
Central Air
Window Features
Double Pane Windows
Construction
Year Built
Year Built: 2007
Home type
Single Family Residence
Foundation Details
Slab
Property Condition
Fixer, Repairs Cosmetic
Roof
Tile
Utilities & Energy
Association Amenities
Call For Rules, Management, Picnic Area, Playground
Water Source
Public
Utilities
Electricity Connected, Sewer Connected, Water Connected
Laundry Features
Laundry Room, See Remarks
Fireplace Features
Family Room
Parking Features
Direct Access, Driveway, Garage, On Site
Pool Features
None
Other Features
Disclosures
Covenants Restrictions Disclosure, Hoa Disclosure
Lot Features
Back Yard, Front Yard, Rectangular Lot, Yard
Community Features
Biking, Curbs, Gutters, Hiking, Mountainous, Storm Drains, Street Lights, Suburban, Sidewalks
Patio And Porch Features
Rear Porch
Price History
| Date | Event | Price |
|---|---|---|
10/06/2026 Source: | Listed for Sale | $624,900 $194/sqft |
10/02/2026 Source: | Price Decreased | $624,900 -3.85% $194/sqft |
09/28/2026 Source: | Coming Soon | $649,900 $202/sqft |

Nearby Homes




Find Homes by Property Features in Wildomar, CA


Based on information from California Regional Multiple Listing Service, Inc. as of Oct 08, 2026, 08:15PM and /or other sources. All data, including all measurements and calculations of area, is obtained from various sources and has not been, and will not be, verified by broker or MLS. All information should be independently reviewed and verified for accuracy. Properties may or may not be listed by the office/agent presenting the information. Information being provided is for consumers’ personal, non-commercial use and may not be used for any purpose other than to identify prospective properties consumers may be interested in purchasing. This website may not include listings or property addresses of sellers who have directed their listing brokers to withhold their listing or their property address from display on the Internet. © 2026 California Regional Multiple Listing Service. All Rights Reserved.
 Advertising Broker: William Johnson DRE #01463271 | William Johnson Brokerage